3116 Lumber Falls Drive, Plant City, FL 33565
- $599,999
- 5
- BD
- 4
- BA
- 3,191
- SqFt





- List Price
- $599,999
- Price Change
- ▼ $25,000 1786566785
- MLS#
- TB8483570
- Bedrooms
- 5
- Bathrooms
- 4
- Sq. Ft
- 3,191
- Lot Size
- 9,750
- Subtype
- Single Family
- County
- Hillsborough
- Community
- Community Mailbox, Dog Park, Golf Carts OK, Park, Playground, Sidewalks, Street Lights, No Deed Restriction
- Subdivision
- Timber Ridge
- Region
- Plant City
- Year Built
- 2025
Property Description
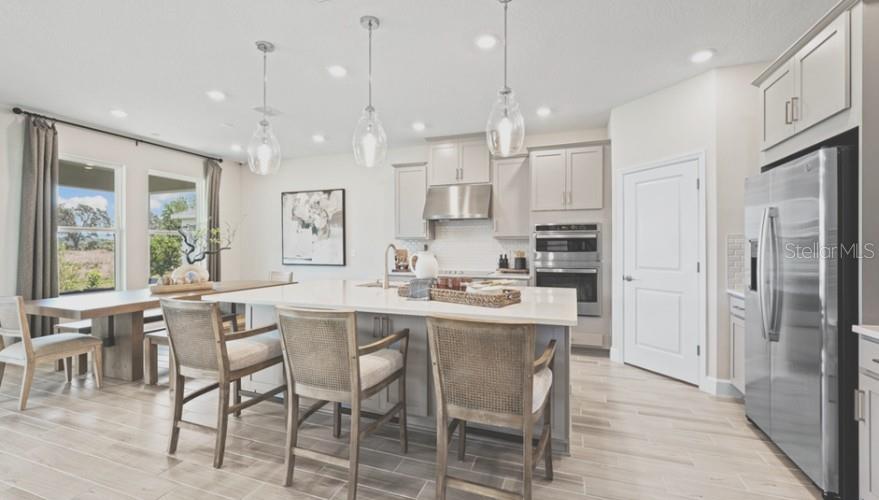
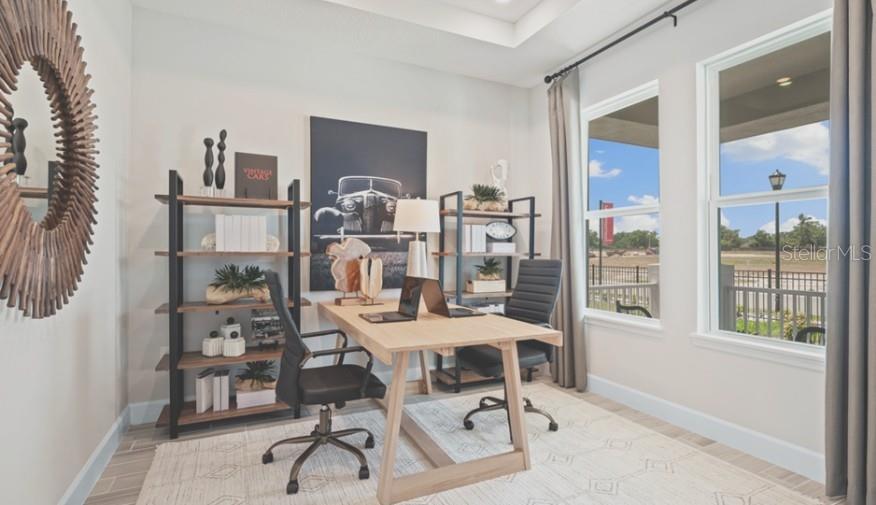
Under Construction. What's Special: Model Home | Corner Lot | Pond View | Close to Park | Oversized Garage | Covered Extended Lanai. New Construction - September Completion! Welcome to the Palm at 3116 Lumber Falls Drive in Timber Ridge! This gorgeous model home offers thoughtful spaces designed to fit your everyday needs. Step into the foyer to find a dedicated study on one side and the drop zone with garage entry on the other. The gourmet kitchen shines with a center island and walk-in pantry while flowing easily into the casual dining area and great room. Pocket sliding doors open to an extended covered lanai, perfect for relaxing or gathering with friends. A secondary bedroom and full bathroom sit just off the great room for added convenience. Upstairs, a spacious game room anchors three secondary bedrooms with walk-in closets, including one with its own en-suite bath, plus another full bathroom, the laundry room, and the primary suite. This serene suite features a spa-like en-suite bath with a large shower and a generous walk-in closet. Timber Ridge offers a convenient location just minutes from I-4, close to major employment hubs and top attractions in fast-growing Hillsborough County. Planned community amenities include a National Wildlife Federation–certified Nature Play Space, a dog park, and a walking trail, creating a welcoming place to enjoy the outdoors. Additional Highlights Include: Gourmet kitchen, study in place of formal dining, extended covered lanai, pocket sliding door at great room, upstairs shower in place of tub at bath 4, tray ceiling package, GE refrigerator, washer and dryer. MLS#TB8483570
/u.realgeeks.media/paradiserealtyfla/A_Veteran-Owned_Company.png)
Additional Information
- Hoa Fee
- $445
- Hoa Freq
- Quarterly
- Heating
- Central
- Cooling
- Central Air
- Roof
- Shingle
- Sewer
- Public Sewer
- Water
- Lake Front
- Water View
- Yes
- Exterior Features
- Sliding Doors
- Community Features
- Community Mailbox, Dog Park, Golf Carts OK, Park, Playground, Sidewalks, Street Lights
- Construction
- Cement Siding, Stucco
- Living Area
- 3,191
- Elementary School
- Knights-Hb
- Middle School
- Marshall-Hb
- High School
- Plant City-HB
- Pets Allowed
- Yes
Listing courtesy of TAYLOR MORRISON REALTY OF FL. Contact: 941-504-6056