39730 Carlton Road, Parrish, FL 34219
- $1,150,000
- 6
- BD
- 4
- BA
- 3,997
- SqFt




- List Price
- $1,150,000
- Price Change
- ▼ $50,000 1780024851
- MLS#
- TB8483083
- Bedrooms
- 6
- Bathrooms
- 4
- Sq. Ft
- 3,997
- Lot Size
- 259,705
- Subtype
- Single Family
- County
- Manatee
- Community
- No Deed Restriction
- Subdivision
- Myakka Sub
- Region
- Parrish
- Year Built
- 2007
Property Description
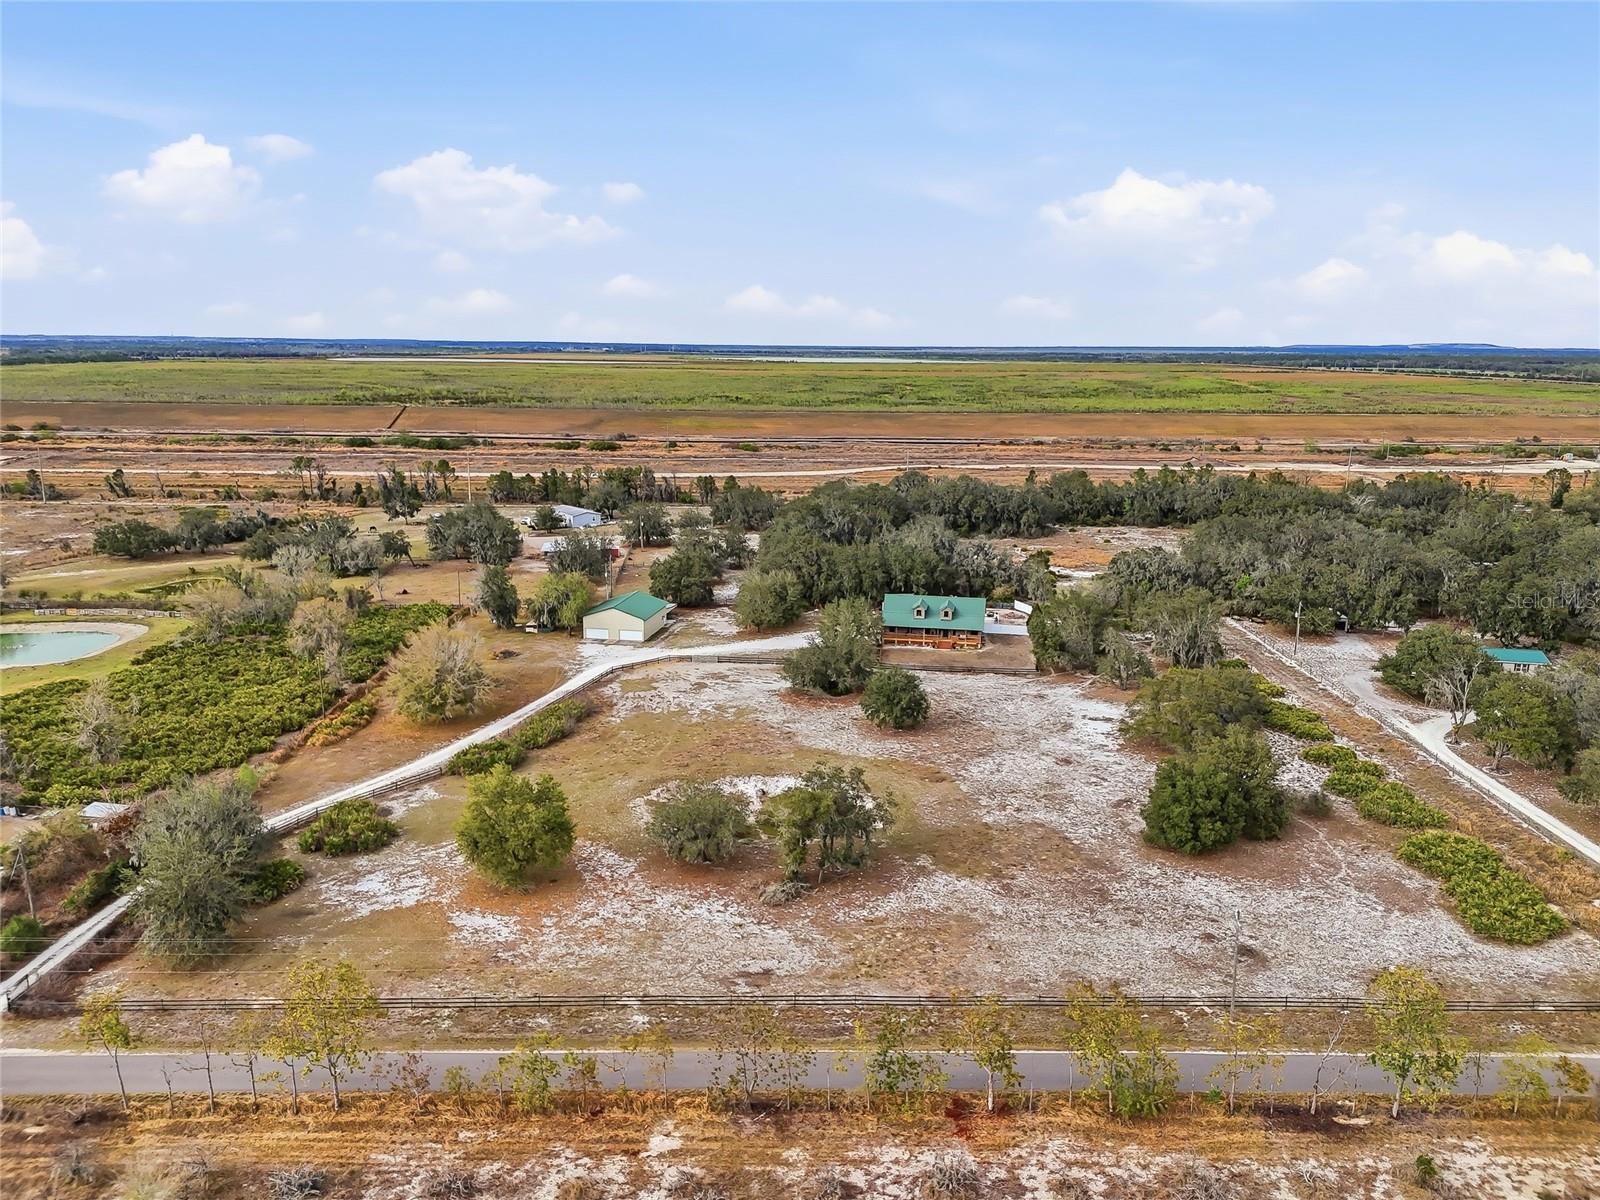
The preferred lender, Eads Mortgage, is offering up to $8,000 toward closing costs or rate buy-down for the buyer. If you’ve been dreaming of peace, privacy, and room to breathe, you’ve found it. Thinking of homesteading? Have livestock? Multi-gen family? This property is for you! Nestled on almost 6 fully private acres with no front or rear neighbors, this extraordinary property offers the perfect blend of refined living and rural freedom. Enter through your automatic metal gate with remote access and discover a fully fenced estate designed for multi-generational living, income potential, or your own private retreat. The property includes a separate 3-bedroom, 1-bath living quarters, complete with its own laundry room and separate electric meter — ideal for extended family, guests, or rental income. Outdoors, the lifestyle amenities are unmatched. Enjoy a new saltwater pool featuring jets, a waterfall, and color-changing LED lighting, surrounded by an extended paver deck and a fully equipped outdoor kitchen with granite countertops and waterfall edge — perfect for entertaining under the Florida sky. A brand-new 6-foot privacy fence enhances the backyard oasis. Equestrian or hobby farm ready, the property offers a separate fenced pasture with water spigot, covered area prepped for four stalls, and an air-conditioned tack room. The charming chicken coop includes current egg-producing hens. A new well system with pump ensures reliable water access throughout. Car enthusiasts and hobbyists will appreciate the new 8-car double-bay garage and brand-new detached shed — perfect as a she-shed, man cave, or pool house — complete with energy-efficient windows and a metal roof. The main home is truly one-of-a-kind, featuring solid cedar log exterior construction and stunning cypress wood interior with cathedral-style ceilings throughout. Inside, you’ll find 3 bedrooms, 3 bathrooms, and a versatile flex space ideal for a formal dining room or den. Rich red oak hardwood floors flow throughout the home. The kitchen is fully updated with all-new SMART appliances, reverse osmosis system with easy-change filter, and elegant finishes. The spacious primary suite offers a spa-like retreat with a jetted Jacuzzi tub, new rain shower, granite countertops, double sinks, and a custom closet system with lifetime warranty. Two hidden built-in safes add an extra layer of security. Additional upgrades include: Impact windows with tilt-in cleaning New well system Reverse osmosis kitchen system Brand new detached structures and fencing throughout This property is more than a home; it’s a private sanctuary designed for those who want space, freedom, and elevated country living at its finest. Located 5 miles from Alafia state park.
/u.realgeeks.media/paradiserealtyfla/A_Veteran-Owned_Company.png)
Additional Information
- Heating
- Electric
- Cooling
- Central Air
- Roof
- Metal
- Sewer
- Private Sewer
- Exterior Features
- Outdoor Grill, Outdoor Kitchen, Storage
- Construction
- Log
- Living Area
- 3,997
- Pool
- Yes
Listing courtesy of REAL BROKER, LLC. Contact: 855-450-0442