Share this with your friends


Paradise Realty FLA
13892 Kingfisher Glen Drive, Lithia, FL 33547
- $319,000
- 2
- BD
- 2
- BA
- 1,612
- SqFt








- List Price
- $319,000
- Price Change
- ▼ $5,000 1790984590
- MLS#
- TB8482479
- Bedrooms
- 2
- Bathrooms
- 2
- Sq. Ft
- 1,612
- Lot Size
- 3,479
- Subtype
- Villa
- County
- Hillsborough
- Community
- Clubhouse, Fitness Center, Gated Community - No Guard, Park, Playground, Pool, Tennis Court(s), No Deed Restriction
- Subdivision
- Fishhawk Ranch West Ph 3a
- Region
- Lithia
- Year Built
- 2020
Property Description
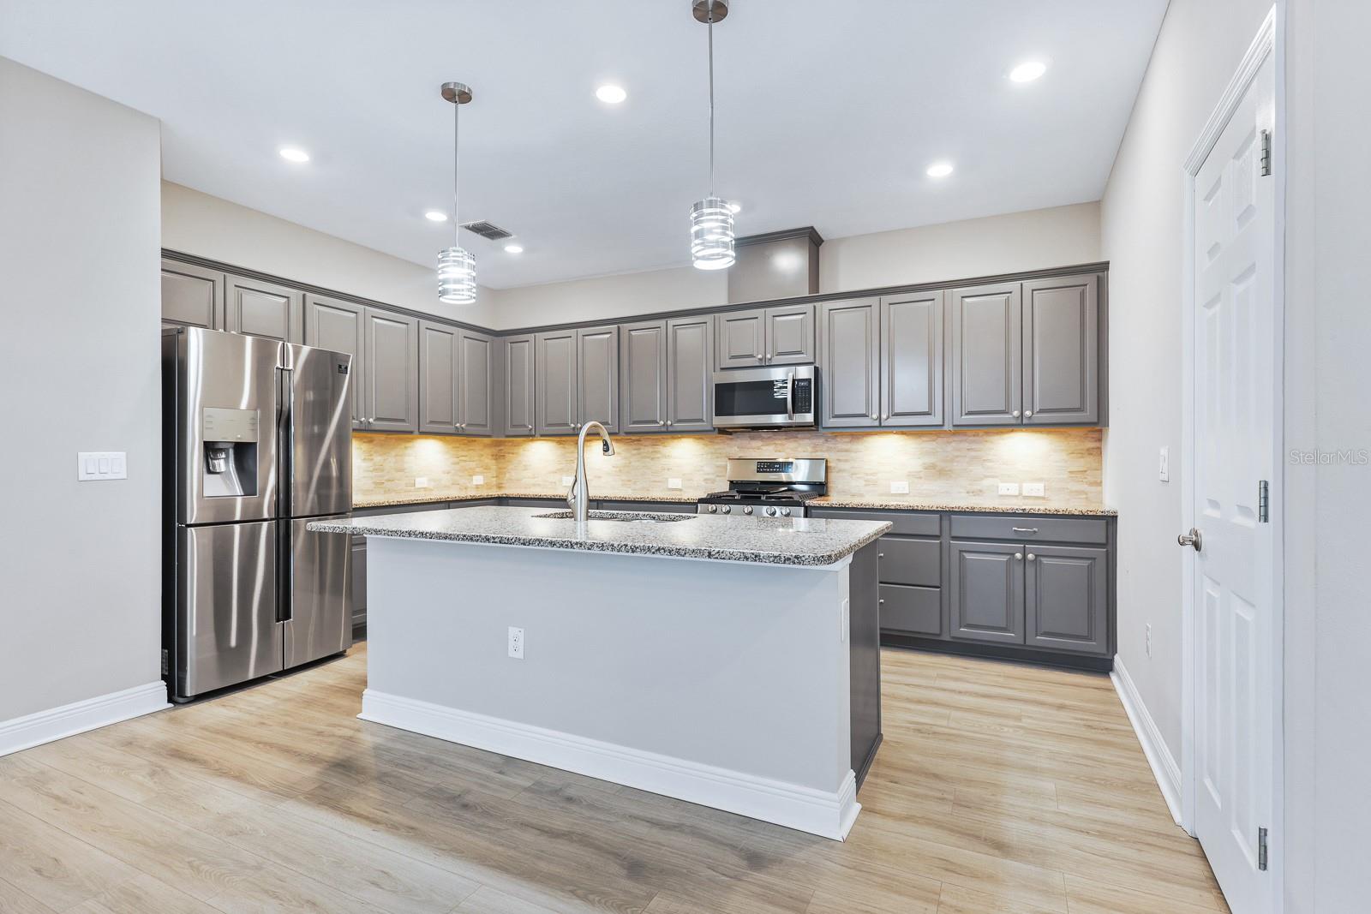
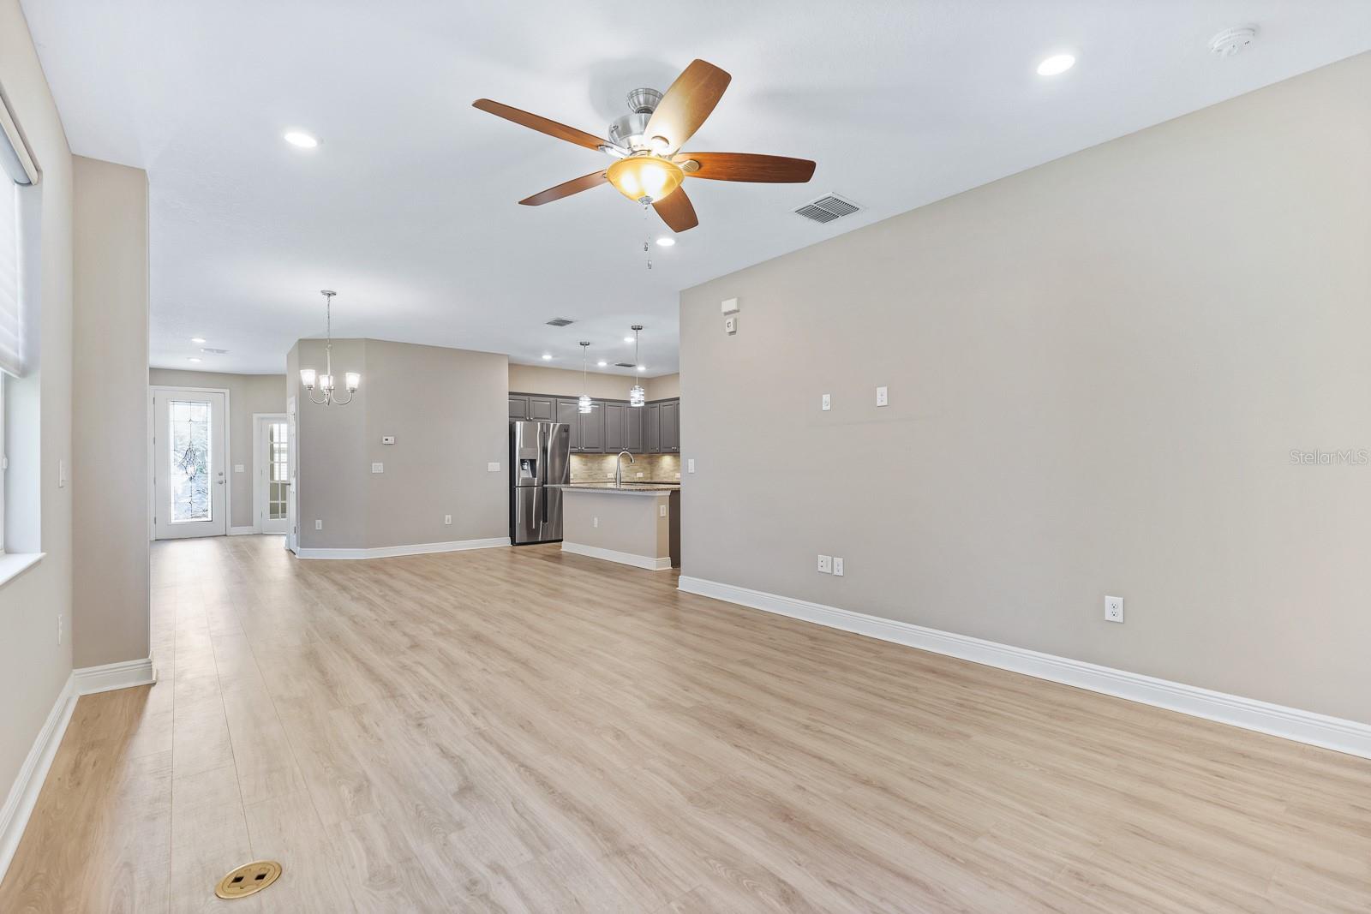
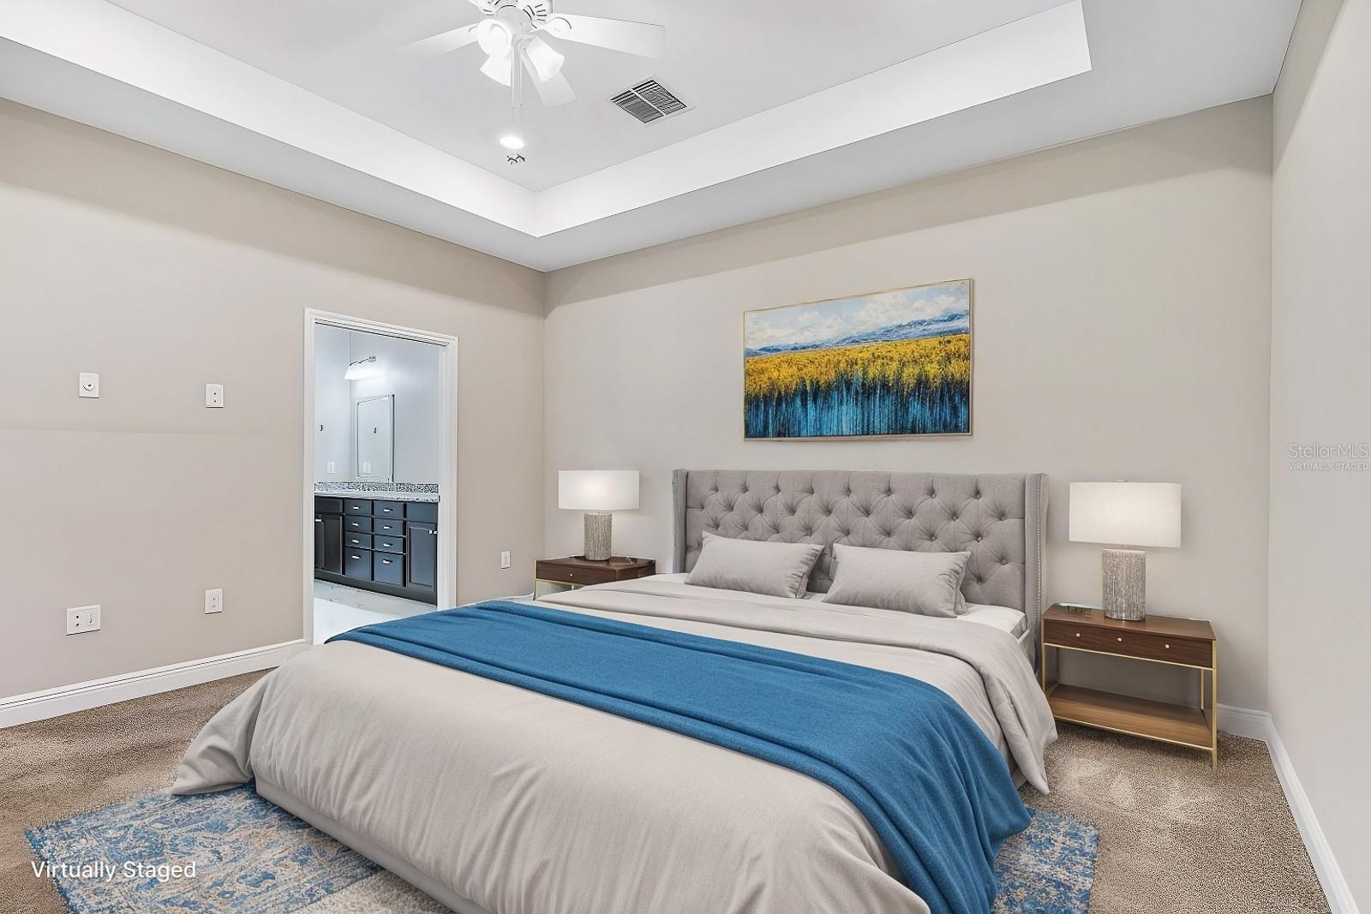
Virtually Staged. Come live the Florida lifestyle in this lovely 2 bedroom, 2 bath villa located in the highly sought-after 55+ gated community of Encore at Fishhawk Ranch. This active adult neighborhood offers an engaging lifestyle with a private clubhouse, community pool, numerous social events, an on-site activities director, and more. As you enter the home, you’ll immediately notice the modern wood plank laminate flooring that extends throughout the main living areas, and an abundance of windows, recessed lighting, and high ceilings that create a bright and open feel. At the front of the home is a versatile flex space ideal for a study, den, media area, guest space, or home office. The second bedroom and full bathroom are also located near the entry, along with a well-equipped laundry room featuring a large utility sink, folding counter, and additional cabinetry for extra storage. The bright open kitchen is designed for both everyday living and entertaining, showcasing upgraded grey cabinetry, beautiful stone countertops, a closet pantry, stainless steel appliances including a gas range, and an oversized prep island with a sink overlooking the spacious living and dining areas. This home truly stands out thanks to thoughtful upgrades added by the seller to enhance comfort and functionality, including custom blinds throughout, under-cabinet lighting in the kitchen, extra TV and internet connections in several rooms, upgraded ceiling fans and light fixtures, and a convenient pavered walkway leading to the garage, which features durable epoxy flooring, along with warranted gutters and guards for added peace of mind. The split floor plan provides privacy for the primary bedroom located at the rear of the home, complete with elegant tray ceilings and a spacious walk-in closet enhanced with custom built-ins. The en-suite bathroom features rich wood cabinetry, stone countertops, new mirrors, and an upgraded rain glass walk-in shower, along with a private water closet. Step outside to the peaceful screened-in lanai where you can relax with your morning coffee or enjoy a casual meal while taking in Florida’s year-round sunshine. Residents also enjoy access to all of Fishhawk West’s resort-style amenities along with convenient nearby shopping and dining.
/u.realgeeks.media/paradiserealtyfla/A_Veteran-Owned_Company.png)
Additional Information
- Hoa Fee
- $569
- Hoa Freq
- Monthly
- Heating
- Central
- Cooling
- Central Air
- Roof
- Shingle
- Sewer
- Public Sewer
- Exterior Features
- Lighting, Private Mailbox, Sidewalk
- Community Features
- Clubhouse, Fitness Center, Gated Community - No Guard, Park, Playground, Pool, Tennis Court(s)
- Construction
- Block, Stucco
- Living Area
- 1,612
- Pool
- Yes
- Elementary School
- Stowers Elementary
- Middle School
- Barrington Middle
- High School
- Newsome-HB
- Pets Allowed
- Yes
Listing courtesy of EATON REALTY. Contact: 813-672-8022