1547 35th Avenue N, St Petersburg, FL 33704
- $409,000
- 2
- BD
- 1
- BA
- 1,016
- SqFt






- List Price
- $409,000
- Price Change
- ▼ $16,000 1788919717
- MLS#
- TB8480995
- Bedrooms
- 2
- Bathrooms
- 1
- Sq. Ft
- 1,016
- Lot Size
- 5,715
- Subtype
- Single Family
- County
- Pinellas
- Community
- Sidewalks, Street Lights, No Deed Restriction
- Subdivision
- Virginia Heights
- Region
- St Pete/Euclid
- Year Built
- 1940
Property Description
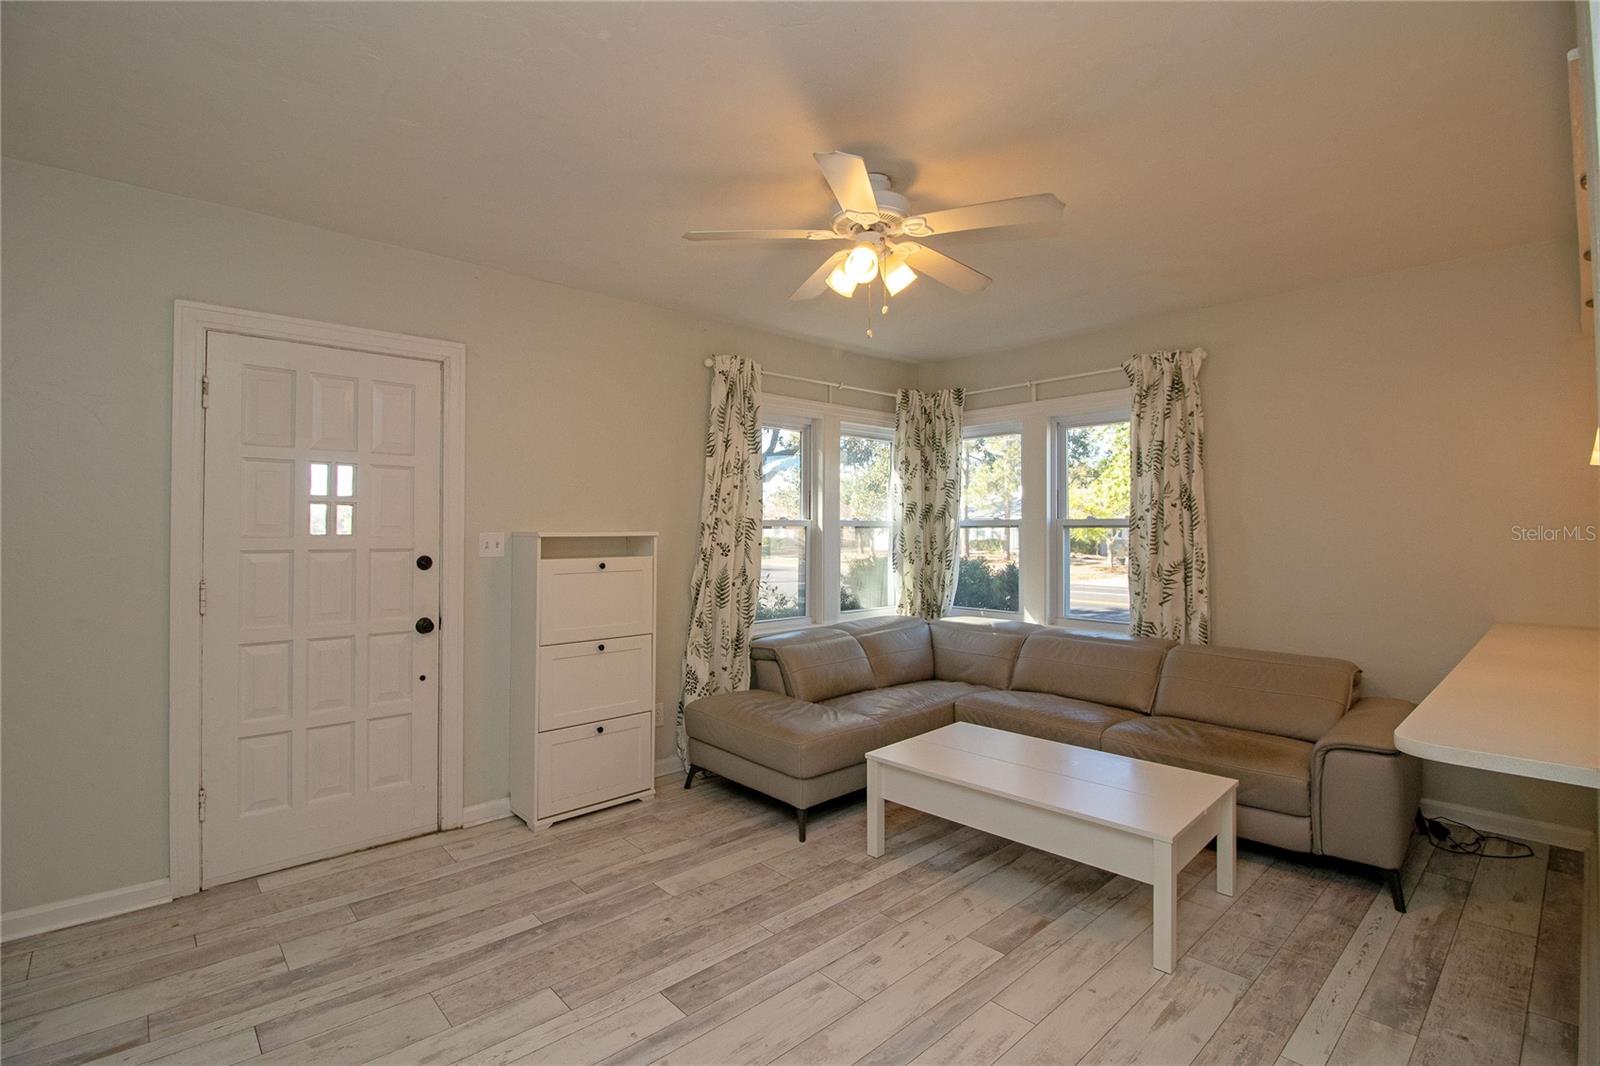
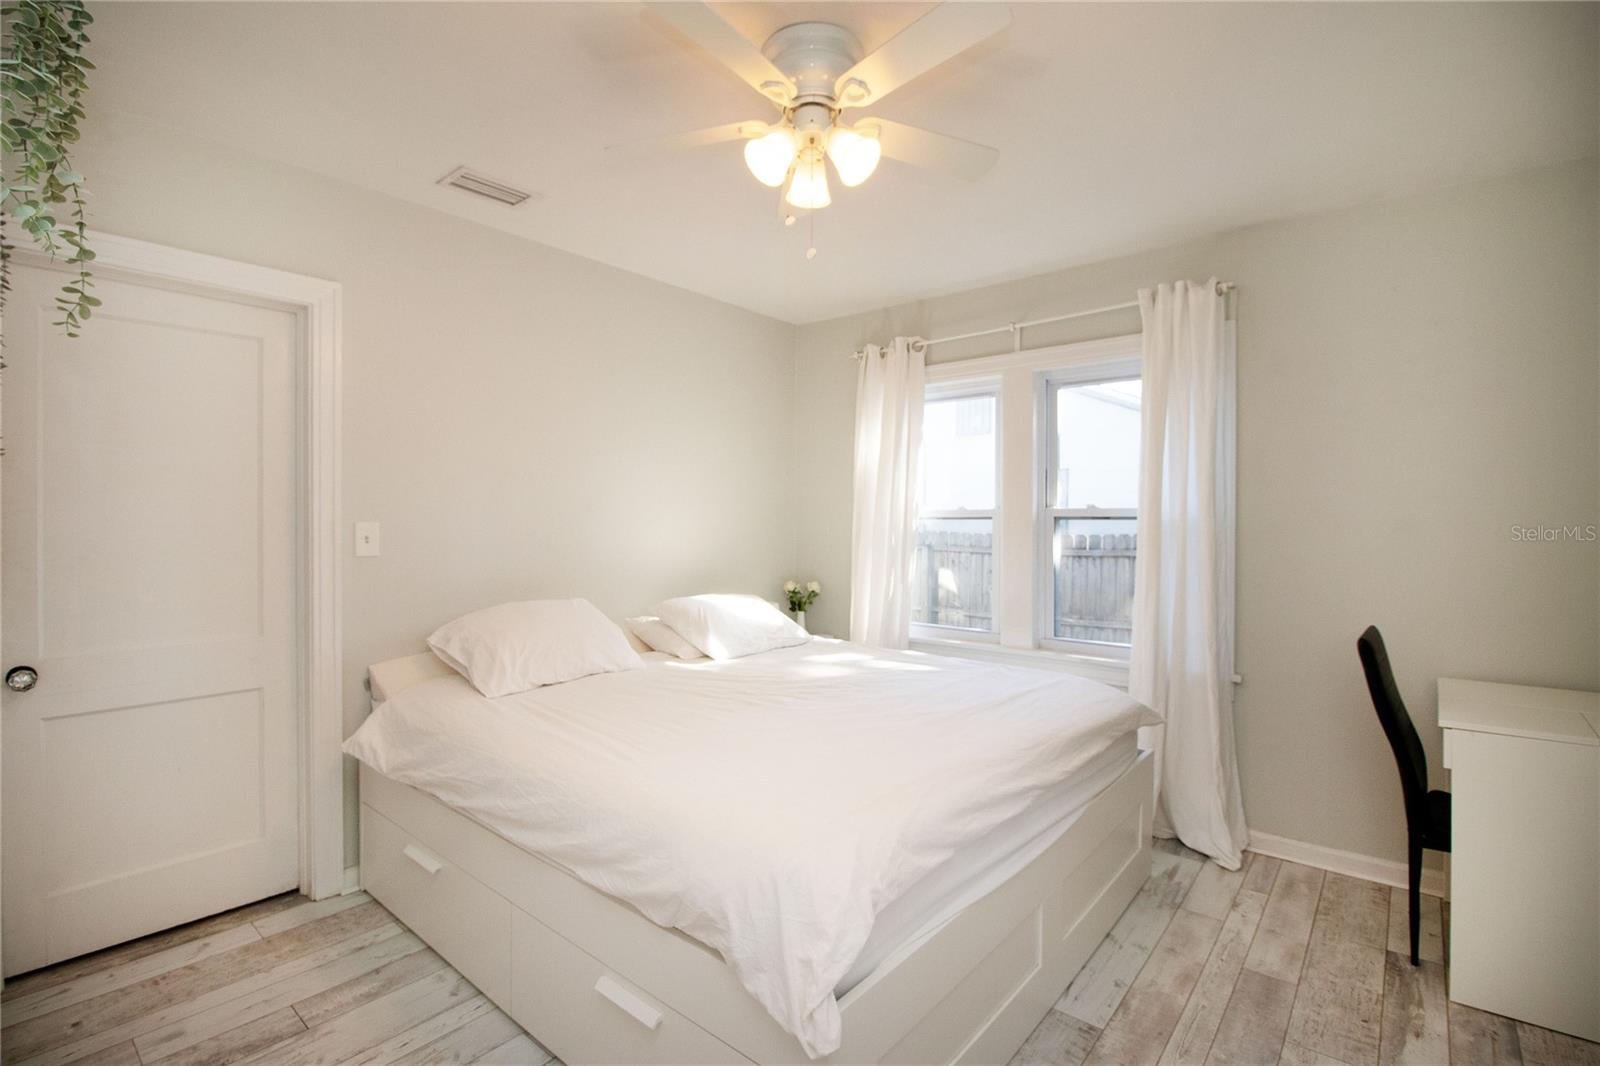
Mid-century modern 2-bedroom, 1-bath home with an attached garage in the desirable Magnolia Heights neighborhood of North St. Petersburg. This 1940s gem is situated on a convenient corner lot zoned CRT-1 (Corridor Residential Traditional) in Flood Zone X, with no flood insurance required. This property features a new roof, updated plumbing, new double-pane vinyl windows, and newly updated central heat and air. The interior boasts a beautiful open kitchen with solid wood cabinets, stainless steel appliances, and elegant quartz countertops overlooking a spacious living room. Freshly painted inside and out, the home includes luxury vinyl plank waterproof flooring throughout, a separate dining area, and a versatile bonus room for a home office or den. Original character is preserved through restored baseboards and crystal knobs on the original 2-paneled interior doors. The home also offers three hall closets for extra storage. The exterior offers vintage "shiplap" siding, mature landscaping, a covered front porch, and a large back patio with fenced side and back yards. Ample parking is available with the attached 1-car garage and front drive-way as well as on-street parking. The garage includes an automatic door opener and washer/dryer hookups. This property is located just minutes from shopping, dining, the Interstate, and downtown St. Petersburg. Room sizes are approximates.
/u.realgeeks.media/paradiserealtyfla/A_Veteran-Owned_Company.png)
Additional Information
- Heating
- Central, Electric
- Cooling
- Central Air
- Roof
- Shingle
- Sewer
- Public Sewer
- Exterior Features
- Lighting, Private Entrance, Private Mailbox, Private Yard, Sidewalk
- Community Features
- Sidewalks, Street Lights
- Construction
- Frame
- Living Area
- 1,016
- Pets Allowed
- Yes
Listing courtesy of DALTON WADE INC. Contact: 888-668-8283