Share this with your friends


Paradise Realty FLA
1037 Normandy Trace Road, Tampa, FL 33602
- $520,000
- 2
- BD
- 2
- BA
- 1,154
- SqFt








- List Price
- $520,000
- Price Change
- ▼ $5,000 1783105244
- MLS#
- TB8480434
- Bedrooms
- 2
- Bathrooms
- 2
- Sq. Ft
- 1,154
- Lot Size
- 2
- Subtype
- Condo
- County
- Hillsborough
- Community
- Community Mailbox, Deed Restrictions, Fitness Center, Gated Community - Guard, Playground, Pool, Tennis Court(s)
- Subdivision
- Island Walk A Condo
- Region
- Tampa
- Year Built
- 1991
Property Description
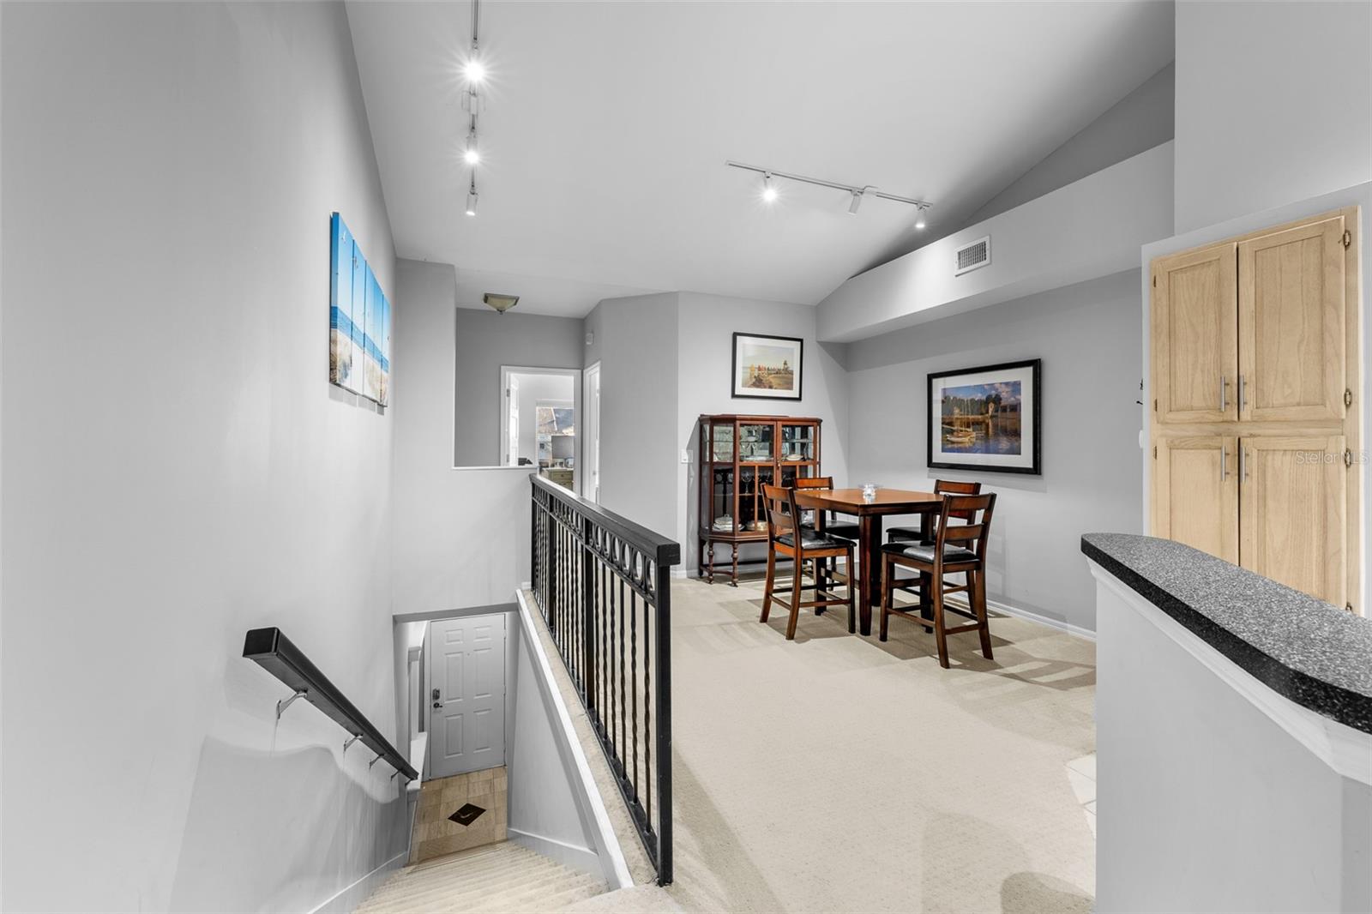
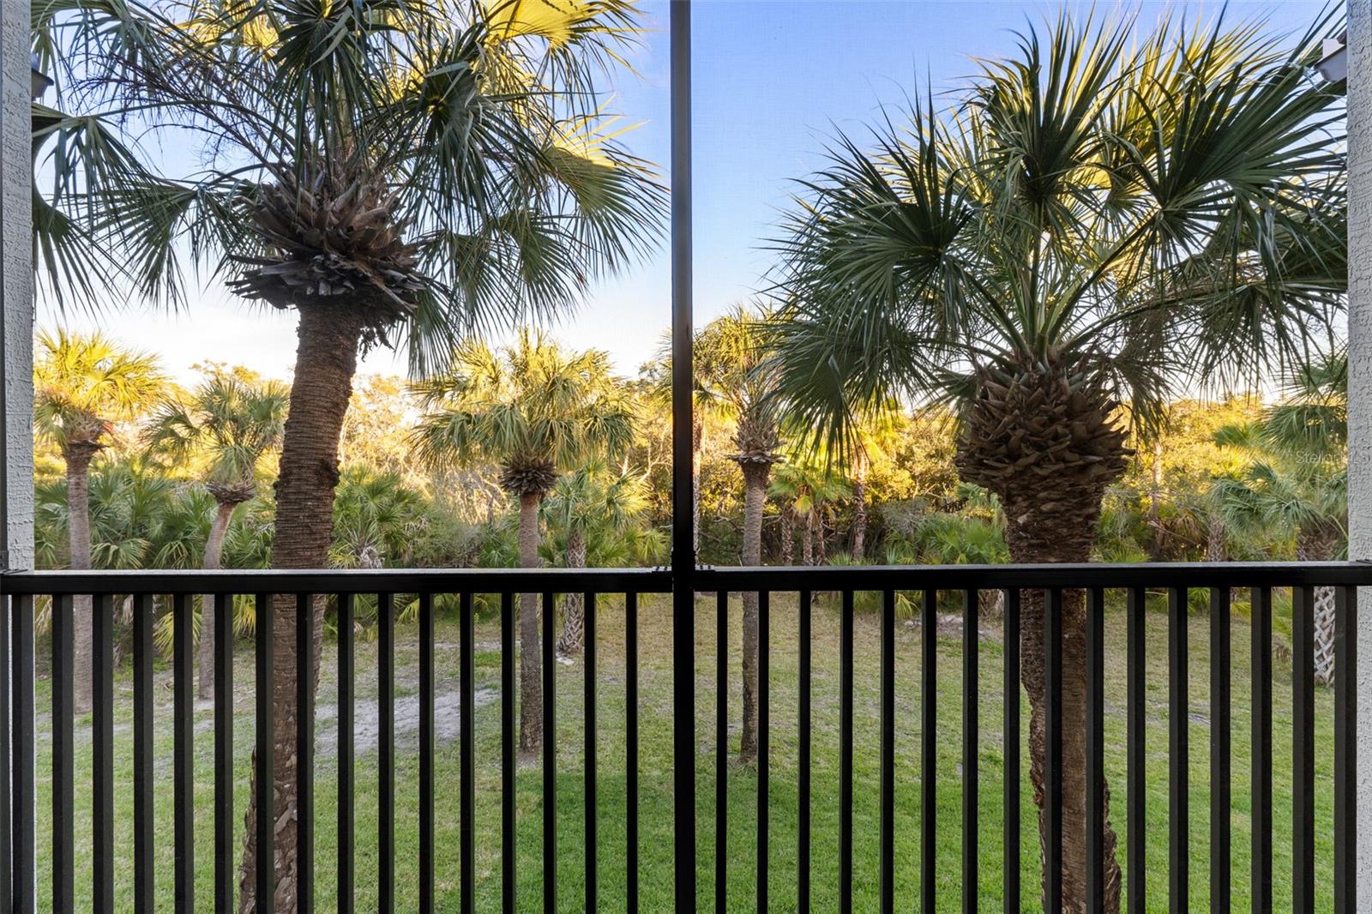
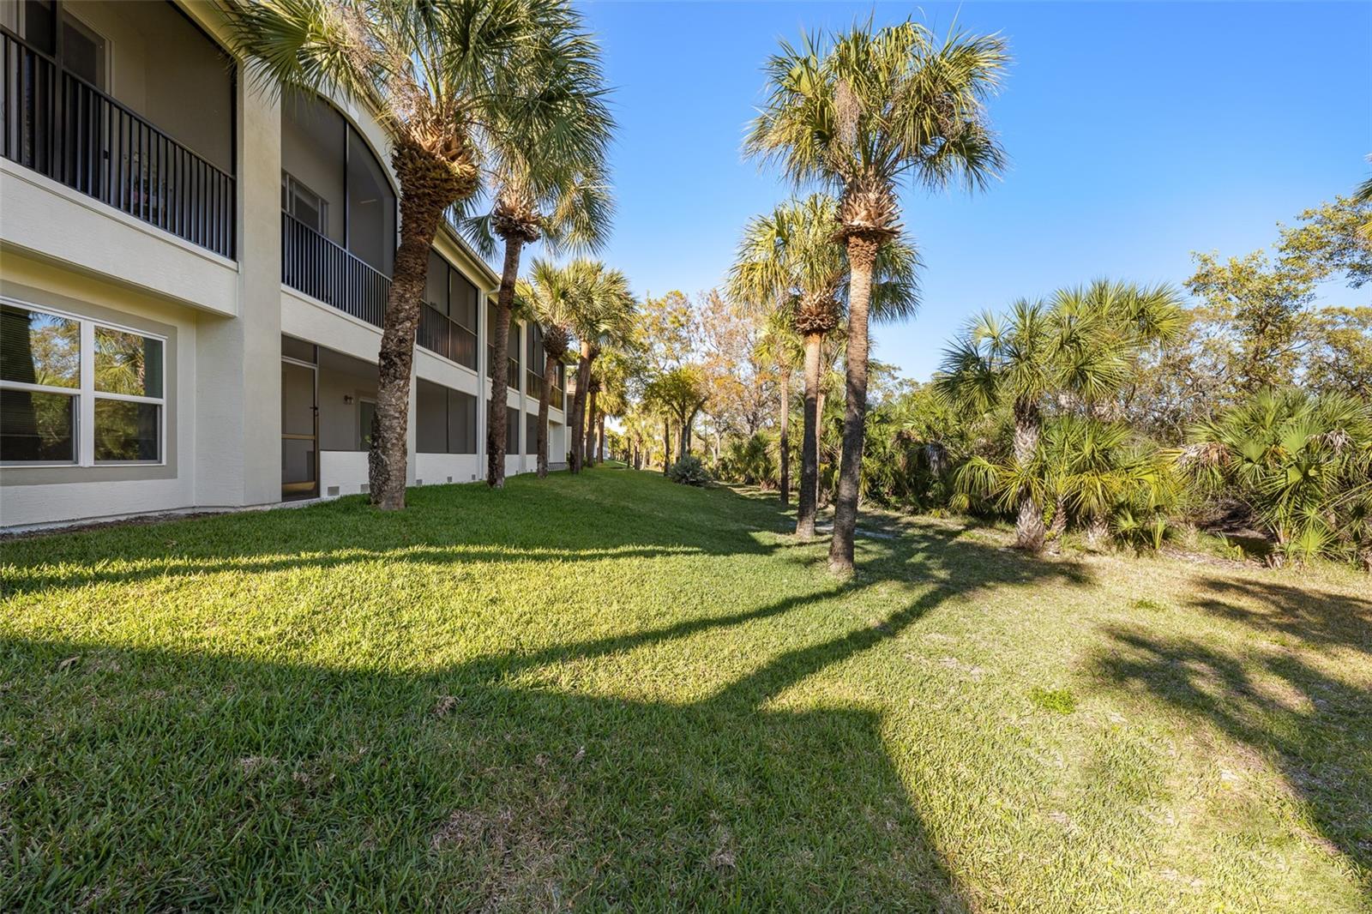
Experience the pinnacle of waterfront living in the most desirable location within the gated Island Walk community. Condo available for immediate occupancy. This sophisticated two-story executive condo offers a rare architectural layout featuring twelve-foot vaulted ceilings, a premium detail available in only a select few units throughout the complex. The seller is providing an exceptional financial incentive by paying off all existing assessment at the time of closing. Renovations in complex projected to be completed the end of 2026. The interior has been meticulously updated with a premium level four finished drywall on all walls and ceilings, complemented by solid core five-panel doors, updated fixtures, switches, outlets and a high-efficiency Trane air conditioning system. On the main living level, the open floor plan is illuminated by upgraded Phillips LED track lighting, natural light beaming through the sliding glass doors, and features a gourmet kitchen equipped with stainless steel LG and Bosch appliances. Bedroom windows are hurricane impact windows and newer hot water heater. The spacious family room offers stunning views of the Sparkman Channel, providing a front-row seat to passing cruise ships. Residents can enjoy the Florida breeze by opening the wall-to-wall sliders that lead to a private, fully screened-in balcony. The residence includes a primary suite with a private en-suite bathroom, walk-in closet, and ample natural light. The large second bedroom offers a large closet, easy access to a full hall bath, and the unit features a private lower-level enclosed garage with interior access. Residents enjoy an active lifestyle with an array of amenities, including water and flood insurance, covered by association fees, which include building flood insurance, water, twenty-four-hour security, and twice-weekly concierge trash pickup. On-site facilities include a community pool, tennis courts, playground, and a fitness center. All exterior renovations for this building have been completed, ensuring a move-in-ready experience. This prime location puts you within a mile-walking distance to Tampa’s premier destinations, including Sparkman Wharf, Water Street, the Tampa Riverwalk, and Benchmark International Arena, as well as Greenwise Publix and several Michelin Star restaurants. This is your opportunity to purchase a slice of heaven with plenty of upside.
/u.realgeeks.media/paradiserealtyfla/A_Veteran-Owned_Company.png)
Additional Information
- Hoa Freq
- Monthly
- Heating
- Central
- Cooling
- Central Air
- Roof
- Tile
- Sewer
- Public Sewer
- Water
- Boatable Water, Bay View, Bay Front
- Water View
- Yes
- Exterior Features
- Balcony, Private Entrance, Tennis Court(s)
- Community Features
- Community Mailbox, Deed Restrictions, Fitness Center, Gated Community - Guard, Playground, Pool, Tennis Court(s)
- Construction
- Block, Stucco, Frame
- Living Area
- 1,154
- Pool
- Yes
- Elementary School
- Gorrie-Hb
- Middle School
- Williams Middle Magnet School
- High School
- Plant-HB
- Pets Allowed
- Yes
Listing courtesy of CHARLES RUTENBERG REALTY INC. Contact: 866-580-6402