Share this with your friends


Paradise Realty FLA
10039 Smarty Jones Drive, Sun City Center, FL 33573
- $643,900
- 5
- BD
- 4
- BA
- 4,328
- SqFt


- List Price
- $643,900
- Price Change
- ▼ $1,000 1787362792
- MLS#
- TB8480417
- Short Sale
- Yes
- Bedrooms
- 5
- Bathrooms
- 4
- Sq. Ft
- 4,328
- Lot Size
- 7,631
- Subtype
- Single Family
- County
- Hillsborough
- Community
- Deed Restrictions, Dog Park
- Subdivision
- Belmont
- Region
- Sun City Center / Ruskin
- Year Built
- 2013
Property Description
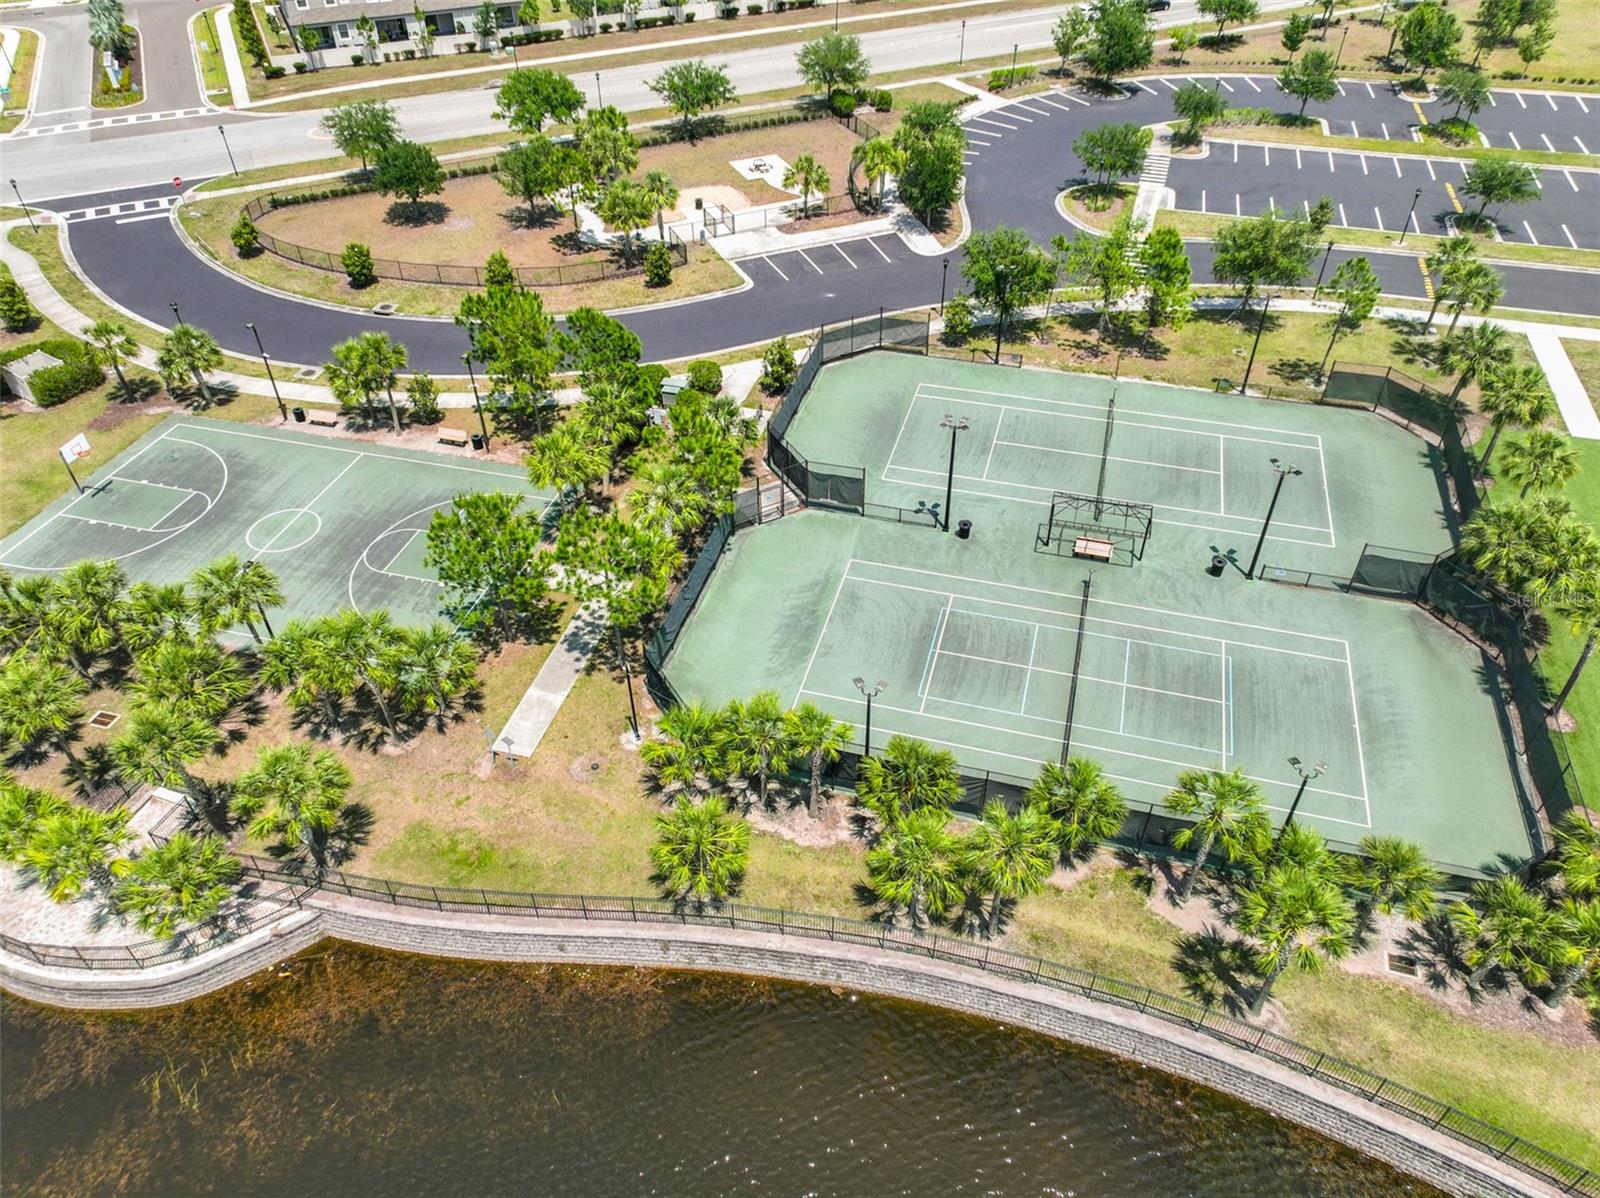
Short Sale. Motivated Seller! Check out this fabulous home featuring a spacious and functional floor plan with a POOL and peaceful WATER view. This 2 story home offers over 4,000 square feet with 5 bedrooms, 4 full bathrooms, a MEDIA room, and an oversized 3 car tandem garage. Major updates include a NEW ROOF in 2025, exterior paint in 2025, a heated POOL in 2021, and a 2 story screened lanai in 2022. As you enter, you are welcomed by a combined living and dining room with a modern fireplace. On the right is a flex room with a custom barn door that can be used as an office, man cave, or whatever best fits your lifestyle. The kitchen is perfect for gatherings with granite countertops, an island, a food pantry, a custom vent hood, and stainless steel appliances. It opens to the large family room and breakfast nook overlooking the pool and pond. The first floor also includes a bedroom and full bathroom, perfect for guests or as a mother-in-law suite. Upstairs, you will find 4 additional bedrooms, 2 bathrooms, and a spacious primary suite featuring a cozy fireplace, sitting area, 2 walk-in closets, and access to a balcony. The primary bathroom includes double sinks, a garden tub, and a separate shower. The home theater room is ready for movie nights with comfortable custom seating, surround sound, a projection screen, and balcony access. Step outside and relax in your private heated pool and spa with waterfall features, custom tile, and a paver deck with plenty of covered seating while enjoying beautiful sunset views over the pond. Located in the popular Belmont community with amenities that include two pools, tennis courts, a basketball court, playground, clubhouse, walking trails, open green space, and a dog park. Check out the 3D tour to get a better feel for this fabulous property. Utilities are currently off. Buyer will be responsible for turning on utilities for inspections if needed.
/u.realgeeks.media/paradiserealtyfla/A_Veteran-Owned_Company.png)
Additional Information
- Hoa Fee
- $158
- Hoa Freq
- Annually
- Heating
- Central, Electric
- Cooling
- Central Air
- Roof
- Shingle
- Sewer
- Public Sewer
- Water
- Lake Front
- Water Access
- Yes
- Exterior Features
- Balcony, Hurricane Shutters, Lighting, Rain Gutters, Sidewalk, Sliding Doors
- Community Features
- Deed Restrictions, Dog Park
- Fireplace
- Yes
- Construction
- Block, Stucco
- Living Area
- 4,328
- Pool
- Yes
- Elementary School
- Belmont Elementary School
- Middle School
- Eisenhower-Hb
- High School
- Sumner High School
- Pets Allowed
- Yes
Listing courtesy of CENTURY 21 BEGGINS ENTERPRISES. Contact: 813-658-2121