15239 Eastlyn Drive, Waterlefe, FL 34212
- $499,990
- 4
- BD
- 4
- BA
- 2,426
- SqFt




- List Price
- $499,990
- Price Change
- ▼ $18,000 1785962098
- MLS#
- TB8478200
- Bedrooms
- 4
- Bathrooms
- 4
- Baths Half
- 1
- Sq. Ft
- 2,426
- Lot Size
- 5,728
- Subtype
- Single Family
- County
- Manatee
- Community
- Community Mailbox, Sidewalks, Special Community Restrictions, No Deed Restriction
- Subdivision
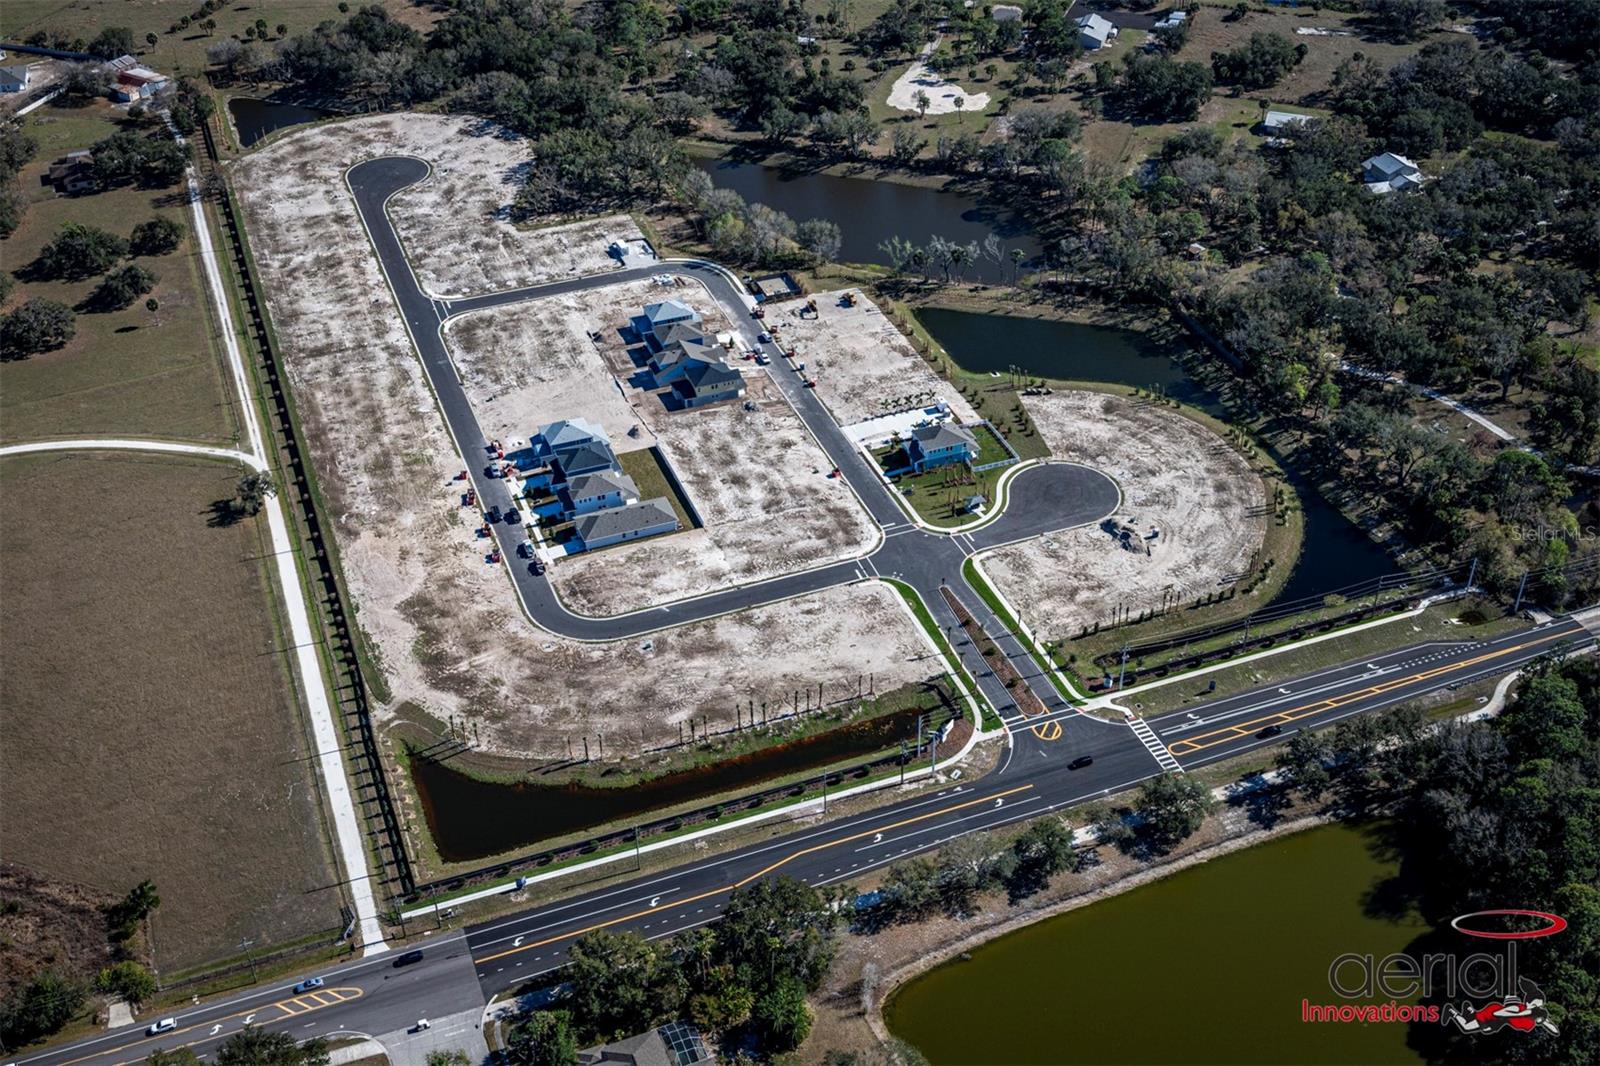
- Eastlyn
- Region
- Bradenton
- Year Built
- 2026
Property Description
Skip the wait 15239 Eastlyn Dr is move-in ready and waiting for you. Built by David Weekley Homes, one of the nation's most award-winning private homebuilders, this 4-bedroom, 3.5-bath home delivers exceptional craftsmanship and thoughtful design backed by an industry-leading 1-2-10 warranty for long-term peace of mind. Known as "The Atrium," greets you with soaring nearly 20-foot ceilings that make every day feel a little more expansive. Natural light floods the open-concept kitchen, dining, and family room a layout that makes morning coffee, family dinners, and weekend gatherings all feel effortless. The gourmet kitchen keeps you connected to it all, with quartz countertops, a large walk-in pantry, and everything included appliances, blinds, and all so you can skip the to-do list and start living. The main-floor owner's retreat is your private sanctuary, tucked away from the secondary bedrooms upstairs yet close to the heart of the home, complete with a spa-inspired super shower and a generous walk-in closet. Three additional bedrooms and two full baths upstairs offers plenty of space for family, guests, or a home office. At 2,426 sq ft, this is the most spacious of the available Zanders — and with both a covered lanai and a front porch, your outdoor living options are unmatched. Nestled in the no-CDD, low-HOA community of Eastlyn and zoned for Gene Witt Elementary, this location checks every box quick access to I-75 and an easy drive to Sarasota, St. Pete, and Tampa. **Limited time: Special interest rate with our preferred lender.
/u.realgeeks.media/paradiserealtyfla/A_Veteran-Owned_Company.png)
Additional Information
- Hoa Fee
- $121
- Hoa Freq
- Monthly
- Heating
- Exhaust Fan, Heat Pump
- Cooling
- Central Air
- Roof
- Shingle
- Sewer
- Public Sewer
- Exterior Features
- Hurricane Shutters, Sidewalk, Sprinkler Metered
- Community Features
- Community Mailbox, Sidewalks, Special Community Restrictions
- Construction
- Block, Cement Siding, Frame
- Living Area
- 2,426
- Elementary School
- Gene Witt Elementary
- Middle School
- Carlos E. Haile Middle
- High School
- Parrish Community High
- Pets Allowed
- Yes
Listing courtesy of WEEKLEY HOMES REALTY COMPANY. Contact: rstpierre@dwhomes.com