15235 Eastlyn Drive, Waterlefe, FL 34212
- $539,990
- 4
- BD
- 3
- BA
- 2,719
- SqFt






- List Price
- $539,990
- Price Change
- ▼ $10,000 1783473776
- MLS#
- TB8477672
- Bedrooms
- 4
- Bathrooms
- 3
- Sq. Ft
- 2,719
- Lot Size
- 5,728
- Subtype
- Single Family
- County
- Manatee
- Community
- Community Mailbox, Sidewalks, Special Community Restrictions, No Deed Restriction
- Subdivision
- Eastlyn
- Region
- Bradenton
- Year Built
- 2026
Property Description
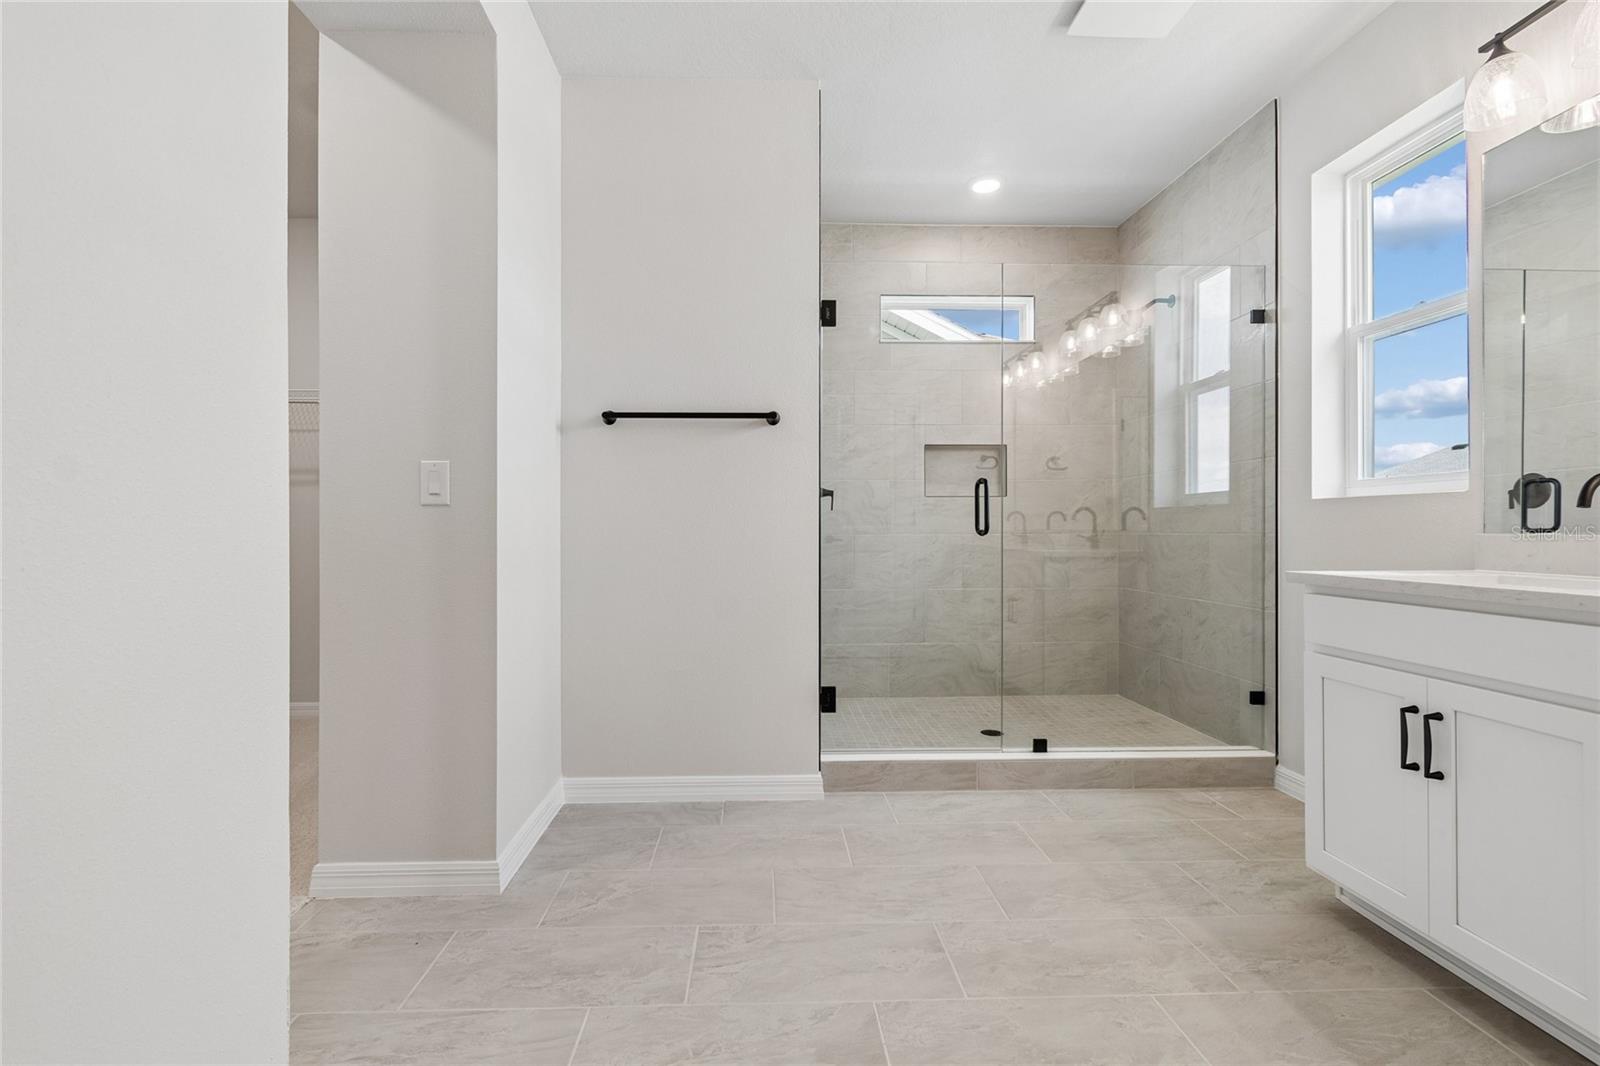
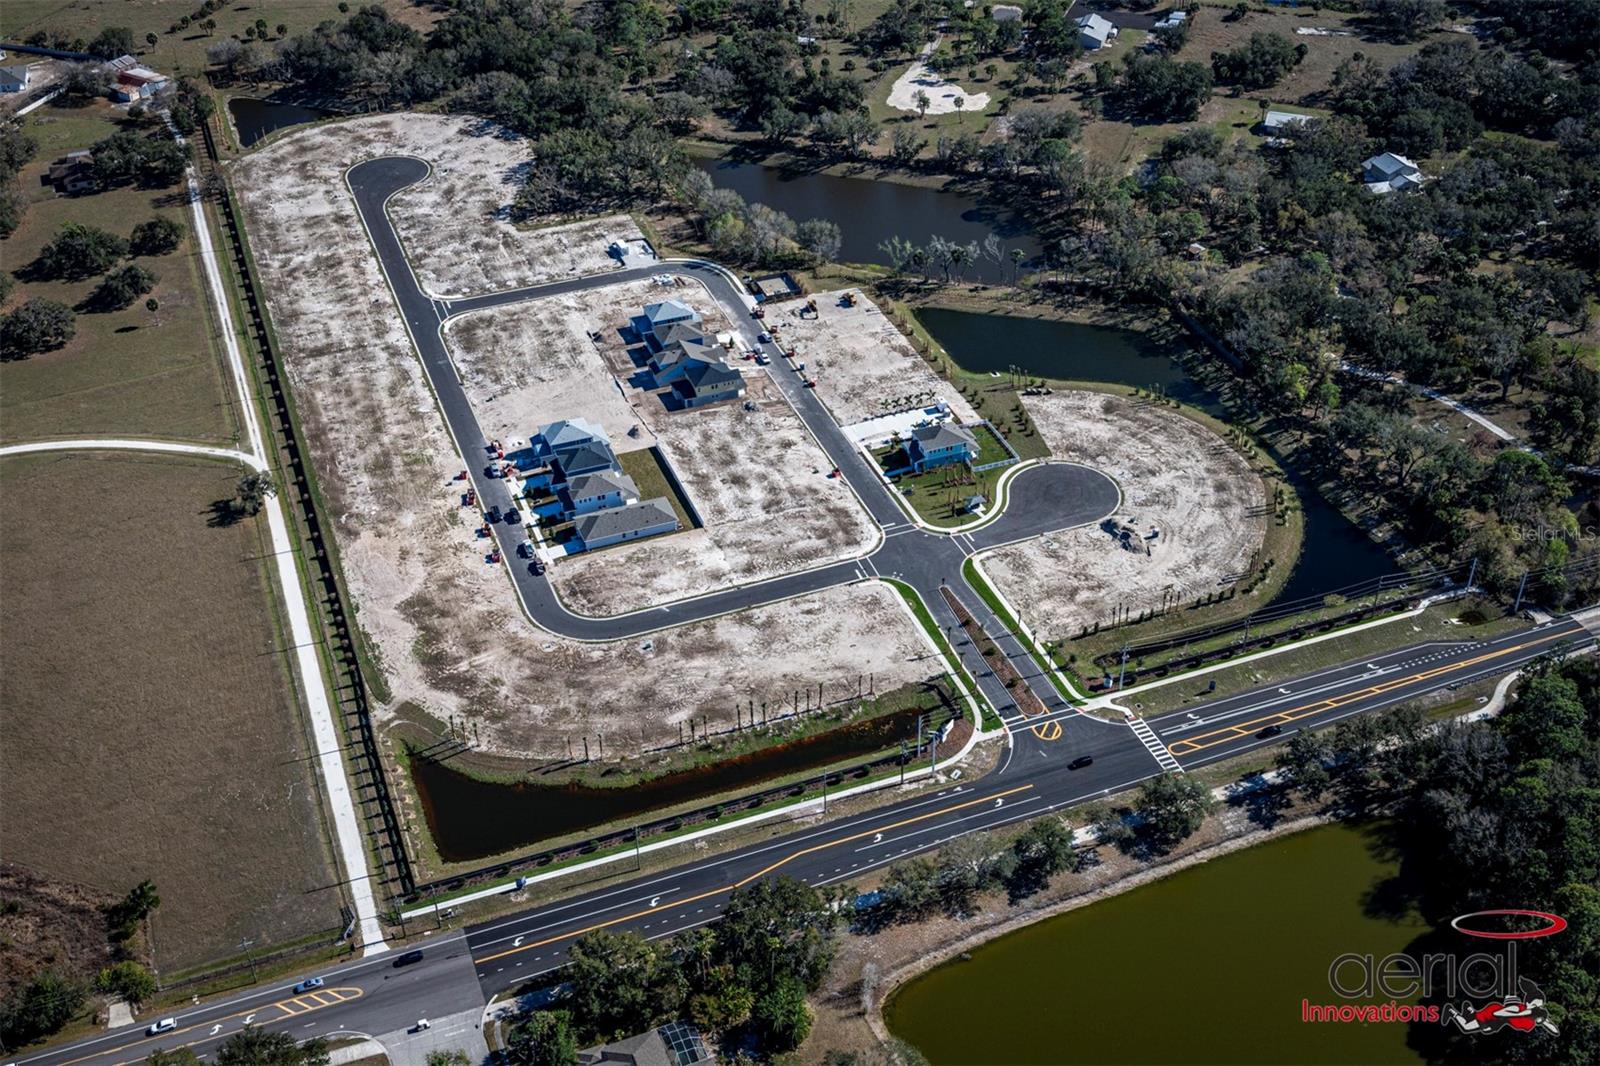
Move-in ready and waiting for you. This 4-bedroom, 3-bath Bradson greets you with an open, connected main floor where the kitchen, dining, and family room flow together effortlessly ideal for everyday living and entertaining alike. The gourmet kitchen features quartz countertops, a large walk-in pantry, and all appliances and blinds included so you're set from day one. Sliding glass doors extend the family room to a covered lanai, creating that seamless indoor-outdoor Florida lifestyle you've been looking for. What truly sets 15235 Eastlyn Dr apart is its unmatched main-floor versatility, a dedicated study near the entry is perfect for working from home, and a private main-floor bedroom with a full bath makes this the ideal. Upstairs, the owner's retreat offers a true private escape with a spa-inspired super shower and generous walk-in closet, completely separated from the main living areas. A spacious bonus retreat anchors the second floor alongside two additional bedrooms, creating the perfect second living space, media room, or play area. Built by David Weekley Homes, one of the nation's most award-winning private homebuilders, delivering exceptional craftsmanship and thoughtful design backed by an industry-leading 1-2-10 warranty for long-term peace of mind. Nestled in the no-CDD, low-HOA community of Eastlyn and zoned for Gene Witt Elementary, with quick access to I-75 and an easy drive to Sarasota, St. Pete, and Tampa. **Limited time: Special interest rate with our preferred lender.
/u.realgeeks.media/paradiserealtyfla/A_Veteran-Owned_Company.png)
Additional Information
- Hoa Fee
- $121
- Hoa Freq
- Monthly
- Heating
- Exhaust Fan, Heat Pump
- Cooling
- Central Air
- Roof
- Shingle
- Sewer
- Public Sewer
- Exterior Features
- Hurricane Shutters, Sidewalk, Sprinkler Metered
- Community Features
- Community Mailbox, Sidewalks, Special Community Restrictions
- Construction
- Block, Brick, Cement Siding, Frame
- Living Area
- 2,719
- Elementary School
- Gene Witt Elementary
- Middle School
- Carlos E. Haile Middle
- High School
- Parrish Community High
- Pets Allowed
- Yes
Listing courtesy of WEEKLEY HOMES REALTY COMPANY. Contact: rstpierre@dwhomes.com