901 Golden Shiner Avenue, Ruskin, FL 33570
- $310,000
- 4
- BD
- 2
- BA
- 1,844
- SqFt




- List Price
- $310,000
- Price Change
- ▼ $9,900 1780952012
- MLS#
- TB8476034
- Bedrooms
- 4
- Bathrooms
- 2
- Sq. Ft
- 1,844
- Lot Size
- 7,776
- Subtype
- Single Family
- County
- Hillsborough
- Community
- Park, Playground, Pool, Sidewalks, No Deed Restriction
- Subdivision
- Brookside Estates
- Region
- Ruskin/Apollo Beach
- Year Built
- 2021
Property Description
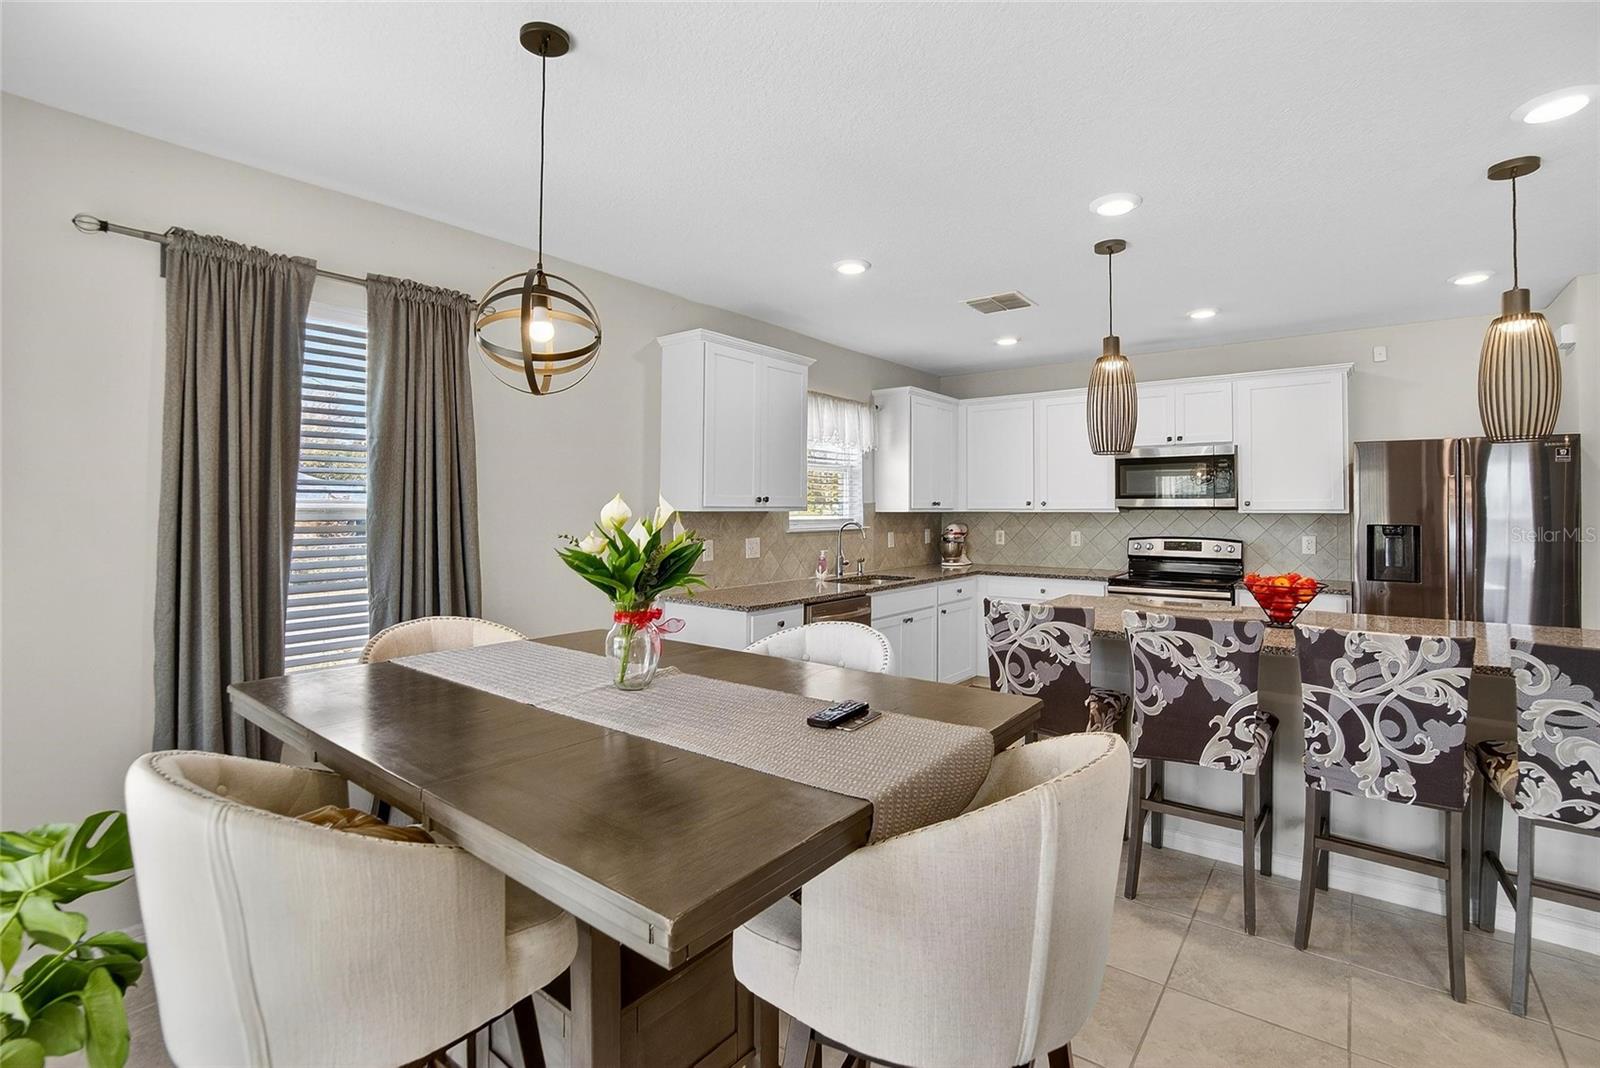
NO ELECTRIC BILL!!! Save thousands of dollars on your electricity bill on this HOME. Quiet community.......Solar Panels are included in the home. SELLER IS MOTIVATED! This 4-bedroom, 2-bath home sits on a large corner lot in southern Hillsborough County and offers a nice, open layout with a split-bedroom floor plan and a 2-car garage. The main living areas feature tile flooring, and the home includes a spacious laundry room and a covered back patio that extends your living space outdoors! Kitchen & Living The kitchen is set up for daily use and entertaining with granite countertops, a large island with pendant lighting, 42" upper cabinets with crown molding, stainless steel appliances, tile backsplash, and a walk-in pantry. The open concept connects the kitchen to the main living area, making it easy to host or keep everyone together. Primary Suite The primary bedroom offers a comfortable retreat with an oversized walk-in closet and a private en suite bath featuring dual sinks, granite counters, and a separate water closet. Location Conveniently located between I-75 and US-41, this home provides quick access to Tampa, Sarasota, and St. Pete,Gulf beaches, Hard Rock Casino, and sporting venues. You’re minutes from boat launches, state parks, and major medical centers, including the new Moffitt campus and local grocery stores and restaurants! Why It Works If you’re looking for a 4-bedroom home with a large lot, open layout, low HOA, and an easy commute to everything the Tampa Bay area offers, 901 Golden Shiner Ave checks the boxes. Schedule your showing and see how this home fits your plans.
/u.realgeeks.media/paradiserealtyfla/A_Veteran-Owned_Company.png)
Additional Information
- Hoa Fee
- $85
- Hoa Freq
- Monthly
- Heating
- Central
- Cooling
- Central Air
- Roof
- Shingle
- Sewer
- Public Sewer
- Exterior Features
- Private Mailbox, Sidewalk, Sliding Doors
- Community Features
- Park, Playground, Pool, Sidewalks
- Construction
- Block, Stucco
- Living Area
- 1,844
- Pool
- Yes
- Pets Allowed
- Yes
Listing courtesy of 27NORTH REALTY. Contact: 630-803-8506