3015 S Ysabella Avenue Unit TH5, Tampa, FL 33629
- $3,995,000
- 3
- BD
- 5
- BA
- 4,782
- SqFt






- List Price
- $3,995,000
- MLS#
- TB8475295
- Bedrooms
- 3
- Bathrooms
- 5
- Baths Half
- 1
- Sq. Ft
- 4,782
- Subtype
- Townhouse
- County
- Hillsborough
- Community
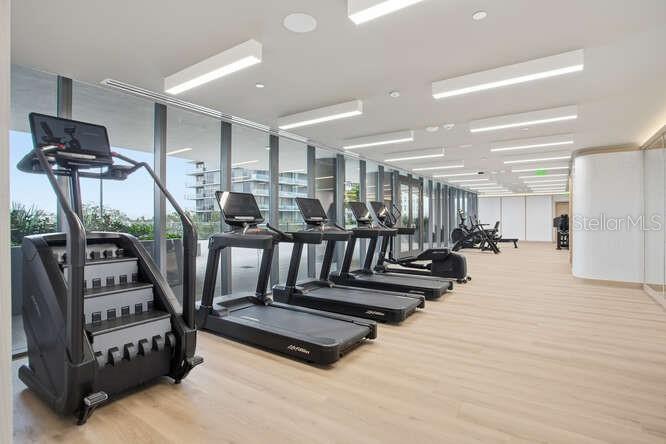
- Clubhouse, Fitness Center, Pool, Sidewalks, Tennis Court(s), No Deed Restriction
- Subdivision
- Bayshore Ysabella Condominium
- Region
- Tampa / Palma Ceia
- Year Built
- 2026
Property Description
Under Construction. Soaring above the Iconic Bayshore Boulevard on Hillsborough Bay is The Ritz-Carlton Residences, Tampa, an oasis of sophistication that sets a new standard in exemplar design and gracious living. Inspired by the environment and composed for contemporary lifestyles, these breathtaking residences offer modern layouts, generous amenities. The Residences will be characterized by striking contemporary architecture by world-class firm Arquitectonica, exquisitely appointed amenity spaces designed by the award-winning firm Meyer Davis Studio, and lush landscaping by renowned landscape artist, Enzo Enea. This is a private condo run like a hotel: 24-hour valet; 24-hour true concierge service; 24-hour separate security; 8-hour day pool and door man; chef on site for lunch and dinner with free continental breakfast. The Villas come with floor to ceiling windows, a 2-story living room; dining room and free-standing staircase. The Kitchen and Family Room open to a private enclosed large terrace and beautiful, lush streetscape and landscaping. The Villas are equipped with 3/4 bedrooms + den and 4.5 bathrooms. The third story has a huge entertaining room with a full bath that leads out to a large outdoor entertaining space with an outdoor kitchen and rooftop spa. The Villas include Sub Zero and Wolf appliances complemented by bespoke Stone or Quartz countertops, custom-designed Italian Cabinetry by ItalKraft, spacious walk-in closets, high-end Kohler plumbing fixtures, and full-size top-of-the-line washers and dryers.
/u.realgeeks.media/paradiserealtyfla/A_Veteran-Owned_Company.png)
Additional Information
- Heating
- Central
- Cooling
- Central Air, Zoned
- Roof
- Concrete
- Sewer
- Public Sewer
- Exterior Features
- Balcony, Outdoor Kitchen
- Community Features
- Clubhouse, Fitness Center, Pool, Sidewalks, Tennis Court(s)
- Construction
- Block
- Living Area
- 4,782
- Pool
- Yes
- Pets Allowed
- Yes
Listing courtesy of THE TONI EVERETT COMPANY. Contact: 813-839-5000