11647 Fox Creek Drive, Tampa, FL 33635
- $490,000
- 4
- BD
- 2
- BA
- 1,762
- SqFt




- List Price
- $490,000
- Price Change
- ▼ $10,000 1786656651
- MLS#
- TB8475233
- Bedrooms
- 4
- Bathrooms
- 2
- Sq. Ft
- 1,762
- Lot Size
- 6,824
- Subtype
- Single Family
- County
- Hillsborough
- Community
- Golf, Playground, Tennis Court(s), No Deed Restriction, Golf Community
- Subdivision
- Countryway Prcl B Tr 16
- Region
- Tampa
- Year Built
- 1991
Property Description
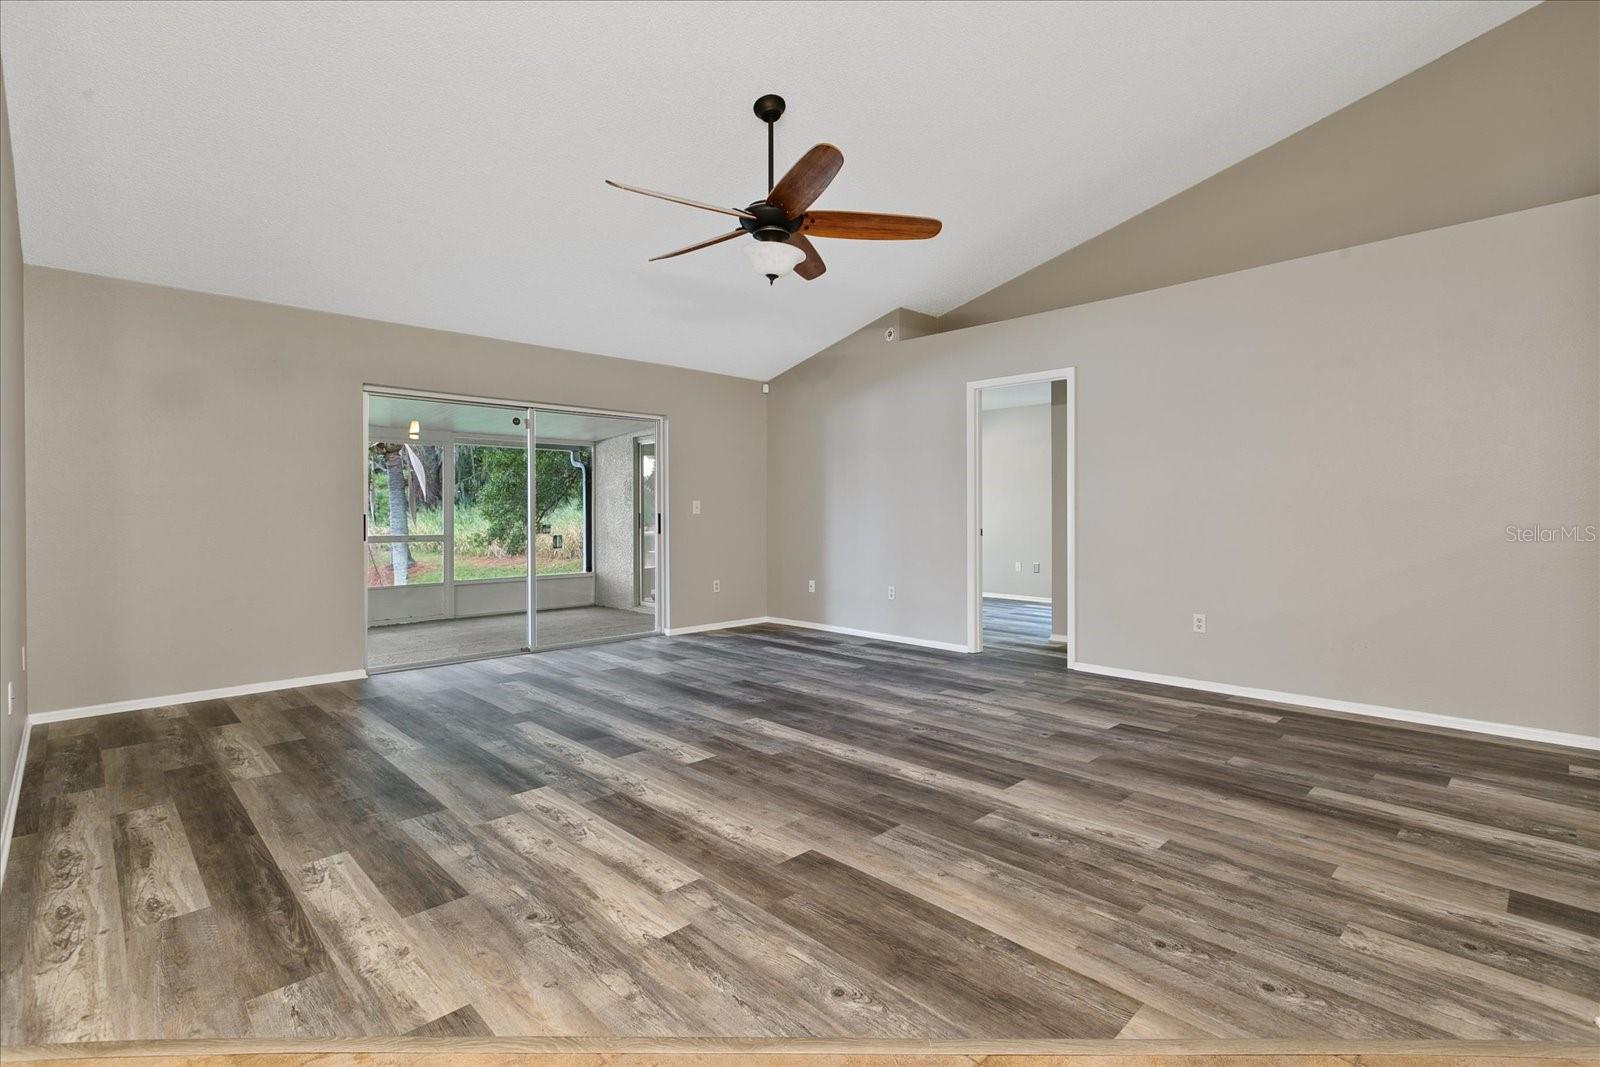
BEAUTIFULLY UPDATED 4 BR/2 BA LAKEFRONT HOME in DESIRABLE Countryway neighborhood in Westchase area! TOTAL PRIVACY on the edge of a lake & lush greenery all around. You must hurry to see this one, because it is not likely to be on the market very long! OPEN SPLIT FLOOR PLAN, VAULTED CEILINGS, & FRONT ROW SEATS TO BREATHTAKING SUNSETS from the ALL ACROSS THE BACK OF THE HOME. The HUGE lanai is the most serene, scenic part of the home, ideal for entertainment or just a relaxing drink at the end of the day as the sun sets over the lake. UPDATED BATHROOMS w/GRANITE COUNTER TOPS, NEWER INTERIOR PAINT in TASTEFUL colors, NEW A/C (2013), NEW ROOF (2023), PAINTED GAR. FLOOR, and more! LARGE EAT-IN kitchen has RAISED PANEL CABINETRY/UPDATED TILE BACKSPLASH, & STAINLESS STEEL APPL. HUGE MASTER BEDROOM, set to the left of the home, has CATHEDRAL CEILINGS, CHAIR RAIL detail, LARGE WALK-IN CLOSET & LARGE SLIDING GLASS DOORS TO PATIO & LAKE, bringing the outdoors in & adding PLENTY OF LIGHT & green trees as far as you can see. UPDATED MASTER BATH has convenient separate vanity areas, too! The other 3 bedrooms are to the right side. HUGE 4th BR (16 x 12!) opens up to lanai and has super lake views. Not only is it in an A-Grade school District, but it’s also conveniently located minutes from West Park Village, several parks & trails, Shopping, Restaurants, Airport & Beaches! Set up your showing today!
/u.realgeeks.media/paradiserealtyfla/A_Veteran-Owned_Company.png)
Additional Information
- Hoa Fee
- $452
- Hoa Freq
- Annually
- Heating
- Central
- Cooling
- Central Air
- Roof
- Shingle
- Sewer
- Public Sewer
- Water
- Lake Front
- Water View
- Yes
- Water Access
- Yes
- Exterior Features
- Sliding Doors, Sprinkler Metered
- Community Features
- Golf, Playground, Tennis Court(s)
- Construction
- Stucco
- Living Area
- 1,762
- Elementary School
- Lowry-Hb
- Middle School
- Farnell-Hb
- High School
- Alonso-HB
- Pets Allowed
- Yes
Listing courtesy of CHIRINO REAL ESTATE. Contact: 813-642-3325