12406 49th Street E, Parrish, FL 34219
- $430,477
- 4
- BD
- 3
- BA
- 2,005
- SqFt










- List Price
- $430,477
- Price Change
- ▼ $8,913 1773520599
- MLS#
- TB8472781
- Bedrooms
- 4
- Bathrooms
- 3
- Sq. Ft
- 2,005
- Lot Size
- 6,215
- Subtype
- Single Family
- County
- Manatee
- Community
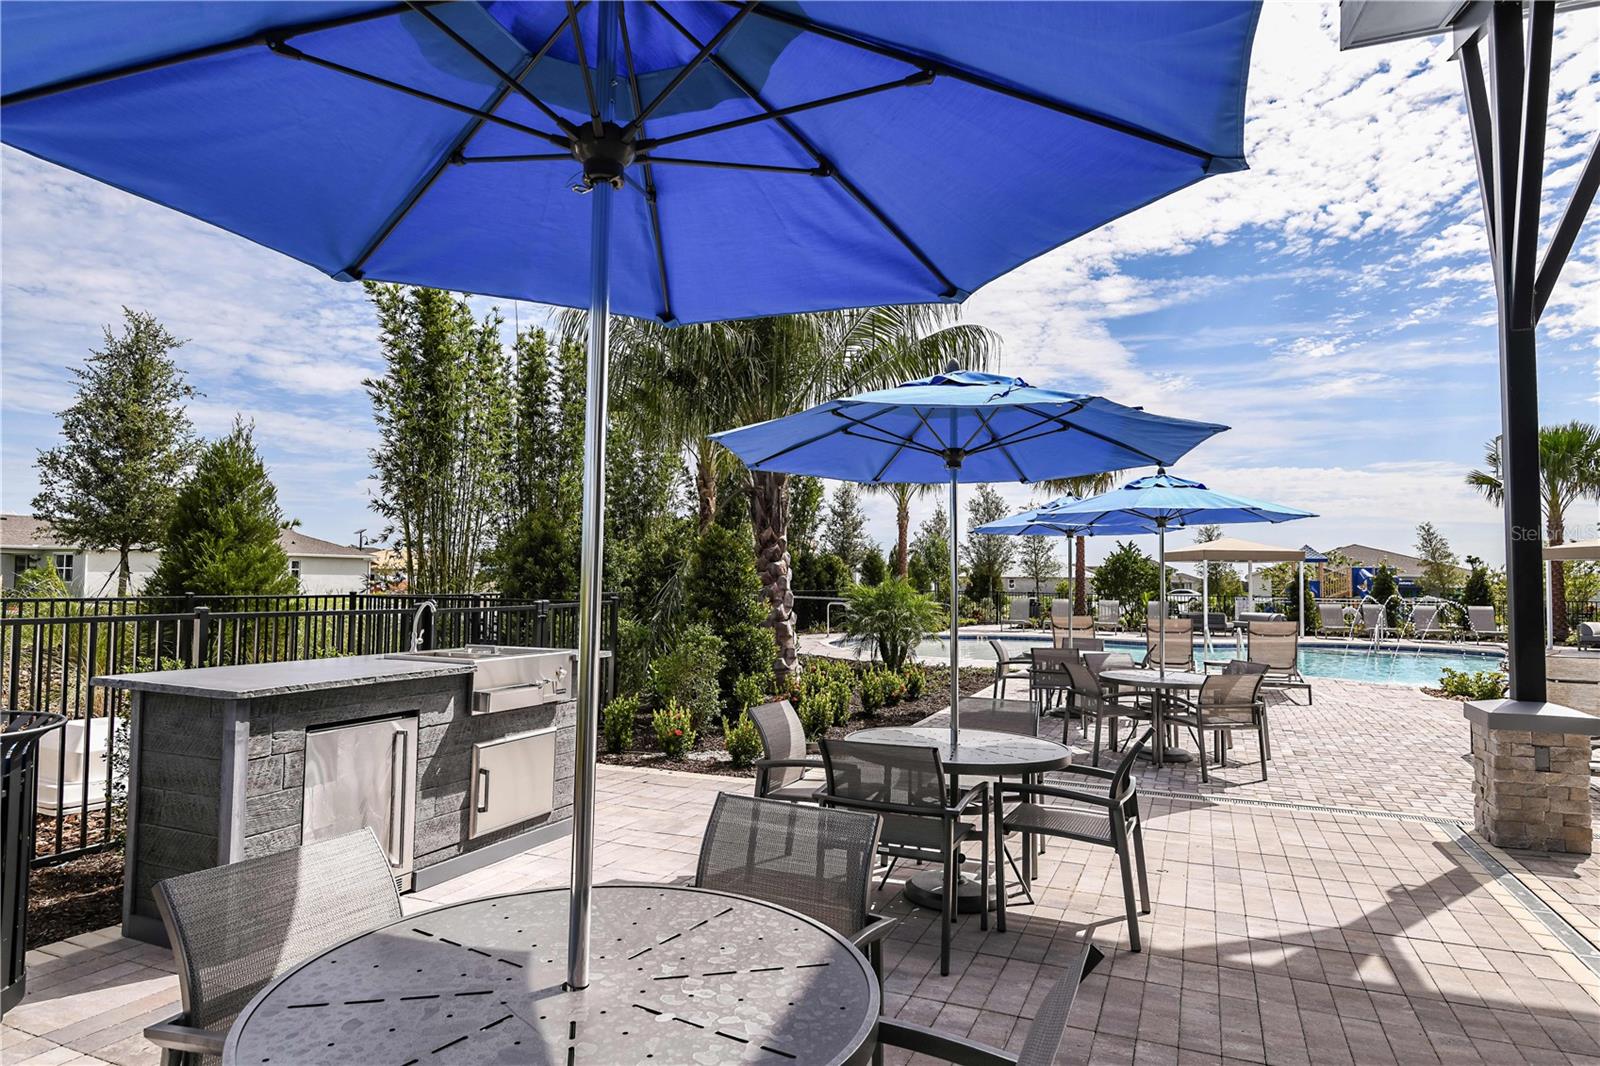
- Park, Playground, Pool, Sidewalks, Street Lights, No Deed Restriction, Maintenance Free
- Subdivision
- Windwater
- Region
- Parrish
- Year Built
- 2025
Property Description
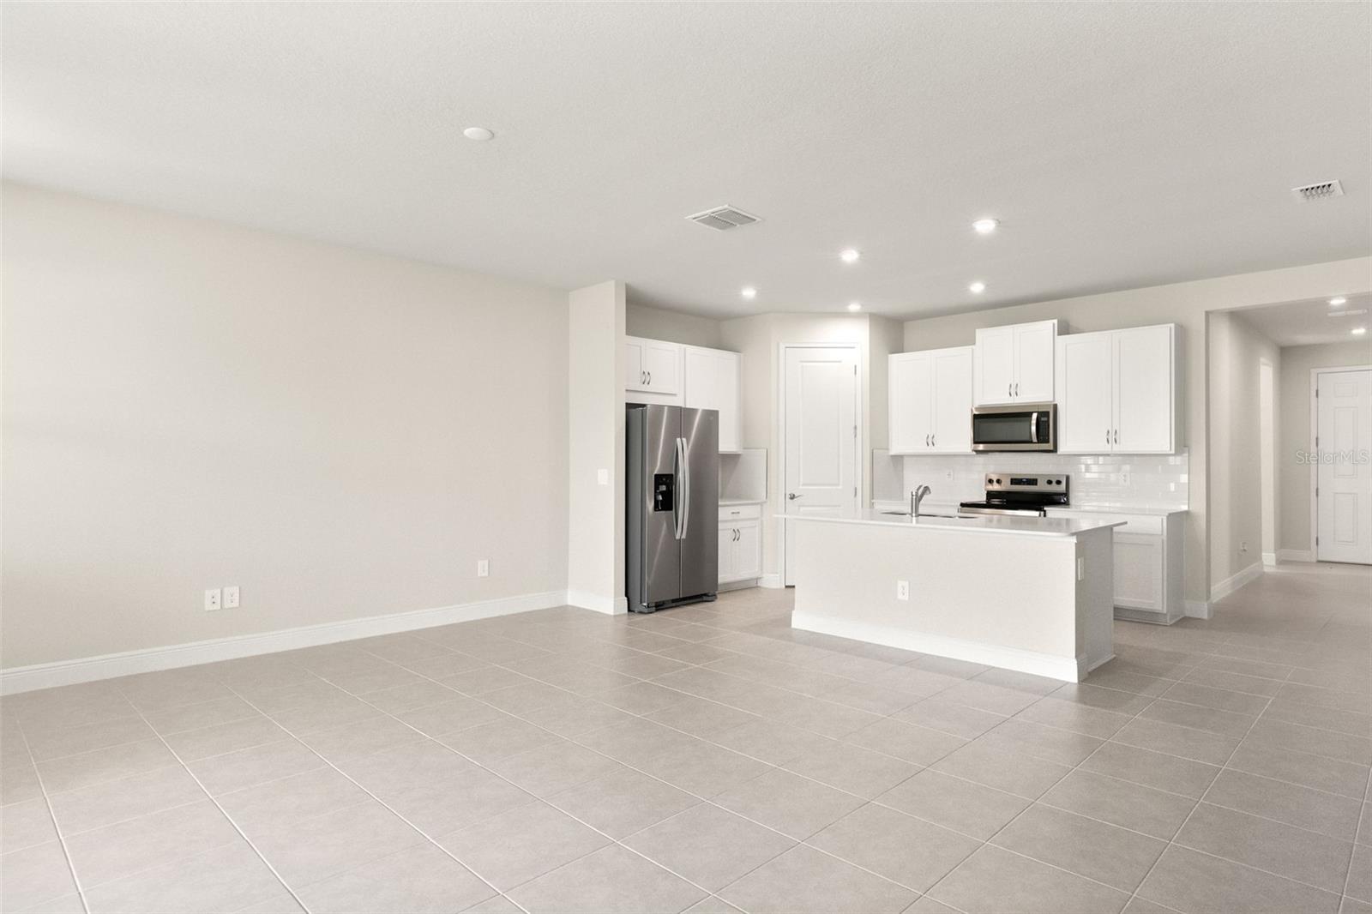
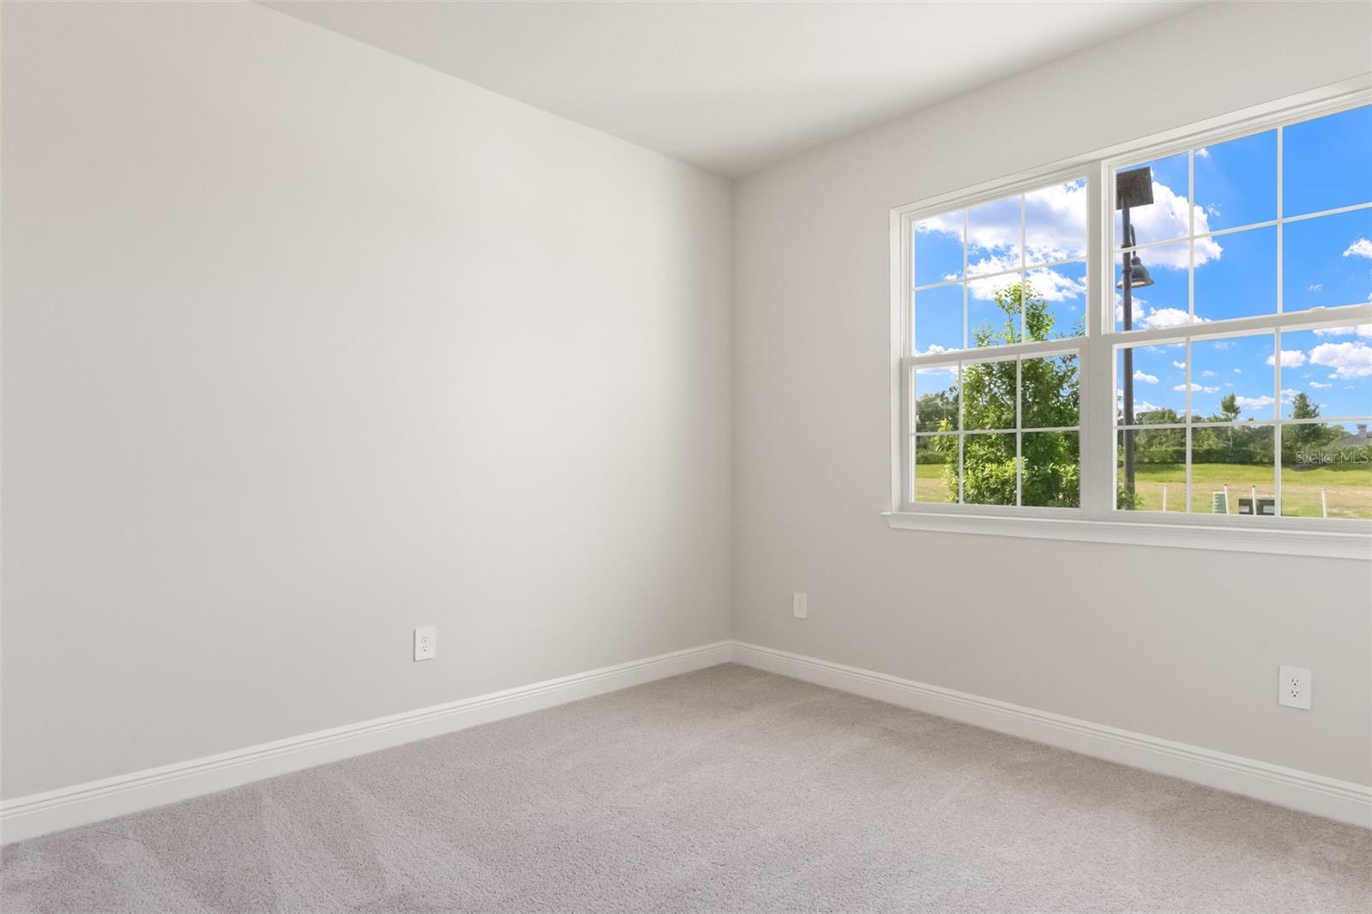
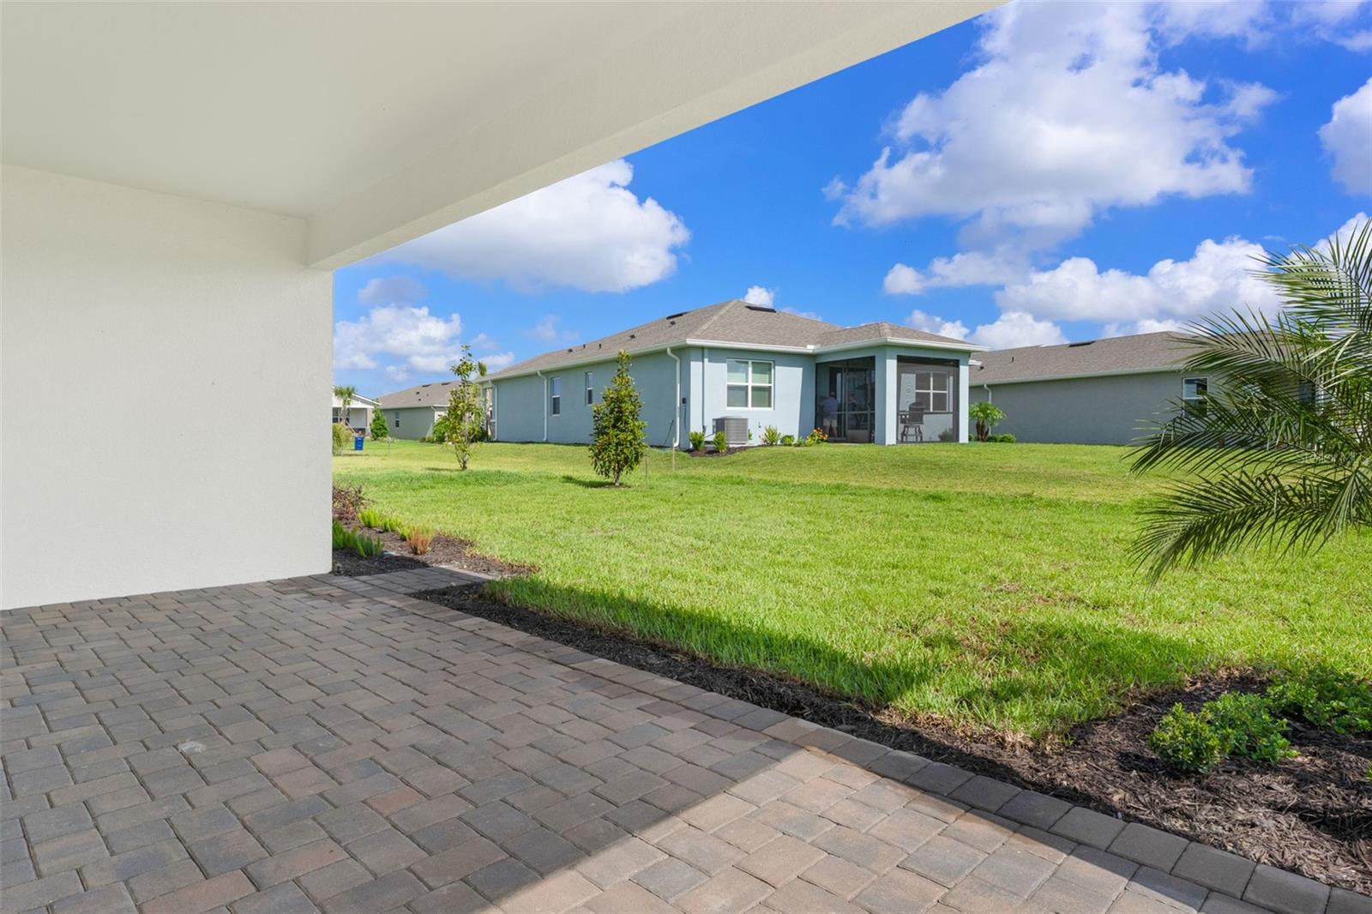
Welcome to the Glades with a West Indies exterior. This stunning home located in the sought-after gated community of Windwater in Parrish, FL. This exceptional property offers 2,005 square feet of elegant living space, featuring 4 bedrooms, 3 bathrooms, and a 2-car garage. As you step inside, you'll immediately notice the open and inviting floor plan. Enhanced by the beautiful Carrara Cove 17x17 #100 (stacked) tile that flows through the main living areas. The kitchen is a chef's dream, showcasing Barnett Duraform Linen cabinets, Exquisite Quartz Frost White countertops, providing both functionality and style. All stainless steel Whirlpool appliances are included. The spacious master suite offers a peaceful retreat with a well-appointed en-suite bathroom, complete with dual vanities, and a super walk in shower. The additional bedrooms are thoughtfully designed to provide comfort and privacy for family members or guests. Outdoor living is equally impressive, with a large covered lanai with sliders perfect for entertaining or simply enjoying the serene surroundings. Windwater is a beautiful community that combines the charm of suburban living with convenient access to schools, parks, shopping, and dining. With its location, you're just a short drive away from the vibrant cities of Tampa and Sarasota. Ready February 2026.
/u.realgeeks.media/paradiserealtyfla/A_Veteran-Owned_Company.png)
Additional Information
- Hoa Fee
- $129
- Hoa Freq
- Monthly
- Heating
- Central, Electric
- Cooling
- Central Air
- Roof
- Shingle
- Sewer
- Public Sewer
- Water
- Lake Front
- Water View
- Yes
- Exterior Features
- Hurricane Shutters, Sidewalk, Sliding Doors
- Community Features
- Park, Playground, Pool, Sidewalks, Street Lights
- Construction
- Block, Stucco
- Living Area
- 2,005
- Pool
- Yes
- Elementary School
- Annie Lucy Williams Elementary
- Middle School
- Buffalo Creek Middle
- High School
- Parrish Community High
- Pets Allowed
- Yes
Listing courtesy of MATTAMY REAL ESTATE SERVICES. Contact: 813-381-7722