121 Eagle Harbor Way, Daytona Beach, FL 32124
- $484,000
- 5
- BD
- 3
- BA
- 3,018
- SqFt




- List Price
- $484,000
- Price Change
- ▼ $15,000 1773281391
- MLS#
- TB8471836
- Bedrooms
- 5
- Bathrooms
- 3
- Sq. Ft
- 3,018
- Lot Size
- 7,841
- Subtype
- Single Family
- County
- Volusia
- Community
- Dog Park, Park, Playground, Sidewalks, Street Lights, No Deed Restriction
- Subdivision
- Preserve At Lpga
- Region
- Daytona Beach
- Year Built
- 2024
Property Description
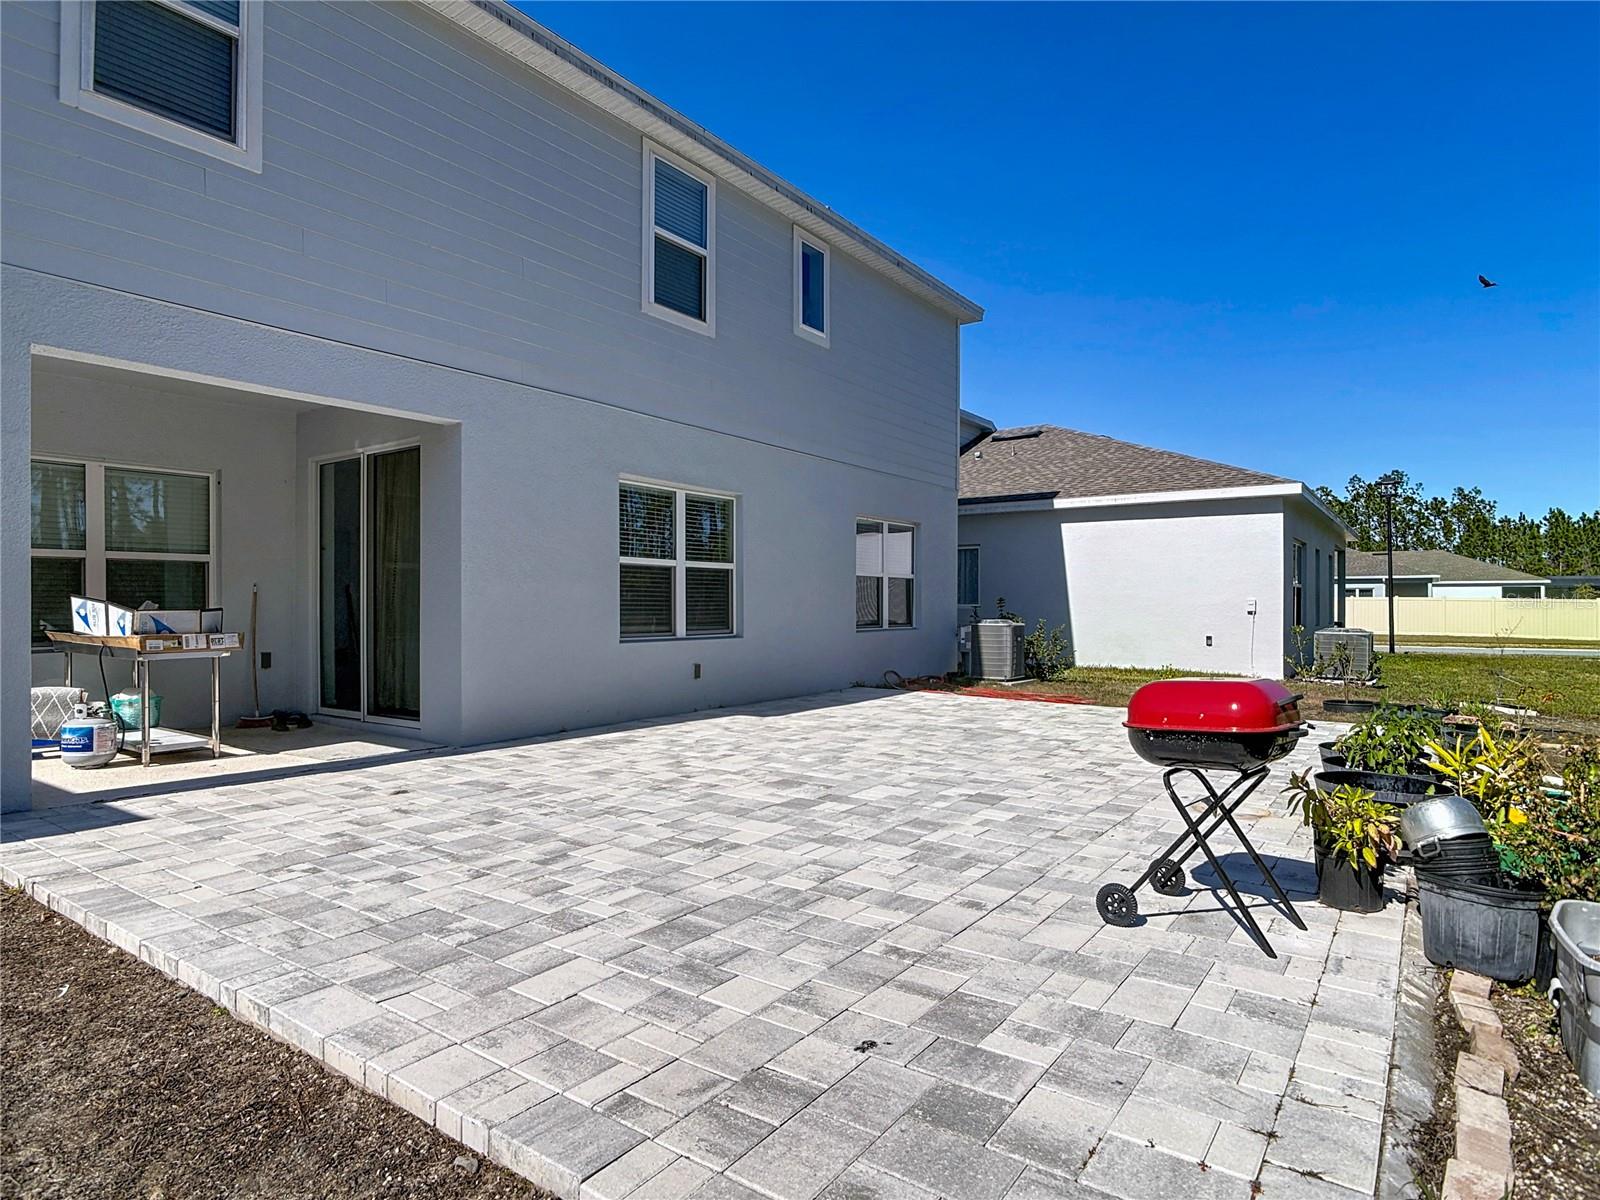
Step into this beautiful 2024 construction home and immediately feel the space, light, and thoughtful design. With 5 spacious bedrooms and 3 full bathrooms, this home offers plenty of room for family, guests, or a home office. The open, airy 3,018 sq. ft. floor plan is perfect for everyday living and entertaining alike. The 2-car garage with widened driveway adds convenience, while the extended concrete slab permit-approved for a lanai and fenced yard, giving you a head start on creating your dream outdoor retreat. Built with durable concrete block and stucco, this home blends strength and style for peace of mind. Enjoy a private, natural setting with conservation and water views, walking trails, and serene surroundings that make every day feel like a getaway. Nestled in the heart of Daytona Beach, you’re just minutes from shopping, dining, top-rated schools, and major highways. Explore Tanger Outlets, ONE DAYTONA, Daytona International Speedway, the beach and boardwalk, and family fun at Daytona Lagoon. Cultural attractions like the Museum of Arts & Sciences are close by, making it easy to enjoy the best of Florida living year-round. This is more than a home, it’s a lifestyle - Don’t miss the chance to make it yours!
/u.realgeeks.media/paradiserealtyfla/A_Veteran-Owned_Company.png)
Additional Information
- Hoa Fee
- $265
- Hoa Freq
- Quarterly
- Heating
- Electric
- Cooling
- Central Air
- Roof
- Shingle
- Sewer
- Public Sewer
- Exterior Features
- Courtyard, Sliding Doors
- Community Features
- Dog Park, Park, Playground, Sidewalks, Street Lights
- Construction
- Block, Stucco
- Living Area
- 3,018
- Elementary School
- Champion Elementary School
- Middle School
- David C Hinson Sr Middle
- High School
- Mainland High School
- Pets Allowed
- Yes
Listing courtesy of DALTON WADE INC. Contact: 888-668-8283