4239 Woodland Retreat Boulevard, New Port Richey, FL 34655
- $769,500
- 4
- BD
- 3
- BA
- 2,853
- SqFt










- List Price
- $769,500
- Price Change
- ▼ $6,400 1785805031
- MLS#
- TB8470560
- Bedrooms
- 4
- Bathrooms
- 3
- Sq. Ft
- 2,853
- Lot Size
- 9,496
- Subtype
- Single Family
- County
- Pasco
- Community
- Deed Restrictions, Gated Community - No Guard, Golf Carts OK, Irrigation-Reclaimed Water, Park, Playground, Pool, Racquetball, Sidewalks, Tennis Court(s), Wheelchair Access, Street Lights
- Subdivision
- Woodlands/Longleaf
- Region
- New Port Richey/Seven Springs/Trinity
- Year Built
- 2021
Property Description
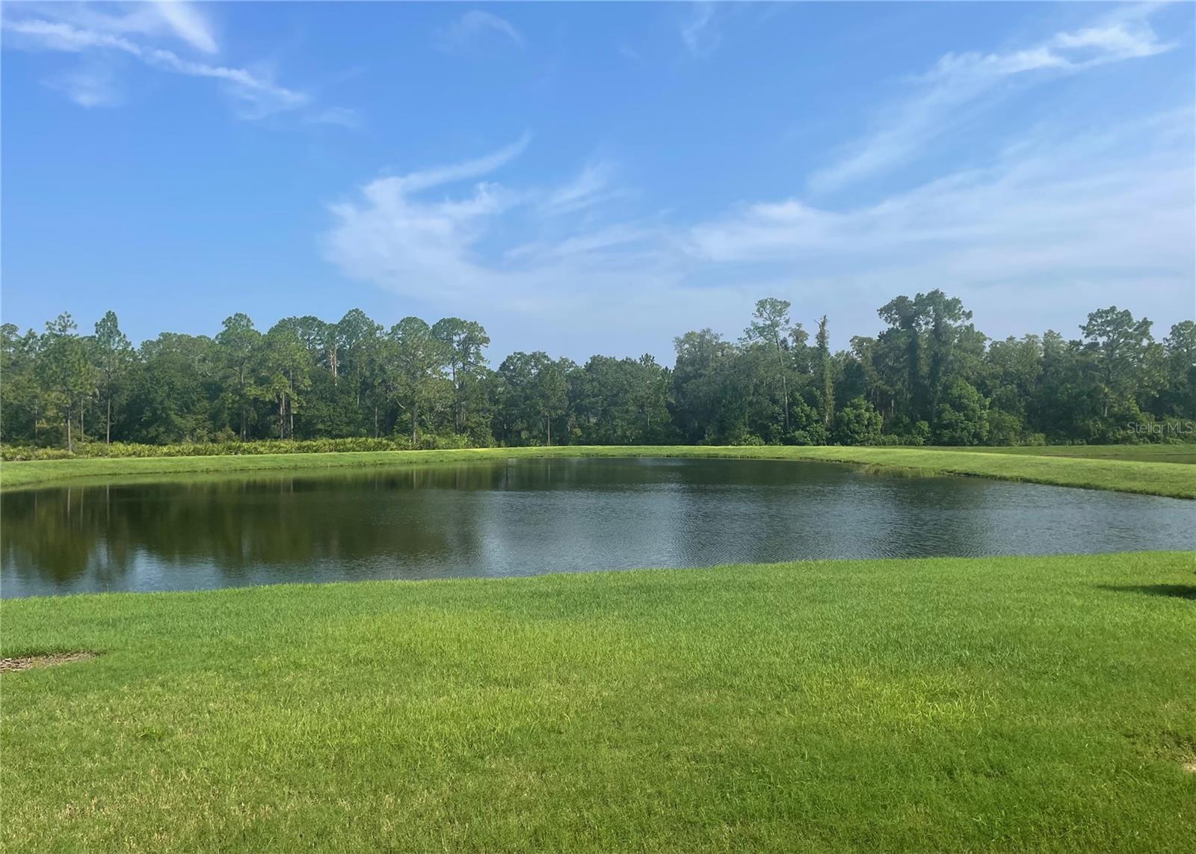
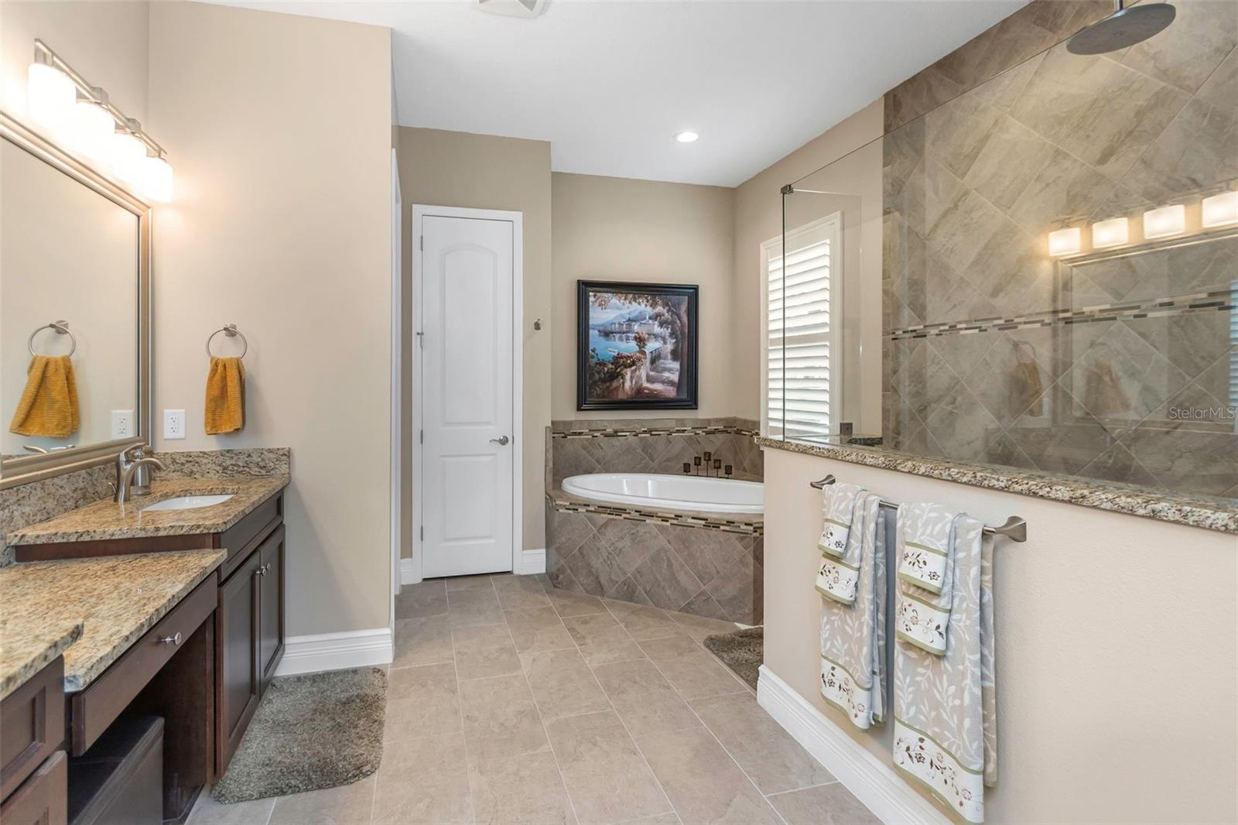
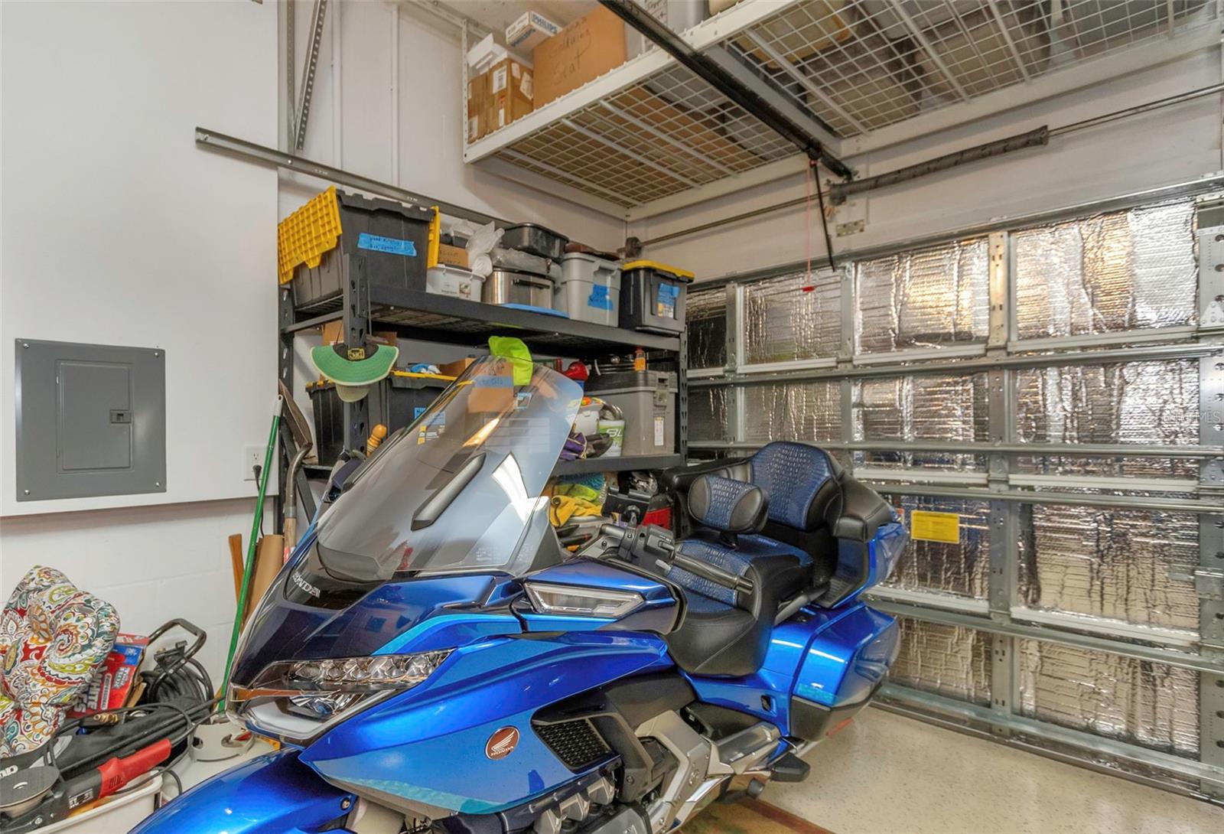
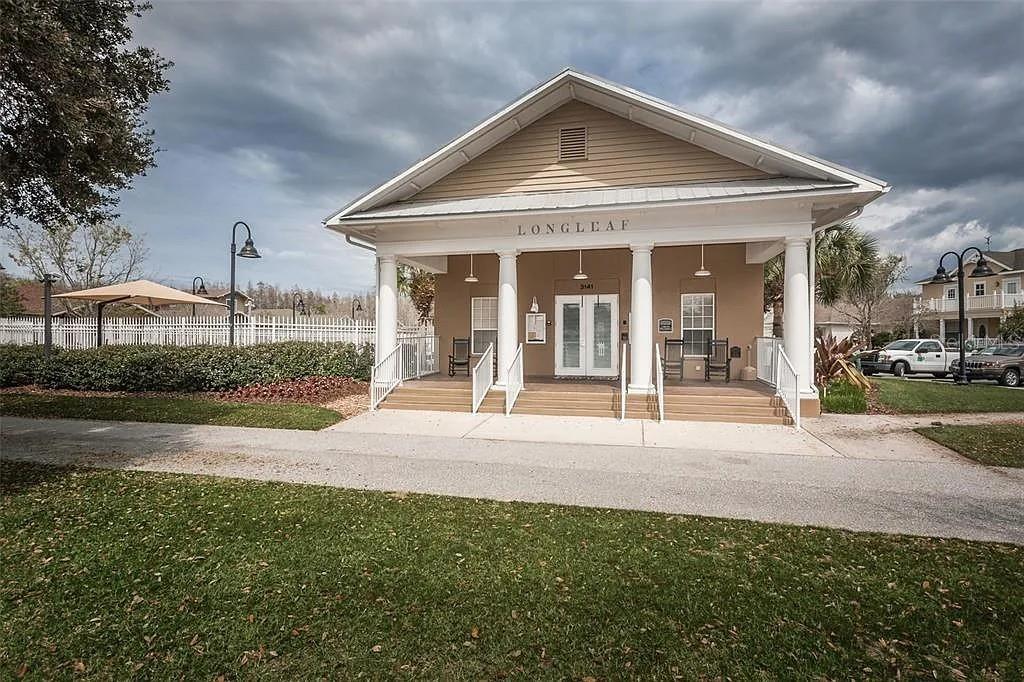
WATER VIEW LOT offering an expansive 425-ft serene view across the pond to a beautiful tree-lined conservation area within the gated community of The Woodlands at Longleaf. Built in 2021 by Homes by WestBay, this award-winning single-story home showcases exceptional natural light, thoughtful design, and over $40,000 in additional upgrades—you must see it in person to truly appreciate the quality and craftsmanship. A paver driveway leads to an oversized covered front porch, perfect for relaxing or welcoming guests. Step through the etched-glass entry and enjoy a dramatic sightline straight through the home to the stunning pond and conservation view beyond. Soaring 12-ft tray ceilings, elegant architectural details, and a 25-ft wall of sliding glass doors create a breathtaking front-to-back visual. Large windows throughout flood the home with natural light, enhancing the open-concept grand room with decorative ceiling beams and designer finishes. The gourmet kitchen features espresso cabinetry, marbled granite countertops, GE Café appliances, 5-burner gas cooktop, custom backsplash, and an oversized island ideal for gathering and entertaining. Dimmable lighting, plantation shutters, premium fixtures, and smart-home features add both comfort and sophistication. The private owner’s retreat occupies its own wing with lanai access, dual walk-in closets, and a spa-inspired bath complete with soaking tub and floor-to-ceiling tiled shower. In addition to the owner’s suite, the home offers three spacious guest bedrooms—all with walk-in closets—plus a dedicated office/den with double doors. The home is positioned and pre-wired for a future oversized pool and spa with gas and power stub-outs plus convenient pool bath access. Additional features include tankless gas water heater, whole-house water filtration and softener, full Ring security system, smart garage openers, epoxy-finished 3-car garage with overhead storage, and automated landscape lighting. Resort-style amenities include two clubhouses, two pools with spa, tennis and basketball courts, golf-cart friendly streets, scenic ponds throughout the community, and miles of paved walking and biking trails. Located within top-rated school zones and close to shopping and dining. Room sizes are approximate and should be verified by buyer. Ask for the complete detailed list of builder and post-construction upgrades.
/u.realgeeks.media/paradiserealtyfla/A_Veteran-Owned_Company.png)
Additional Information
- Hoa Fee
- $422
- Hoa Freq
- Quarterly
- Heating
- Central, Natural Gas
- Cooling
- Central Air
- Roof
- Shingle
- Sewer
- Public Sewer
- Water
- Lake Front
- Water View
- Yes
- Water Access
- Yes
- Exterior Features
- Hurricane Shutters, Lighting, Rain Gutters, Sidewalk, Sprinkler Metered
- Community Features
- Deed Restrictions, Gated Community - No Guard, Golf Carts OK, Irrigation-Reclaimed Water, Park, Playground, Pool, Racquetball, Sidewalks, Tennis Court(s), Wheelchair Access, Street Lights
- Construction
- Block, Stucco
- Living Area
- 2,853
- Pool
- Yes
- Elementary School
- Longleaf Elementary-Po
- Middle School
- River Ridge Middle-Po
- High School
- River Ridge High-PO
- Pets Allowed
- Yes
Listing courtesy of FUTURE HOME REALTY INC. Contact: 813-855-4982