716 Woodmont Drive, Tarpon Springs, FL 34689
- $760,000
- 4
- BD
- 2
- BA
- 2,166
- SqFt






- List Price
- $760,000
- Price Change
- ▼ $15,000 1772749670
- MLS#
- TB8467685
- Bedrooms
- 4
- Bathrooms
- 2
- Sq. Ft
- 2,166
- Lot Size
- 11,613
- Subtype
- Single Family
- County
- Pinellas
- Community
- Deed Restrictions, Sidewalks, Street Lights
- Subdivision
- Whitcomb Place
- Region
- Tarpon Springs
- Year Built
- 1991
Property Description
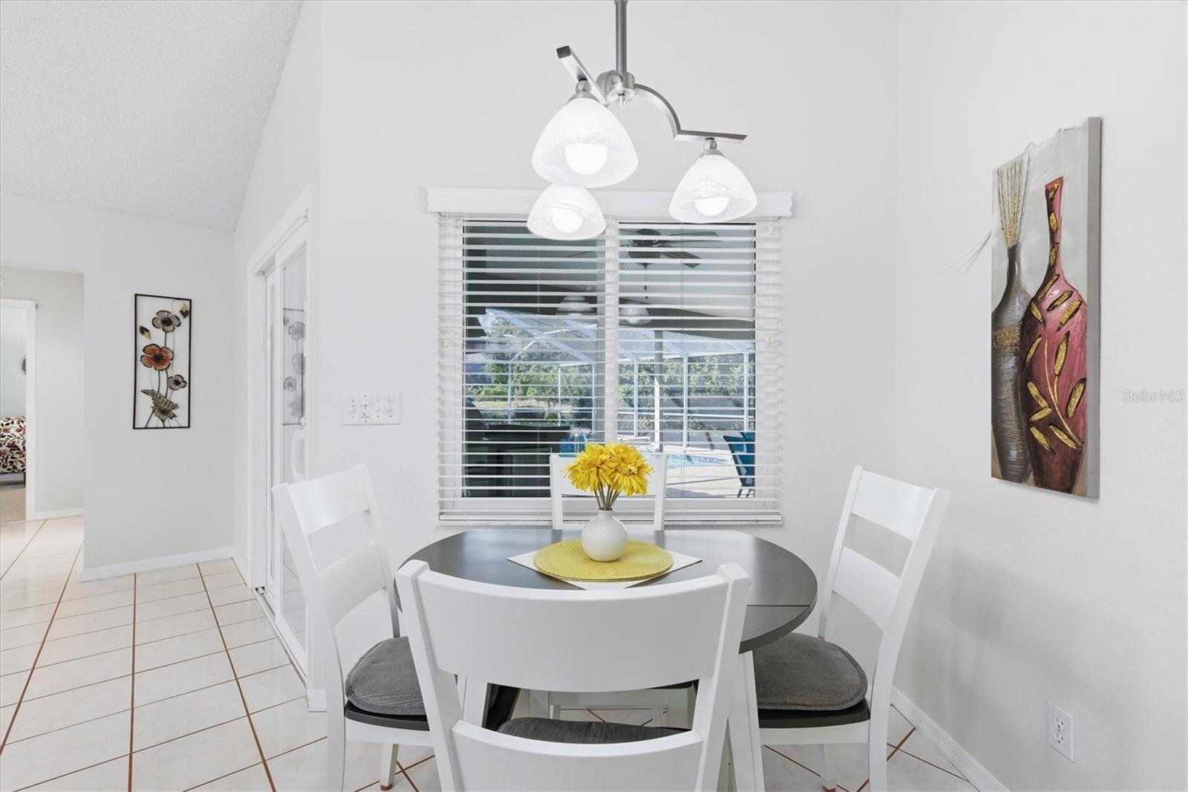
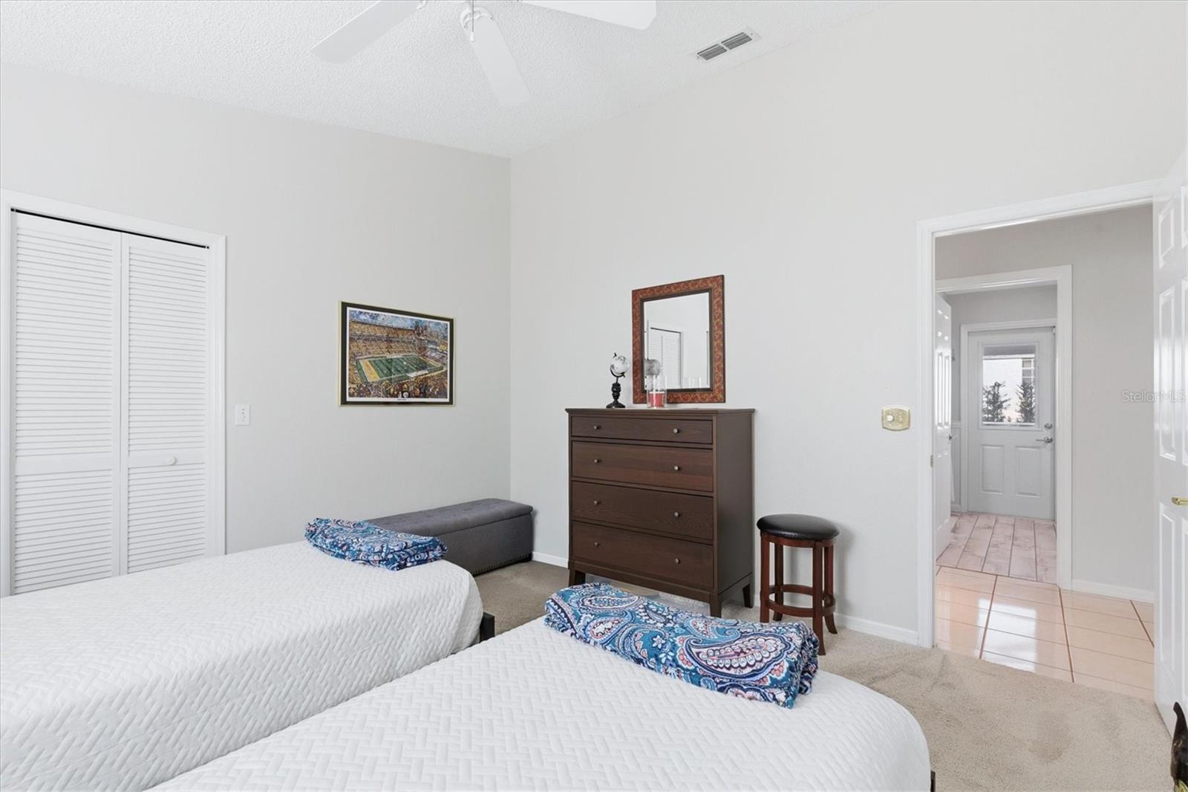
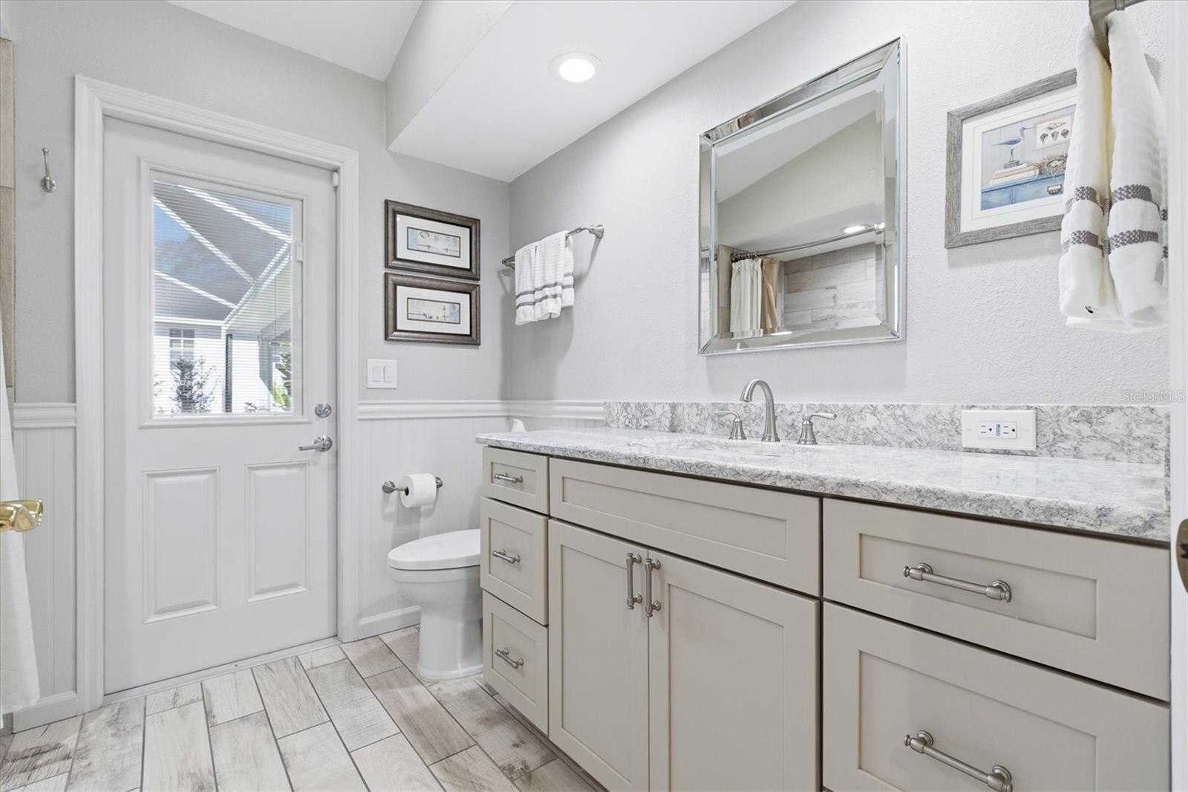
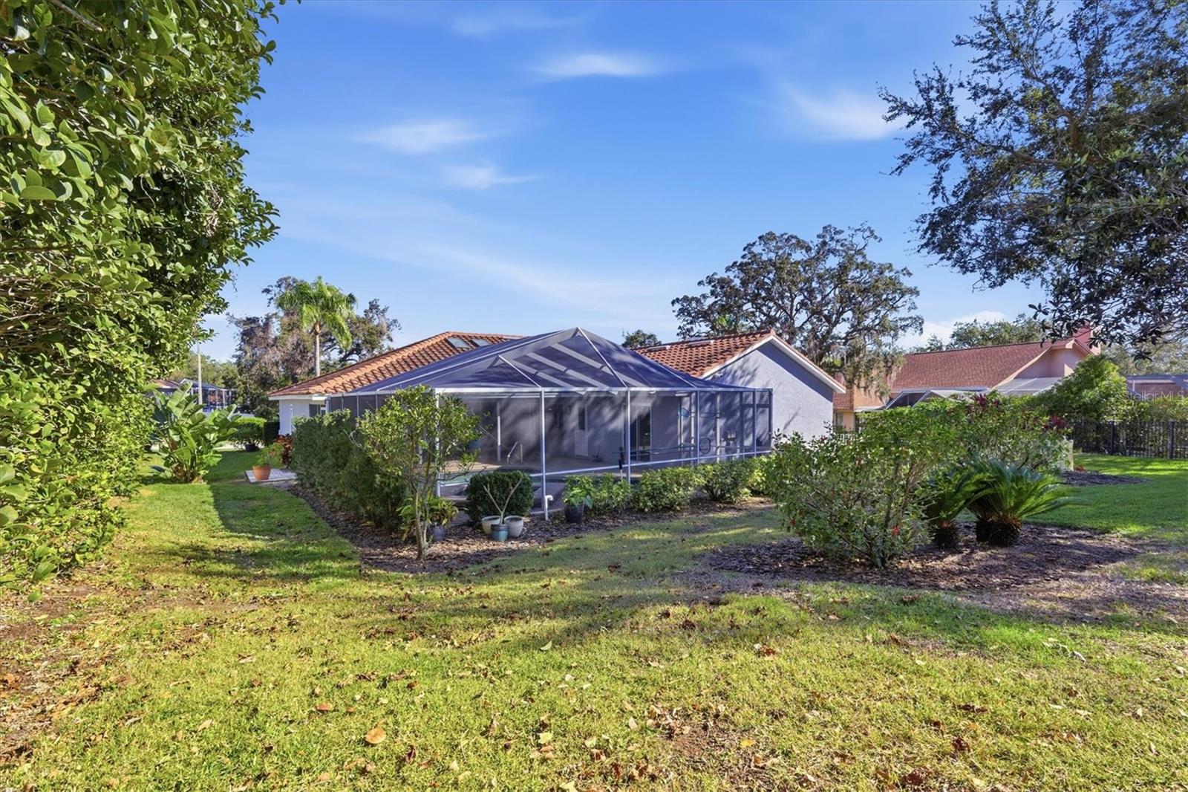
Stunning, fully renovated executive home in the highly sought-after Tarpon Springs neighborhood of Whitcomb Place. Offering nearly 2,200 sq. ft. of exceptional Florida living, this elegant residence features 3 bedrooms plus an office/study, 2 bathrooms, and a 3-car garage. From the moment you enter through the leaded-glass double doors, you’re greeted by soaring vaulted ceilings, abundant natural light from newer skylights, and thoughtful designer upgrades throughout. Highlights include impact-rated Pella 8-ft sliding glass doors, newer carpeting, and plantation shutters in the formal dining room. The beautifully updated kitchen is a chef’s dream with white shaker cabinetry, quartz countertops, custom storage features (including a spice drawer and dual lazy Susans), stainless steel appliances with a natural gas range, and a spacious walk-in pantry. The adjoining family room showcases oak hardwood floors and a striking gas fireplace, creating a warm and inviting gathering space. Just off the living area, the perfectly placed office/study offers flexibility for work or quiet retreat. The luxurious primary suite has been completely reimagined, featuring new carpeting, a walk-in closet, and a spa-inspired ensuite bath with dual quartz vanities, plank tile flooring, a freestanding soaking tub, and a separate walk-in shower with gorgeous tilework, block-glass window, beadboard, and chair rail accents for a coastal feel. Secondary bedrooms are spacious, light, and bright, each with walk-in closets. The updated secondary bath doubles as a convenient pool bath with exterior access. Outdoor living truly shines with a large covered lanai and poolside kitchen, complete with a DCS grill (lifetime burners), bar refrigerator, tumbled marble backsplash, and more. Enjoy the resort-style pool with spillover gas-heated spa, brick pavers, fountains, Bluetooth fan with speakers,impact rated hurricane windows and shallow well for irrigation. Additional upgrades include a new tile roof (2017), A/C with HEPA filter (2020), newer water heater, hurricane-resistant garage doors and opener, and an indoor laundry room with gas dryer and washer. Ideally located minutes from downtown Tarpon Springs, the world-famous Sponge Docks, Sunset Beach, and Howard Park’s stunning Gulf beaches.
/u.realgeeks.media/paradiserealtyfla/A_Veteran-Owned_Company.png)
Additional Information
- Hoa Fee
- $500
- Hoa Freq
- Annually
- Heating
- Central, Electric
- Cooling
- Central Air
- Roof
- Tile
- Sewer
- Public Sewer
- Exterior Features
- Outdoor Kitchen, Private Mailbox, Sidewalk, Sliding Doors
- Community Features
- Deed Restrictions, Sidewalks, Street Lights
- Fireplace
- Yes
- Construction
- Stucco, Frame
- Living Area
- 2,166
- Pool
- Yes
- Middle School
- Tarpon Springs Middle-Pn
- High School
- Tarpon Springs High-PN
- Pets Allowed
- Yes
Listing courtesy of COLDWELL BANKER REALTY. Contact: 727-781-3700