3522 Shoreline Circle, Palm Harbor, FL 34684
- $1,249,000
- 4
- BD
- 4
- BA
- 4,167
- SqFt






- List Price
- $1,249,000
- Price Change
- ▼ $50,000 1781220544
- MLS#
- TB8467469
- Bedrooms
- 4
- Bathrooms
- 4
- Sq. Ft
- 4,167
- Lot Size
- 15,878
- Subtype
- Single Family
- County
- Pinellas
- Community
- Street Lights, No Deed Restriction
- Subdivision
- Sanctuary At Cobbs Landing The
- Region
- Palm Harbor
- Year Built
- 1987
Property Description
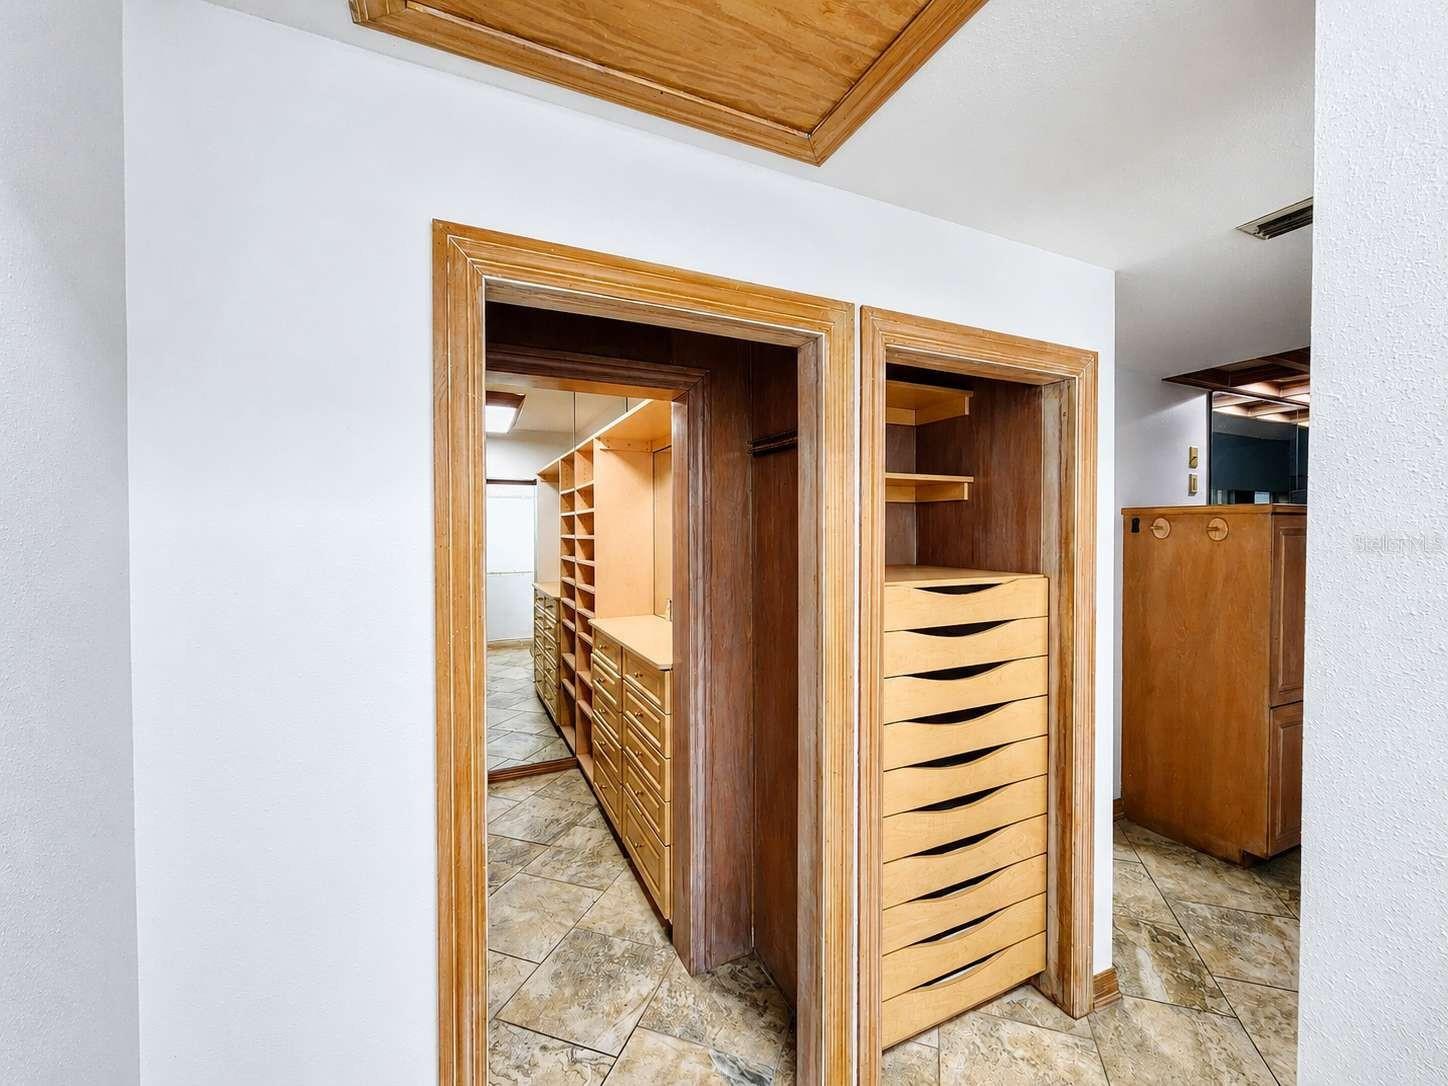
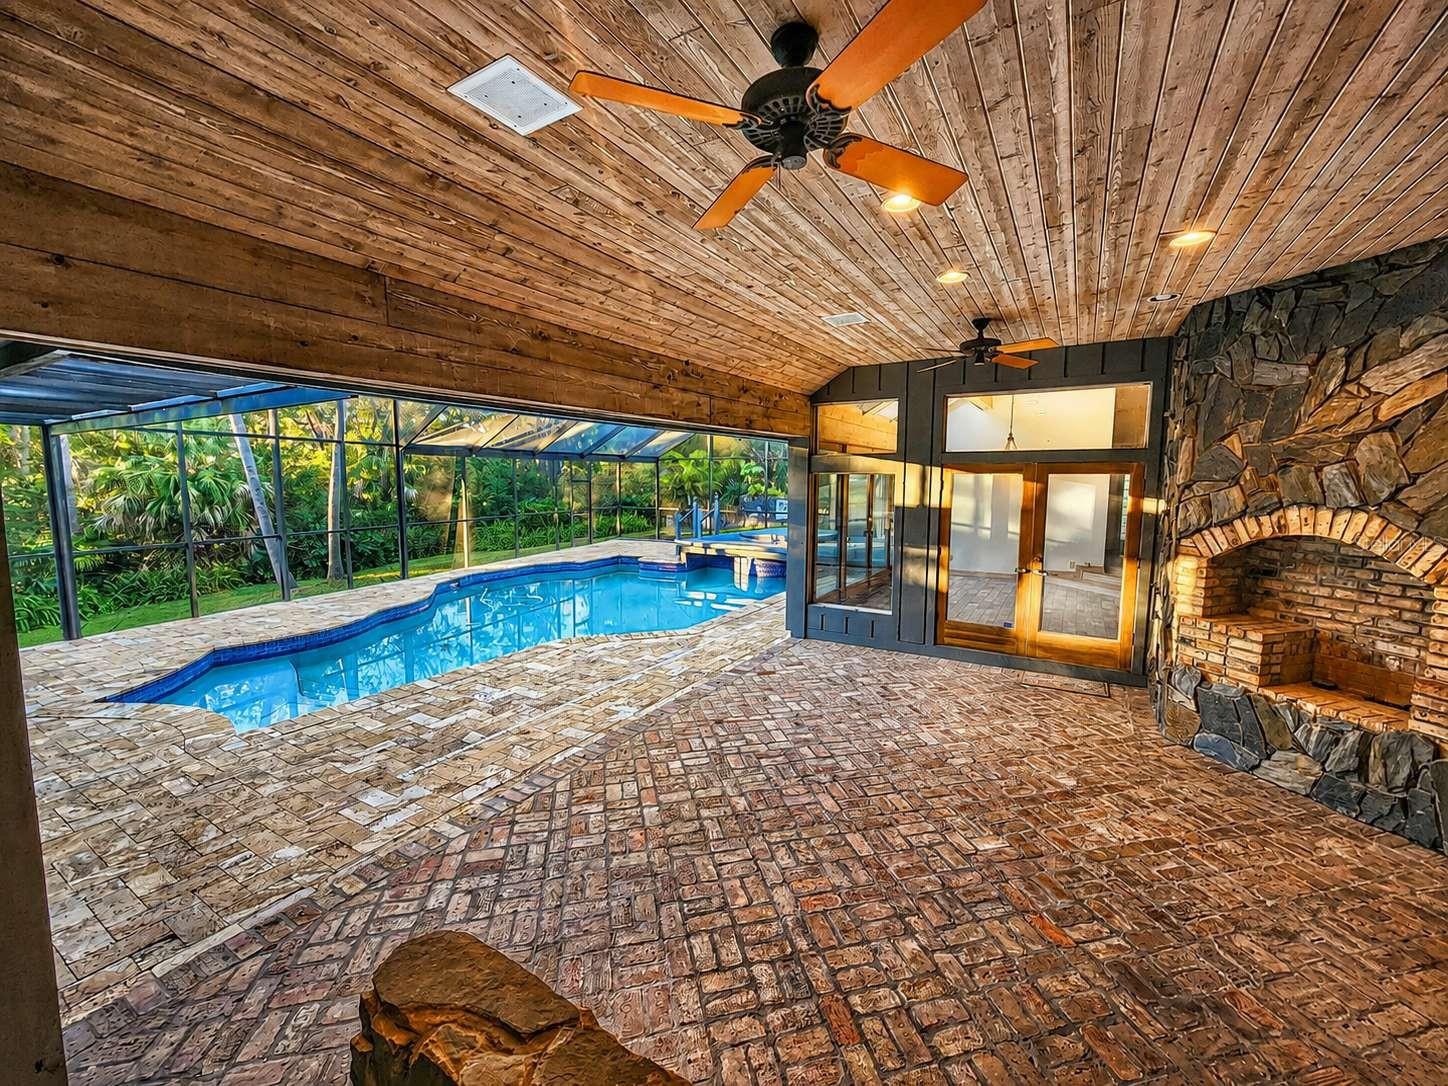
One or more photos were virtually staged. A rare opportunity to own one of Cobb’s Landing most unique properties. On the market for only the second time. A sprawling 4100 square foot home that includes a guest cottage, In-Law Suite or teen space. Countless unique features curated by Architect James H. Lentz. A perfect home for flexible living and a variety of uses. Move-In Ready updated custom quality built executive residence on conservation lot. This flexible home layout includes 4 bedrooms, 4 full bathrooms, 2 kitchens, 2 laundry rooms and a secondary private entrance for completely private multi-generational living or home office. It is two homes in one; the in-law suite has its own front door entrance, garage, laundry room, kitchen, living room, dining room, door to the pool/patio, and bedroom with en suite bathroom, walk in closet and sitting room. RECENT UPDATES: white quartz countertops and workstation sink in the 2nd kitchen; new quartz countertops, sinks, and hardware in primary bathroom; new flooring, vanity, toilet and quartz countertops in the upstairs bathroom and new carpet in three bedrooms. NEW CONCRETE TILE ROOF 2024 (10 year full warranty) Air Conditioner 2025, Water Heaters 2025, 2026, Refrigerator 2026. 4 point inspection and wind mitigation report completed in August. Enjoy the distinctive architecture with soaring twenty-three foot ceilings in the main home featuring large cedar beams and fieldstone with a triple fireplace as a focal point. Buyers should independently verify flood-zone information and insurance requirements. The private primary suite offers French door access to the backyard and screened covered pool and hot tub. Large double head roman-shower, garden tub, water closet and expansive double closet area, new quartz countertops and sinks. Flexible and spacious living area has room for an office, game room and library. Dining area has wide views of pool and conservation woods. The main open kitchen includes tray ceiling, sky lights, granite countertops, expansive island, a walk in pantry and expanded storage. Abundant natural light throughout the property. There is a full guest bathroom on the main floor. Upstairs has two large bedrooms, one with a fireplace, a bathroom with a roman shower, multiple closets and water view of Lake Tarpon. The separated oversized 2 car and 1 car garages provide space for multiple vehicles and additional storage in a loft/attic combination. Other amenities include intercom system, central vacuum, whole house water softener and charcoal filter. Indoor and outdoor living blend effortlessly with Anderson sliding patio and French doors leading to a covered entertainment area, including a large pool and hot tub. Enjoy nature’s beauty inside and out, including deer and other wildlife. Cobb’s Landing offers a marina, fishing dock, playground, basketball and tennis courts, sidewalks, parks, multiple neighborhood events and area schools. This home sits near some of the areas, most desirable destinations, including Innisbrook Golf Course, Tarpon Springs, Downtown Palm Harbor, Dunedin, and Gulf beaches. Square footage based on an independent appraisal report to be verified by buyer. Virtual floor plans and dimensions are approximate.
/u.realgeeks.media/paradiserealtyfla/A_Veteran-Owned_Company.png)
Additional Information
- Hoa Fee
- $620
- Hoa Freq
- Annually
- Heating
- Electric
- Cooling
- Central Air
- Roof
- Tile
- Sewer
- Public Sewer
- Exterior Features
- Rain Gutters, Sidewalk
- Community Features
- Street Lights
- Fireplace
- Yes
- Construction
- Frame
- Living Area
- 4,167
- Pool
- Yes
- Elementary School
- Highland Lakes Elementary-Pn
- Middle School
- Carwise Middle-Pn
- High School
- Palm Harbor Univ High-PN
- Pets Allowed
- Yes
Listing courtesy of HOME SOLD REALTY LLC. Contact: 833-700-2782