4516 Southern Valley Loop, Brooksville, FL 34601
- $774,900
- 4
- BD
- 4
- BA
- 2,957
- SqFt




- List Price
- $774,900
- Price Change
- ▼ $5,000 1785903921
- MLS#
- TB8466981
- Bedrooms
- 4
- Bathrooms
- 4
- Baths Half
- 1
- Sq. Ft
- 2,957
- Lot Size
- 13,591
- Subtype
- Single Family
- County
- Hernando
- Community
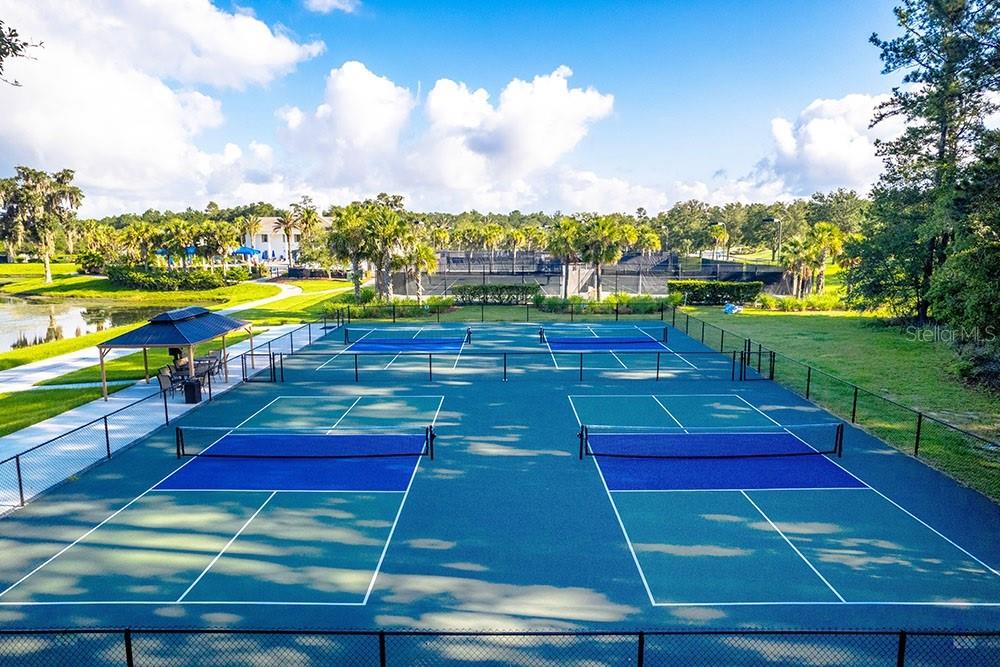
- Clubhouse, Deed Restrictions, Gated Community - Guard, Golf Carts OK, Golf, Pool, Restaurant, Sidewalks, Special Community Restrictions, Tennis Court(s), Golf Community, Maintenance Free, Security
- Subdivision
- Southern Hills Plantation Ph2
- Region
- Brooksville
- Year Built
- 2026
Property Description
Under Construction. The front porch opens into the extended entryway lined with a 12-foot tray ceiling. French doors open into the home office that overlooks the front yard. Two secondary bedrooms are off the main hallway and feature walk-in closets and a shared bathroom. You pass a bonus flex room with storage space before entering the heart of the home. The dining area with three large windows connects to the open concept family room boasting ample natural light from the glass sliding doors. Hardwood floors throughout the main living area. The kitchen hosts an island with built-in seating, a 5-burner gas cooktop, and corner walk-in pantry. The morning area is lit up by the corner wall of windows and allows access to the backyard to the extended covered lanai. A half-bathroom is off the kitchen. The primary bedroom boasts a wall of windows. Double doors lead into the primary bathroom which hosts dual vanities, a freestanding tub, glass enclosed shower, and two walk-in closets. A private guest suite with full bathroom is located off a shared hallway with the laundry room. The drop zone is just off the three-car garage.
/u.realgeeks.media/paradiserealtyfla/A_Veteran-Owned_Company.png)
Additional Information
- Hoa Fee
- $559
- Hoa Freq
- Monthly
- Heating
- Heat Pump, Radiant Ceiling
- Cooling
- Central Air
- Roof
- Shingle
- Sewer
- Public Sewer
- Exterior Features
- Rain Gutters, Sliding Doors
- Community Features
- Clubhouse, Deed Restrictions, Gated Community - Guard, Golf Carts OK, Golf, Pool, Restaurant, Sidewalks, Special Community Restrictions, Tennis Court(s)
- Construction
- Block
- Living Area
- 2,957
- Pool
- Yes
- Elementary School
- Moton Elementary School
- Middle School
- D.S. Parrot Middle
- High School
- Hernando High
- Pets Allowed
- Yes
Listing courtesy of PERRY HOMES. Contact: 713-948-6666