104 S Maki Road, Plant City, FL 33563
- $795,900
- 3
- BD
- 3
- BA
- 2,526
- SqFt






- List Price
- $795,900
- Price Change
- ▼ $4,100 1775702040
- MLS#
- TB8462012
- Bedrooms
- 3
- Bathrooms
- 3
- Sq. Ft
- 2,526
- Lot Size
- 10,140
- Subtype
- Single Family
- County
- Hillsborough
- Community
- No Deed Restriction
- Subdivision
- Mc Donald Terrace
- Region
- Plant City
- Year Built
- 2025
Property Description
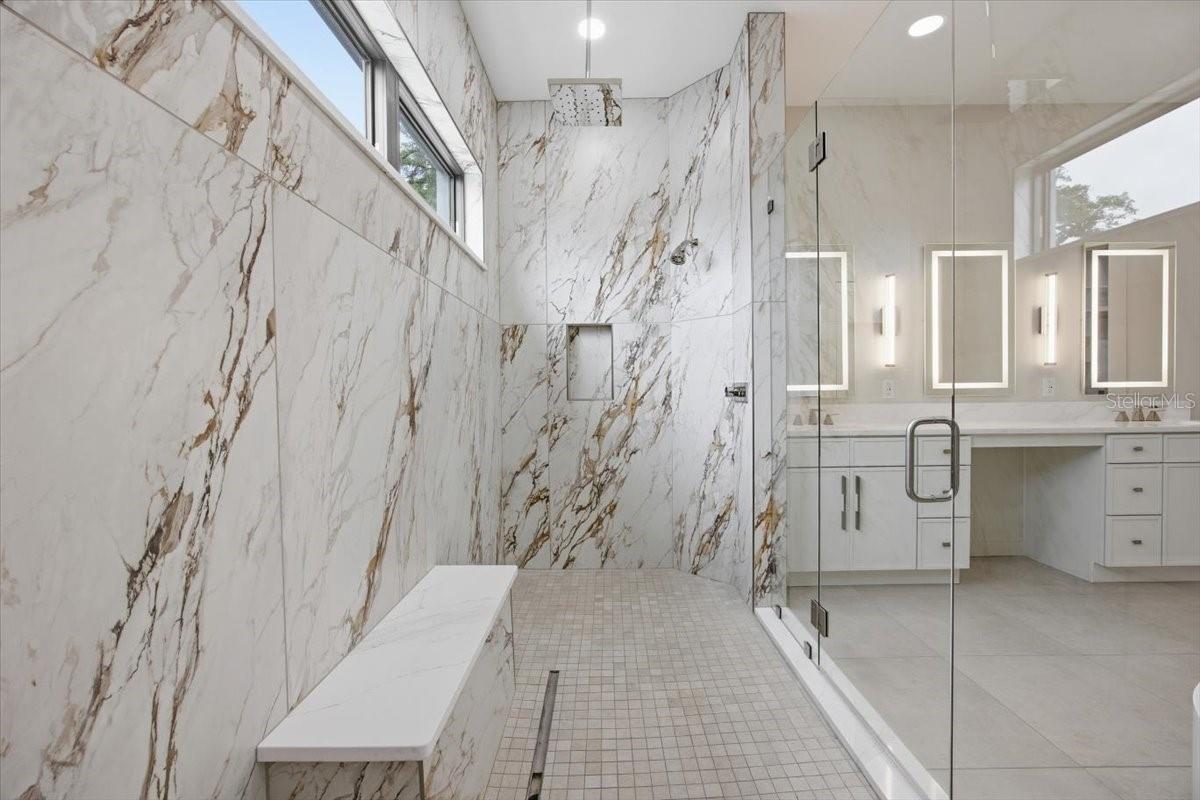
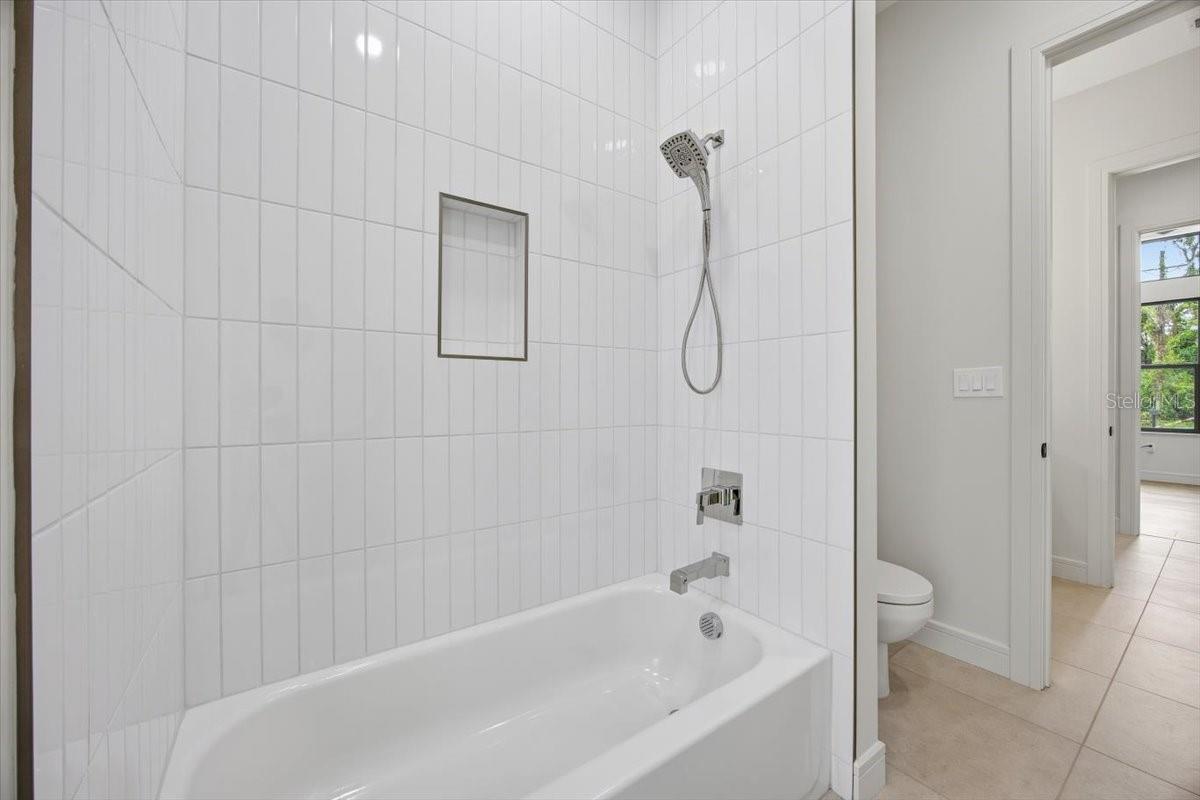
Under Construction. Seller is offering $10,000 towards the buyer's closing costs. Ultra-modern new construction smart home featuring solid block masonry construction and a refined contemporary design, located in Plant City. This beautifully crafted residence offers 2,526 square feet of living space and 3,446 square feet total under roof, with 3 bedrooms, 3 full bathrooms, and a den/study. This fully integrated smart home includes connected kitchen and laundry appliances, lighting, and additional smart features designed for modern convenience and efficiency. Interior finishes include Calacatta Oro quartz countertops, ceramic tile flooring throughout, and fully tiled showers with niches. Oversized rooms and an open floor plan create a bright and elegant living environment. The spacious laundry room is thoughtfully designed with a wash basin, additional cabinetry, and extra storage. The chef’s kitchen features premium cabinetry, a breakfast bar, built-in pantry, and GE smart appliances with Bluetooth capability. Additional highlights include 8-foot solid core interior doors with oil-rubbed bronze hardware, 5-panel shaker-style doors, LED and cove lighting, decorative Art Deco fixtures, and a large 3-panel sliding glass door opening to the covered lanai. The luxurious primary suite features a spa-inspired bath with a double walk-in shower with body jets, a fiberglass soaking tub, twin separate vanity sinks, and a custom 9 x 13 walk-in closet complete with an island and California-style built-ins. Outdoor living includes a covered lanai with a built-in outdoor kitchen featuring a gas grill and sink, a fully sodded yard with irrigation system, gutters, and a fenced rear yard. The property also includes a 3-car side-entry attached garage with epoxy flooring and automatic door opener. The home is equipped with a high-end TPO roof system, city water and sewer, and is not located in an HOA or flood zone. Includes a one-year builder’s warranty. Home is completed and ready for immediate occupancy. FHA, VA, and Conventional financing available to qualified buyers. Buyer acknowledges that all information must be independently verified.
/u.realgeeks.media/paradiserealtyfla/A_Veteran-Owned_Company.png)
Additional Information
- Heating
- Central, Electric
- Cooling
- Central Air
- Roof
- Membrane, Other, Tile
- Sewer
- Public Sewer
- Exterior Features
- French Doors, Rain Gutters, Sidewalk
- Fireplace
- Yes
- Construction
- Block, SIP (Structurally Insulated Panel), Stucco
- Living Area
- 2,526
- Elementary School
- Burney-Hb
- Middle School
- Tomlin-Hb
- High School
- Plant City-HB
- Pets Allowed
- Yes
Listing courtesy of REALTY ADVISOR EXPERTS. Contact: 813-967-3607