1524 S Habana Avenue, Tampa, FL 33629
- $1,825,000
- 4
- BD
- 4
- BA
- 3,436
- SqFt








- List Price
- $1,825,000
- Price Change
- ▼ $50,000 1787947896
- MLS#
- TB8457212
- Bedrooms
- 4
- Bathrooms
- 4
- Baths Half
- 1
- Sq. Ft
- 3,436
- Lot Size
- 3,382
- Subtype
- Townhouse
- County
- Hillsborough
- Community
- None, No Deed Restriction
- Subdivision
- Habana Ave Townhomes
- Region
- Tampa / Palma Ceia
- Year Built
- 2026
Property Description
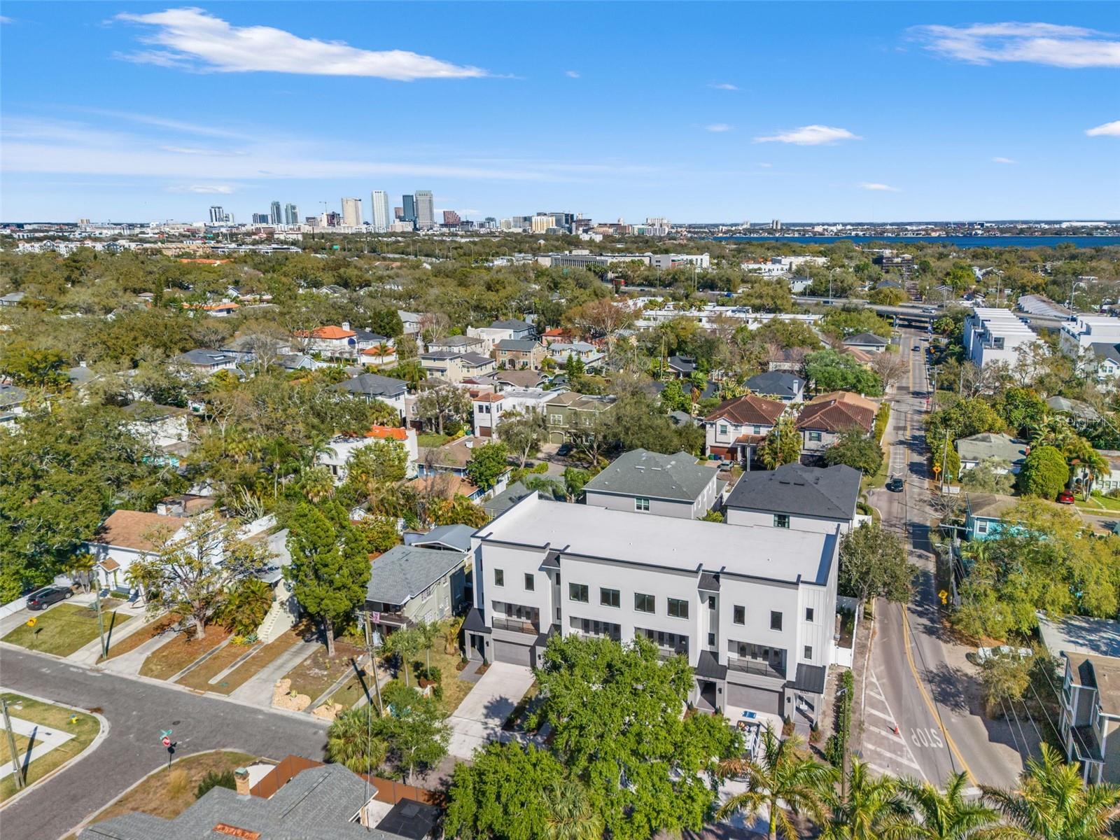
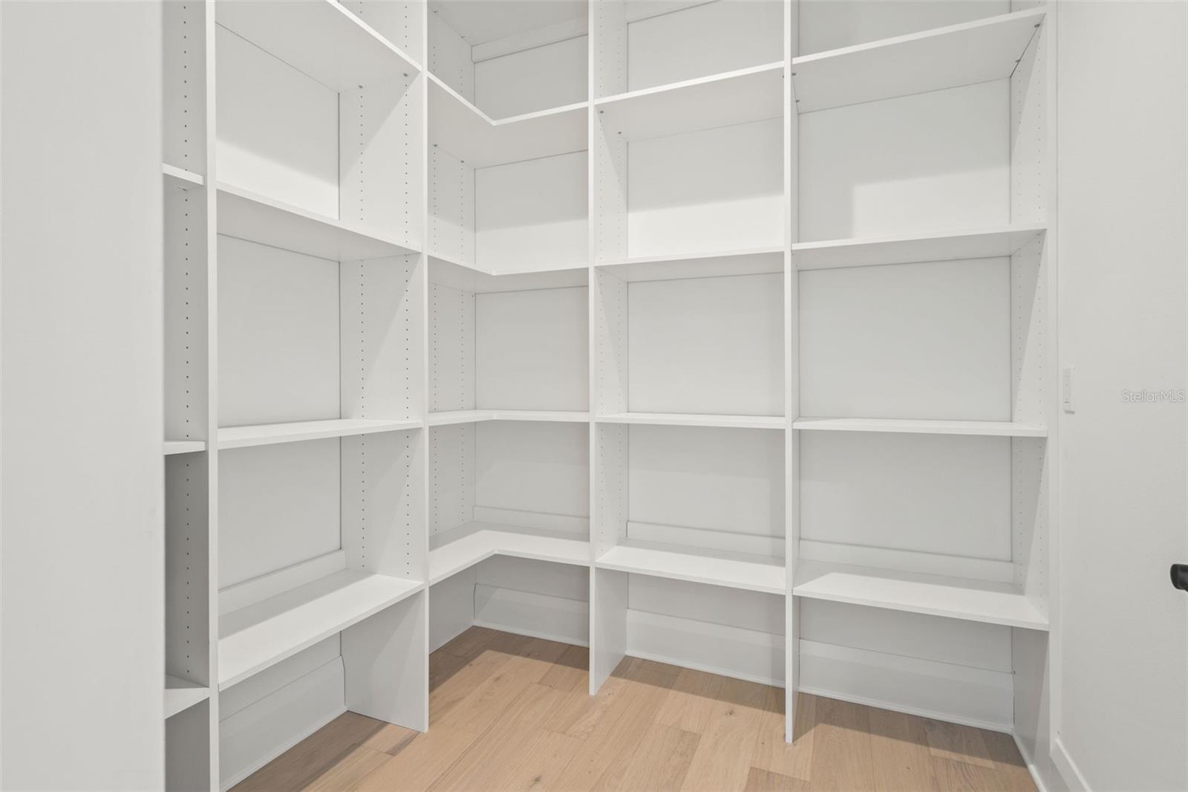
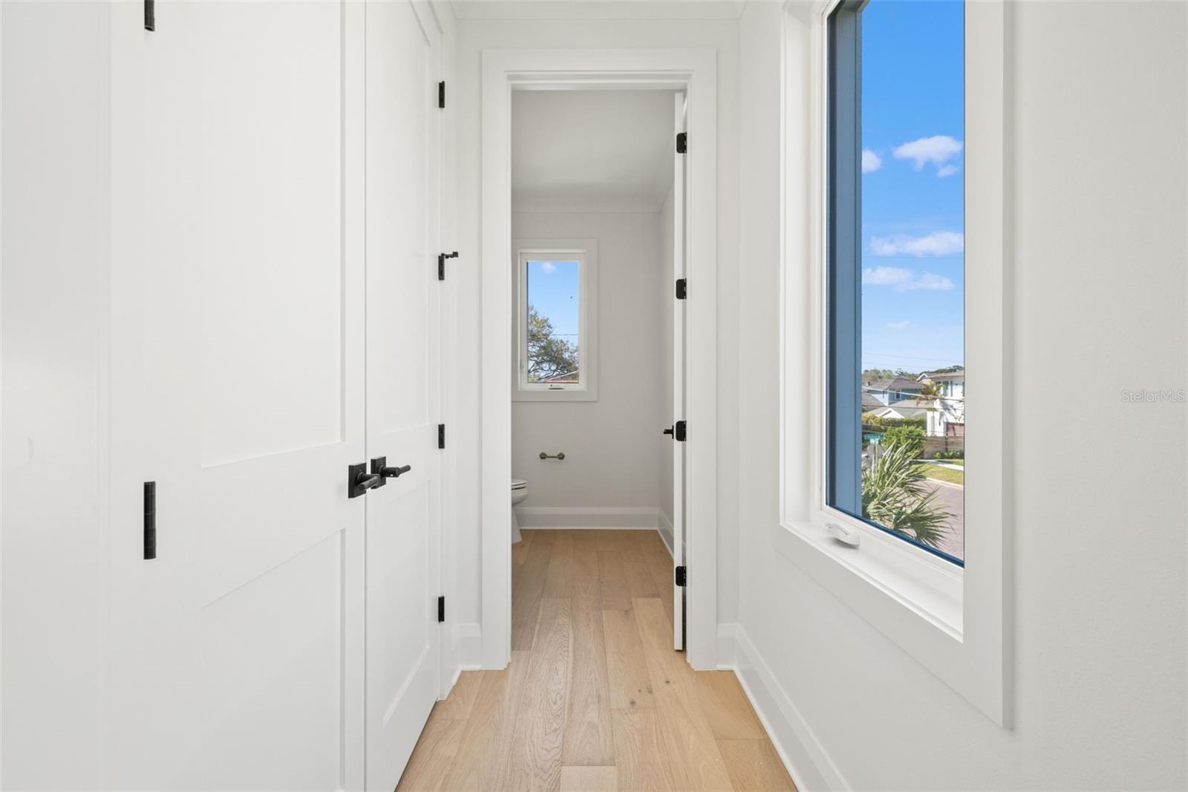
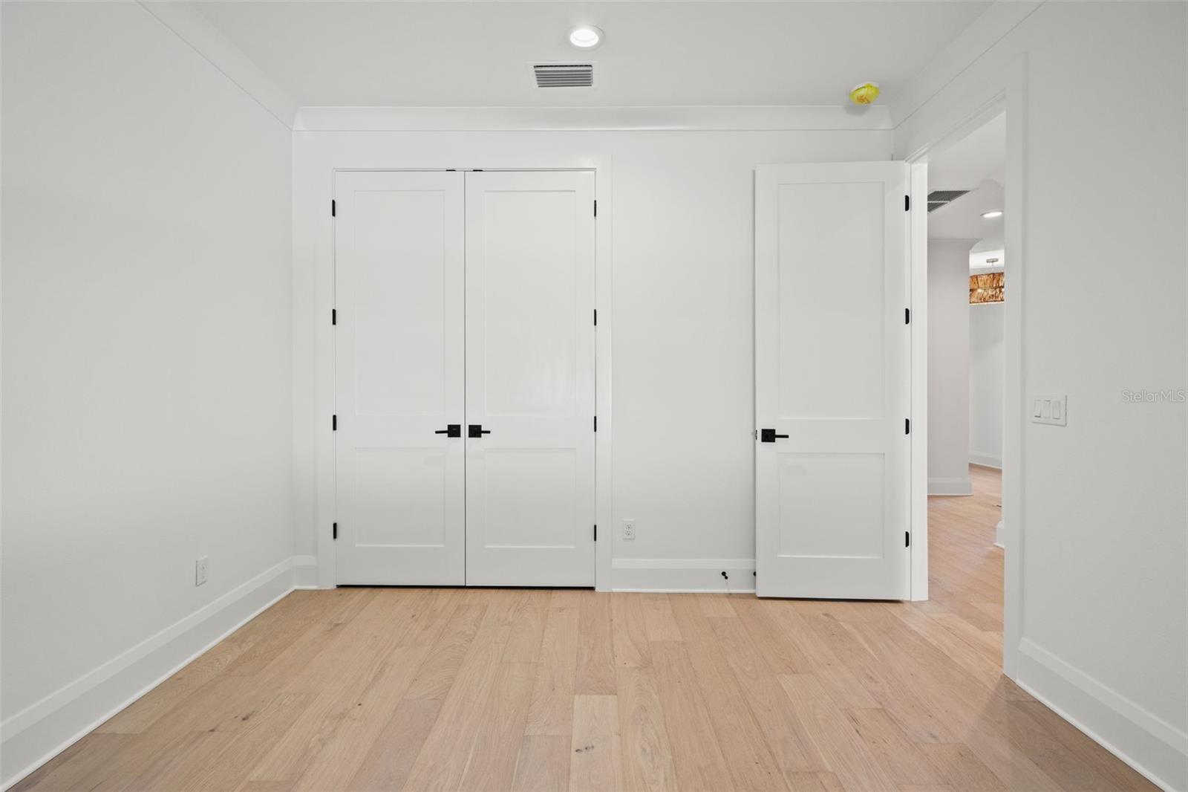
One or more photo(s) has been virtually staged. Introducing an exclusive collection of just four luxury townhomes by a renowned local Southern Living Custom Builder, celebrated for exceptional craftsmanship and timeless design. Thoughtfully curated from top to bottom, each residence showcases high-end finishes, quality construction, *all-block construction, and *prewiring for a generator for added durability and peace of mind. Each home offers 4 bedrooms, 3.5 baths, a *private elevator, private balconies, and a fenced backyard designed for both everyday living and entertaining. The first floor features a bedroom with a full bath, ideal for guests, a home office, or flexible living space. The second floor is the heart of the home, with a bright, open layout centered around a designer chef’s kitchen featuring GE Café appliances, a 36" Smart All-Gas Commercial-Style Range with six burners, a large walk-in pantry, and abundant storage. The living and dining areas flow seamlessly to a front-facing balcony for effortless indoor-outdoor living. The third floor offers a spacious primary suite with a spa-like en-suite bath and large walk-in closet, plus two additional bedrooms, a well-appointed hall bath, and a conveniently located laundry room. Ideally located in Palma Ceia, just half a mile from Bayshore Boulevard, a few blocks from Palma Ceia Golf & Country Club and the Howard Avenue dining scene, and just over a mile from Hyde Park Village, this rare offering combines luxury construction, thoughtful design, and an exceptional South Tampa location.
/u.realgeeks.media/paradiserealtyfla/A_Veteran-Owned_Company.png)
Additional Information
- Hoa Fee
- $123
- Hoa Freq
- Monthly
- Heating
- Central, Electric, Zoned
- Cooling
- Central Air, Zoned
- Roof
- Built-Up, Shingle
- Sewer
- Public Sewer
- Exterior Features
- Balcony, Private Yard
- Community Features
- None
- Construction
- Block, HardiPlank Type, Stucco
- Living Area
- 3,436
- Elementary School
- Mitchell-Hb
- Middle School
- Wilson-Hb
- High School
- Plant-HB
- Pets Allowed
- Yes
Listing courtesy of SMITH & ASSOCIATES REAL ESTATE. Contact: 813-839-3800