Share this with your friends


Paradise Realty FLA
206 Bedford Street, Oldsmar, FL 34677
- $355,700
- 3
- BD
- 2
- BA
- 1,274
- SqFt




- List Price
- $355,700
- Price Change
- ▲ $6,000 1787703878
- MLS#
- TB8455925
- Short Sale
- Yes
- Bedrooms
- 3
- Bathrooms
- 2
- Sq. Ft
- 1,274
- Lot Size
- 7,845
- Subtype
- Single Family
- County
- Pinellas
- Community
- No Deed Restriction
- Subdivision
- Oldsmar Rev Map
- Region
- Oldsmar
- Year Built
- 1988
Property Description
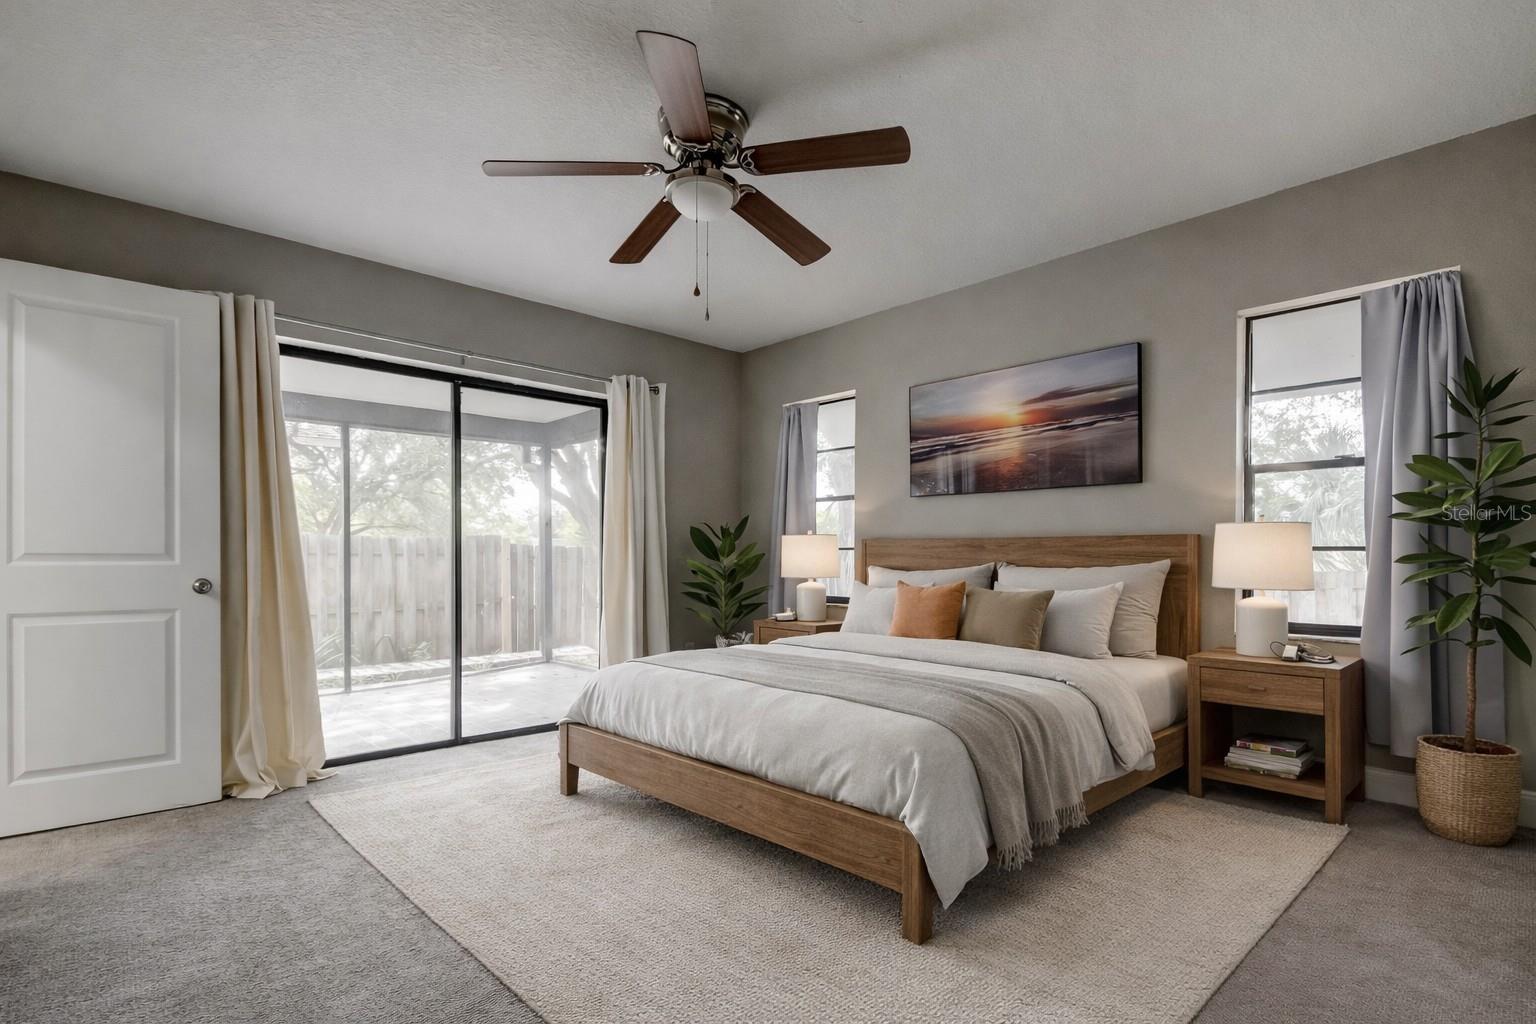
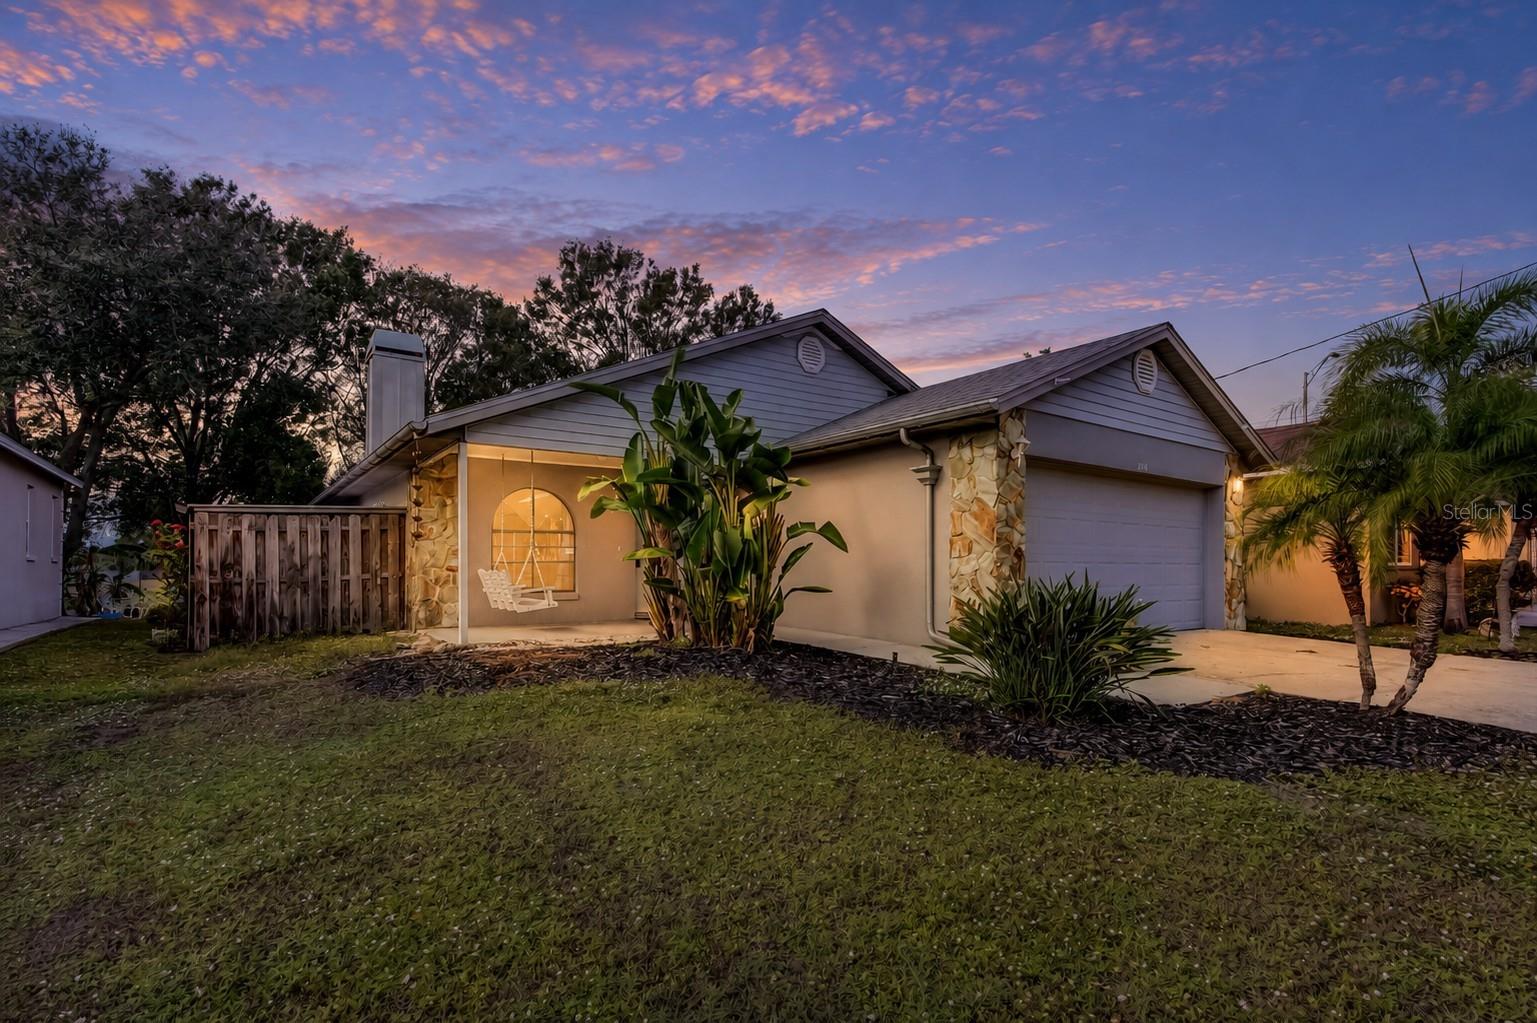
Virtually Staged. Short Sale. BANKRUPTCY PROPERTY - AND THE PRICE IS PRE-APPROVED! This beautifully updated, single-level home offers a smart, open layout with 3 bedrooms, 2 full baths, and a 2-car garage, designed for both everyday living and easy entertaining. Completely renovated in 2022, the interior has been thoughtfully updated and modernized. The main living area features high ceilings and an open floor plan that creates a bright, spacious feel. A striking fireplace accent wall anchors the living room and adds both character and warmth. Luxury vinyl plank flooring runs through the common areas, complemented by modern finishes throughout. The kitchen features granite countertops, stainless steel appliances, updated cabinetry, and a stylish backsplash, seamlessly connecting to the dining and living spaces. The split-bedroom floor plan provides privacy, and both bathrooms were updated with sleek tile in the showers and floors, new vanities, mirrors, and contemporary lighting. Additional features include a durable metal roof, a fully fenced backyard, and multiple outdoor living spaces. A screened-in porch offers a comfortable spot to unwind, while the expansive rear deck is ideal for entertaining or enjoying outdoor time year-round. Trustee sale, must sell!!
/u.realgeeks.media/paradiserealtyfla/A_Veteran-Owned_Company.png)
Additional Information
- Heating
- Central, Electric
- Cooling
- Central Air
- Roof
- Metal, Other
- Sewer
- Public Sewer
- Exterior Features
- Private Mailbox, Rain Gutters
- Fireplace
- Yes
- Construction
- Block
- Living Area
- 1,274
- Elementary School
- Oldsmar Elementary-Pn
- Middle School
- Carwise Middle-Pn
- High School
- East Lake High-PN
- Pets Allowed
- Yes
Listing courtesy of FUTURE HOME REALTY INC. Contact: 813-855-4982