Share this with your friends


Paradise Realty FLA
30352 Elderwood Drive, Zephyrhills, FL 33543
- $235,500
- 2
- BD
- 3
- BA
- 1,660
- SqFt




- List Price
- $235,500
- Price Change
- ▼ $4,400 1773295978
- MLS#
- TB8454443
- Bedrooms
- 2
- Bathrooms
- 3
- Baths Half
- 1
- Sq. Ft
- 1,660
- Lot Size
- 1,355
- Subtype
- Townhouse
- County
- Pasco
- Community
- Clubhouse, Community Mailbox, Deed Restrictions, Fitness Center, Gated Community - No Guard, Playground, Pool, Sidewalks, Tennis Court(s), Street Lights
- Subdivision
- Meadow Pointe 03 Prcl Uu
- Region
- Zephyrhills/Wesley Chapel
- Year Built
- 2007
Property Description
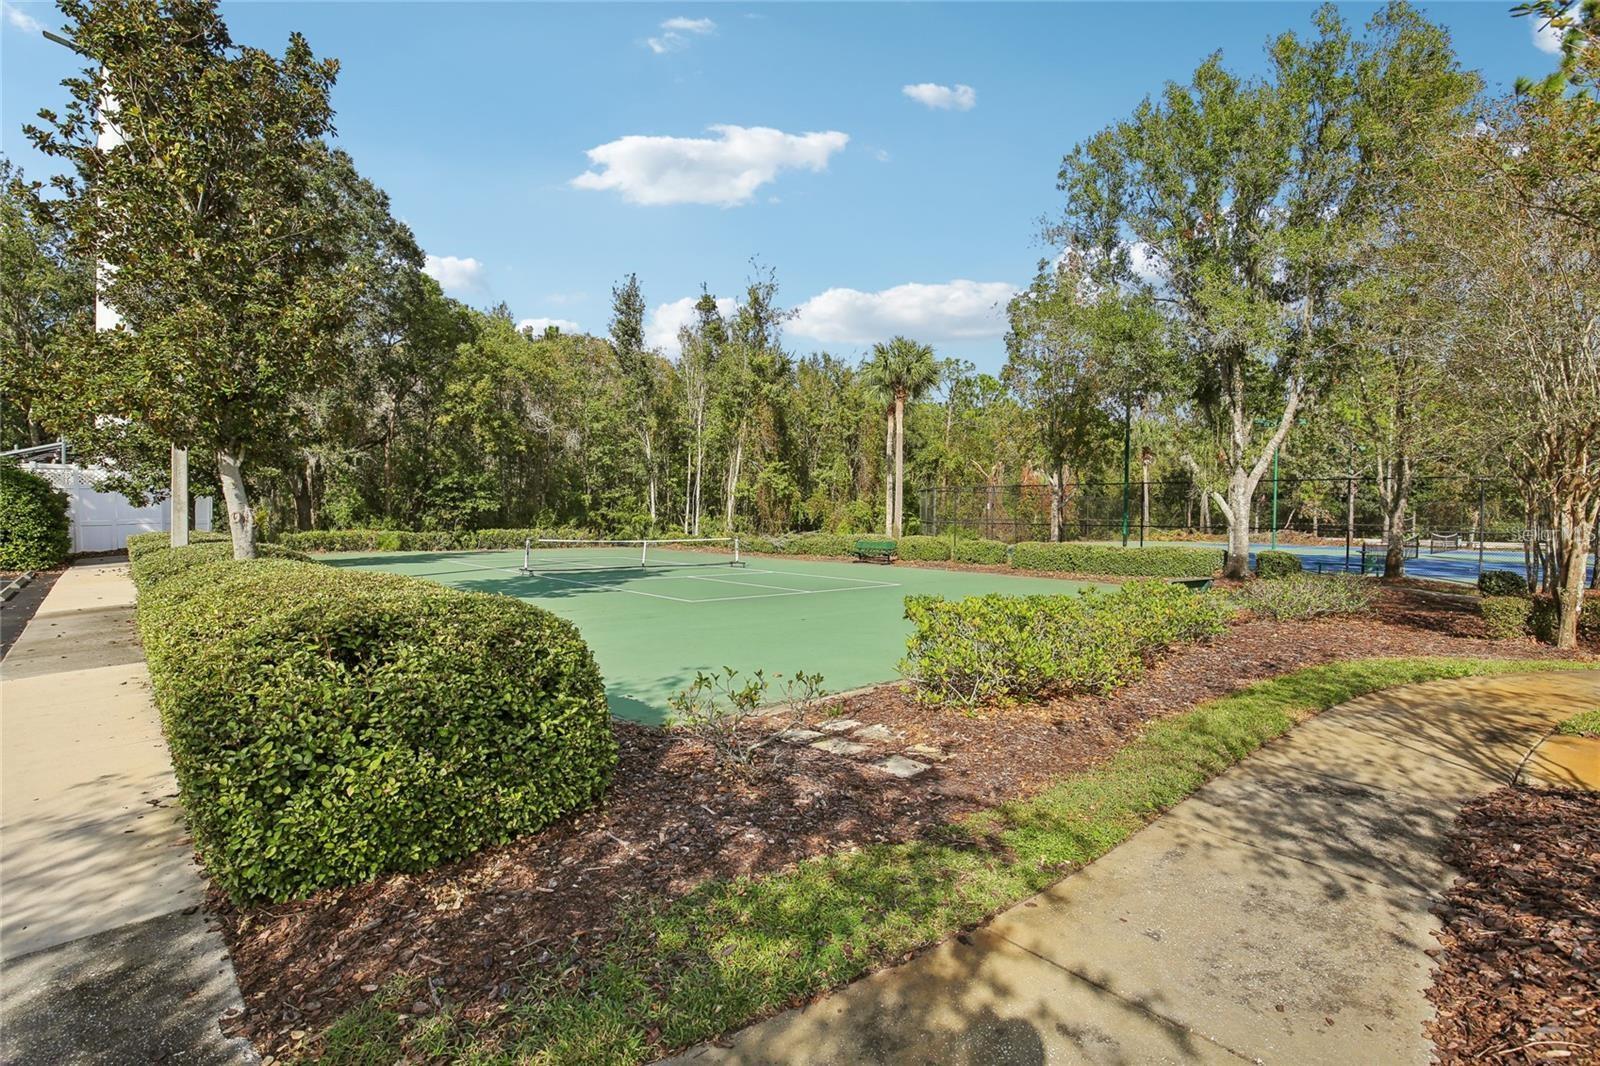
READY TO SELL - MOTIVATED SELLER – PRICED TO SELL! Welcome to this charming, beautifully updated and spacious townhome located in the gated Hillhurst Crossing community within the highly sought-after Meadow Pointe neighborhood. Recently refreshed with new paint and brand-new luxury vinyl plank flooring, this home is truly move-in ready. The expansive living room offers plenty of space for relaxing and entertaining and includes a dining area that flows seamlessly into a versatile office or den, perfect for working from home or creating an additional sitting area. Upstairs, you’ll find two large primary suites, each featuring its own private ensuite bathroom and generous closet space. A spacious bonus room separates the bedrooms, making it ideal for a home office, playroom, media room, or additional lounge area. Enjoy peaceful moments on the screened-in lanai, which also includes a convenient storage closet. Residents of Hillhurst Crossing enjoy excellent community amenities, including a gated entrance, swimming pool, tennis and basketball courts, clubhouse, fitness center, and playground. Conveniently located in a top-rated school district with quick access to I-75, USF, downtown Tampa, Wiregrass Mall, Tampa Premium Outlets, AdventHealth Hospital, and Moffitt Cancer Center. Seller is highly motivated—bring your offers!
/u.realgeeks.media/paradiserealtyfla/A_Veteran-Owned_Company.png)
Additional Information
- Hoa Fee
- $250
- Hoa Freq
- Monthly
- Heating
- Central
- Cooling
- Central Air
- Roof
- Shingle
- Sewer
- Public Sewer
- Water
- Lake Front
- Water View
- Yes
- Exterior Features
- Sidewalk, Sliding Doors
- Community Features
- Clubhouse, Community Mailbox, Deed Restrictions, Fitness Center, Gated Community - No Guard, Playground, Pool, Sidewalks, Tennis Court(s), Street Lights
- Construction
- Block, Stucco
- Living Area
- 1,660
- Pool
- Yes
- Pets Allowed
- Yes
Listing courtesy of FUTURE HOME REALTY INC. Contact: 813-855-4982