Share this with your friends


Paradise Realty FLA
10471 Bridgegate Heights Loop, San Antonio, FL 33576
- $525,900
- 4
- BD
- 4
- BA
- 2,828
- SqFt










- List Price
- $525,900
- Price Change
- ▼ $4,000 1792445334
- MLS#
- TB8445691
- Bedrooms
- 4
- Bathrooms
- 4
- Baths Half
- 1
- Sq. Ft
- 2,828
- Lot Size
- 7,200
- Subtype
- Single Family
- County
- Pasco
- Community
- Clubhouse, Community Mailbox, Deed Restrictions, Dog Park, Fitness Center, Golf Carts OK, Irrigation-Reclaimed Water, Park, Playground, Pool, Restaurant, Sidewalks, Special Community Restrictions, Tennis Court(s), Maintenance Free, Security
- Subdivision
- Mirada 15a
- Region
- San Antonio
- Year Built
- 2024
Property Description
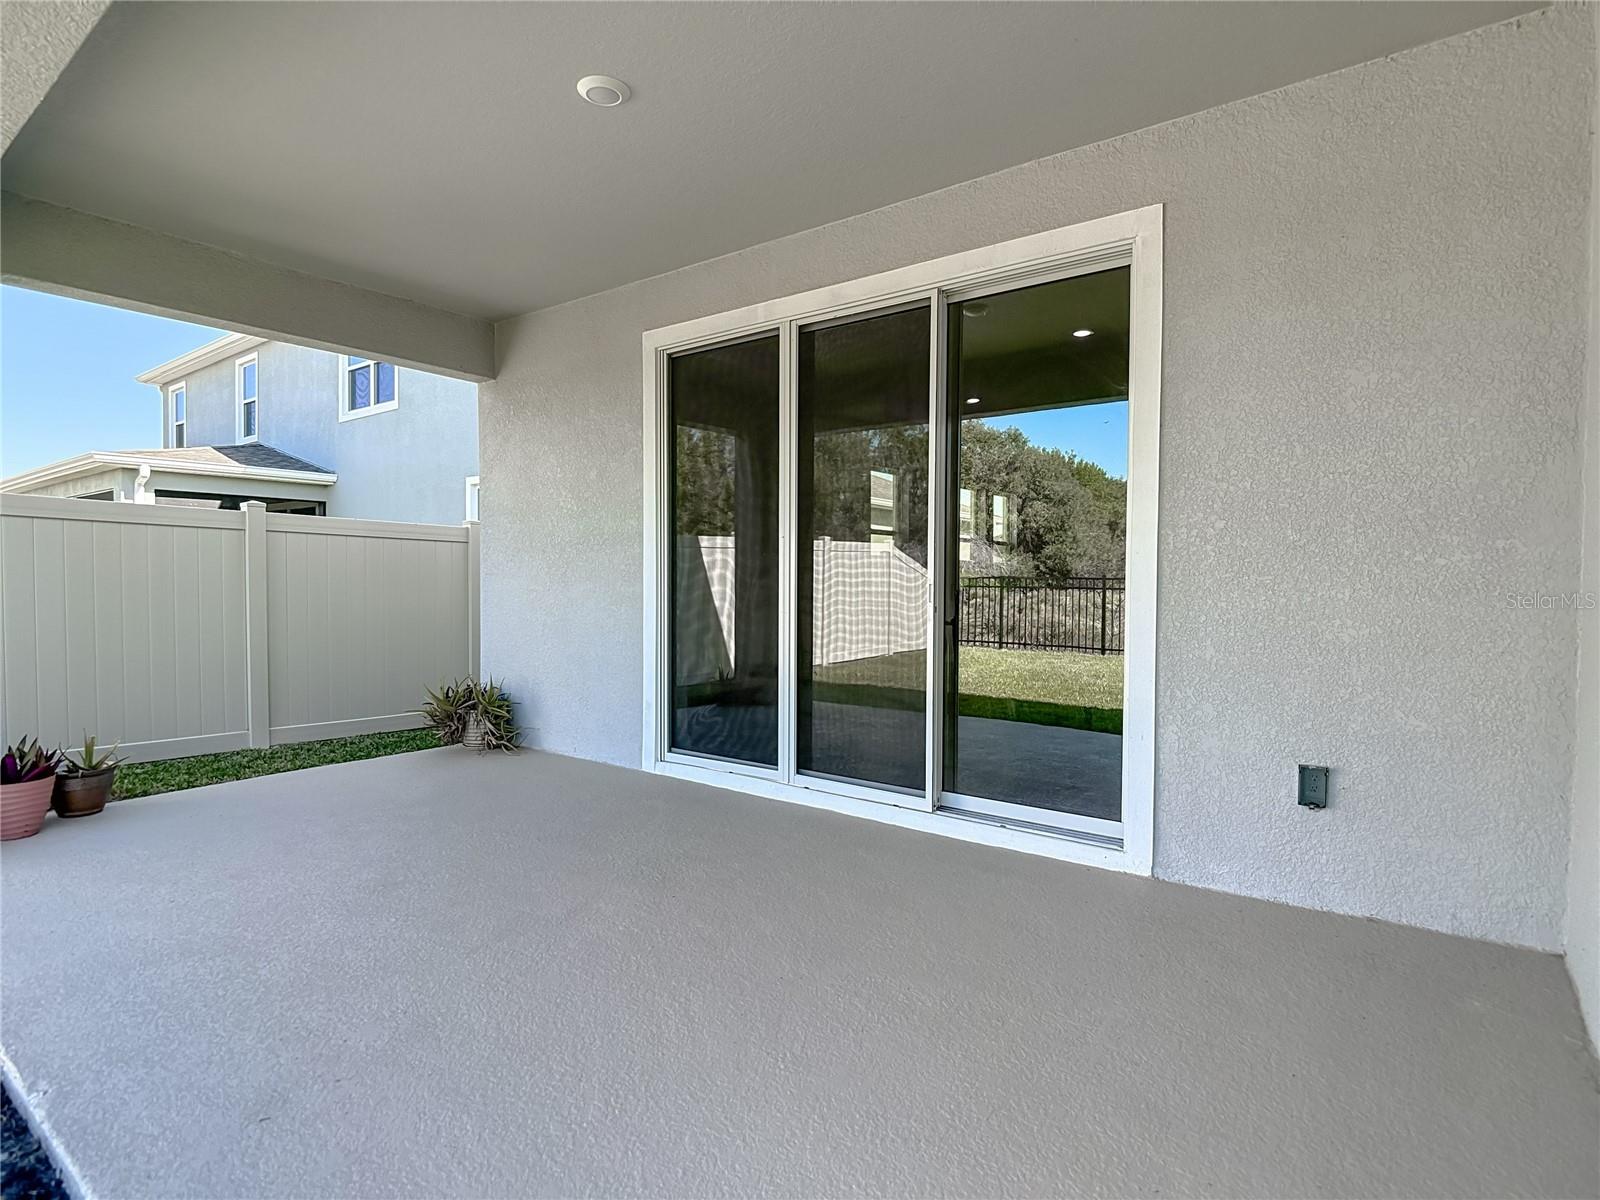
One or more photo(s) has been virtually staged. NEW PRICE IMPROVEMENT August 7th, 2026 MOVE IN READY Smart Home! OPEN FLOOR PLAN AND CONSERVATION VIEW!!! Welcome to this beautifully designed 4-bedroom, 3.5-bath with inlaw suite/gaming room!!! The Camden floor plan by D.R. Horton, was built in 2024 and located in the highly sought-after Mirada The Lagoon community in the—home to the Largest Man-Made Lagoon in the USA! This modern residence offers spacious, open-concept living with upscale finishes throughout, including solid wood cabinets, quartz countertops, tile flooring, tray ceilings and recessed lighting. The gourmet kitchen seamlessly connects to the main living area, creating the perfect space for entertaining family and friends. A standout feature of this home is the private in-law suite, complete with its own living area, kitchenette and full bath—ideal for multi-generational living or long-term guests. Enjoy a three-car garage for ample storage, and experience resort-style living with access to the spectacular lagoon, cabanas, fitness trails, dog parks, and community events that make Mirada one of Florida’s premier lifestyle golf cart friendly communities. With modern construction, energy efficiency, and luxury finishes, this 2024 D.R. Horton home perfectly blends comfort, convenience, and Florida living at its finest.
/u.realgeeks.media/paradiserealtyfla/A_Veteran-Owned_Company.png)
Additional Information
- Hoa Fee
- $88
- Hoa Freq
- Monthly
- Heating
- Central, Electric
- Cooling
- Central Air
- Roof
- Shingle
- Sewer
- Public Sewer
- Exterior Features
- Lighting, Sidewalk
- Community Features
- Clubhouse, Community Mailbox, Deed Restrictions, Dog Park, Fitness Center, Golf Carts OK, Irrigation-Reclaimed Water, Park, Playground, Pool, Restaurant, Sidewalks, Special Community Restrictions, Tennis Court(s)
- Construction
- Block, Stucco
- Living Area
- 2,828
- Pool
- Yes
- Elementary School
- San Antonio-Po
- Middle School
- Pasco Middle-Po
- High School
- Pasco High-PO
- Pets Allowed
- Yes
Listing courtesy of DALTON WADE INC. Contact: 888-668-8283