17904 Cachet Isle Drive, Tampa, FL 33647
- $1,900,000
- 5
- BD
- 4
- BA
- 5,391
- SqFt




- List Price
- $1,900,000
- MLS#
- TB8445196
- Bedrooms
- 5
- Bathrooms
- 4
- Baths Half
- 1
- Sq. Ft
- 5,391
- Lot Size
- 15,400
- Subtype
- Single Family
- County
- Hillsborough
- Community
- Clubhouse, Deed Restrictions, Fitness Center, Playground, Pool, Tennis Court(s)
- Subdivision
- Cory Lake Isles Ph 1 Unit 1
- Region
- Tampa / Tampa Palms
- Year Built
- 1998
Property Description
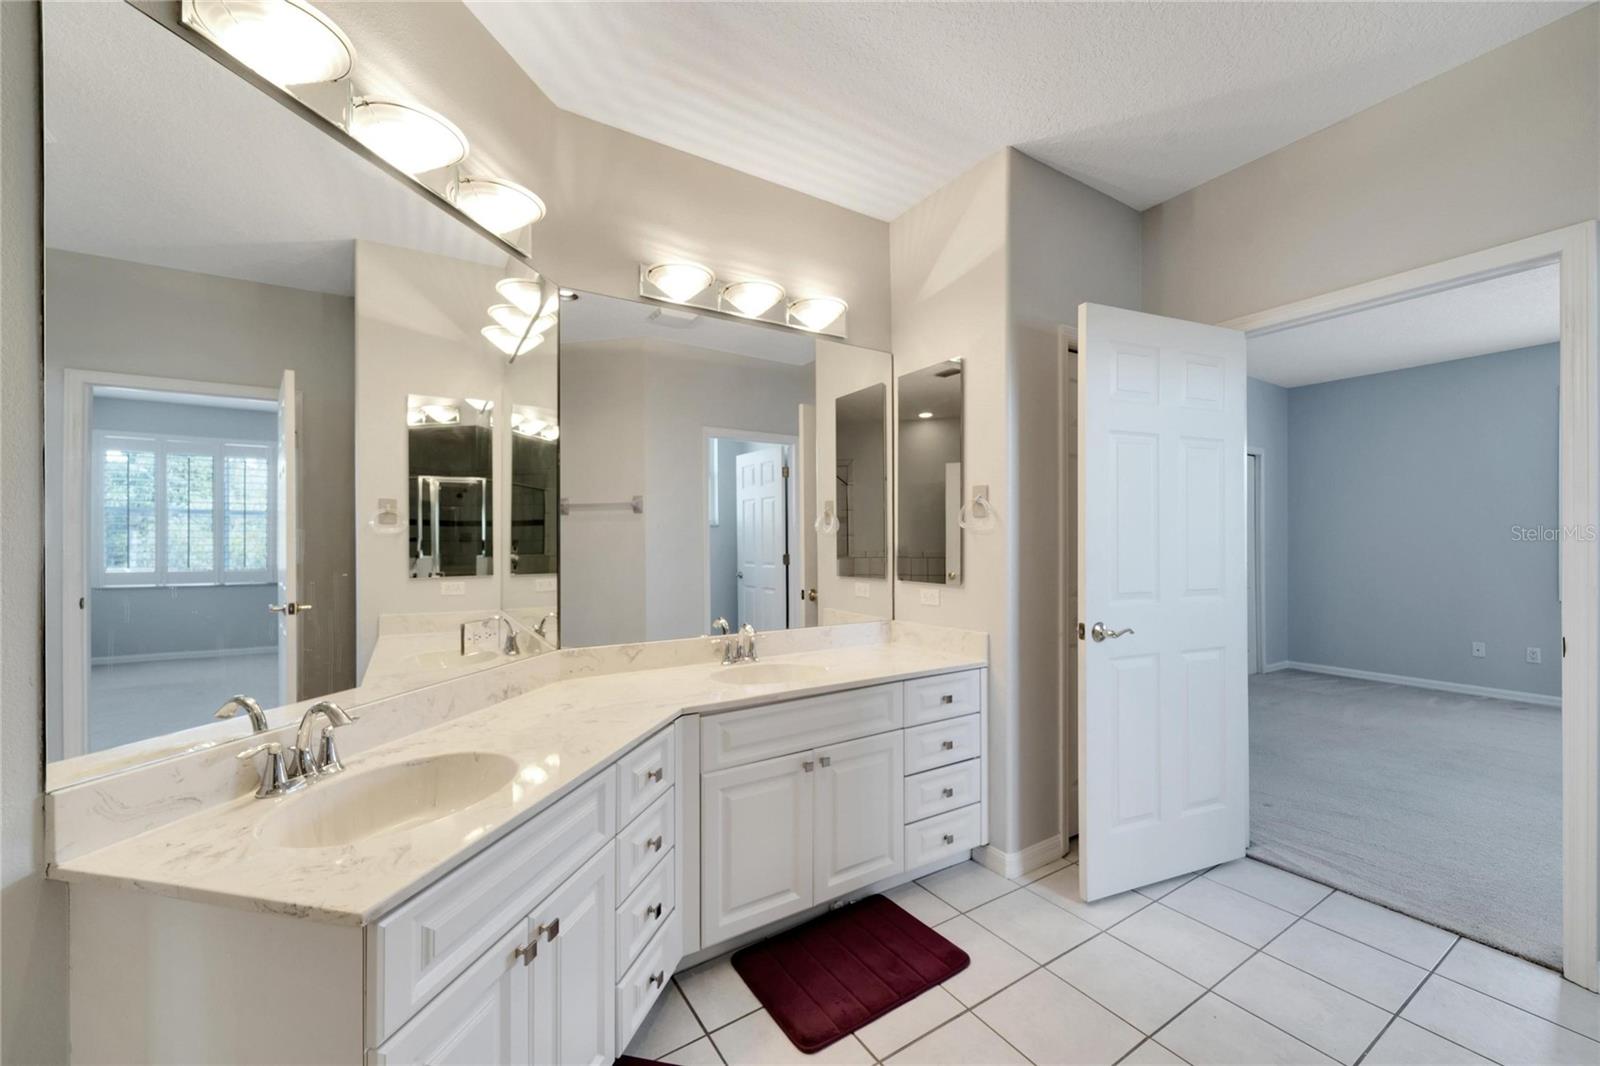
Welcome to an exceptional custom lakefront executive pool home in the highly sought-after, 24-hour guard-gated community of Cory Lake Isles. This residence offers over 5,300 square feet of thoughtfully designed living space, including 5 bedrooms, 3.5 bathrooms, an office, a bonus room, a theatre room, and an oversized side-entry 3-car garage. The floor plan is spacious and functional, ideal for both everyday living and entertaining. The kitchen sits at the heart of the home, featuring a large center island and eat-in area that opens directly to the family room. The main level primary suite offers a private retreat with walk-in closets, a garden tub, and a large walk-in shower. Upstairs, you’ll find additional bedrooms and flexible living spaces to accommodate a variety of needs. Step outside to your screened lanai and private pool, complete with a built-in outdoor grill and beverage refrigerator. The expansive backyard includes water access and a private dock, creating a true Florida waterfront lifestyle with space to relax, host gatherings, and enjoy the view. Cory Lake Isles offers resort-style amenities, including a community pool with waterslide, beach area, tennis courts, basketball court, hockey rink, and more. Conveniently located near shopping, dining, top-rated schools, and major roadways. A paint credit from Chroma Elite Paint is being offered. Don’t miss the chance to make this remarkable home your own. INCENTIVES: $2,500 CHROMA ELITE PAINT CREDIT OR $2,500 CREDIT FOR DESIGN, OR $2,500 CREDIT with an accepted offer by 12/31/2025! Schedule your private showing today.
/u.realgeeks.media/paradiserealtyfla/A_Veteran-Owned_Company.png)
Additional Information
- Hoa Fee
- $316
- Hoa Freq
- Monthly
- Heating
- Central
- Cooling
- Central Air
- Roof
- Tile
- Sewer
- Public Sewer
- Water
- Boatable Water, Lake Front
- Water View
- Yes
- Water Access
- Yes
- Exterior Features
- Outdoor Grill
- Community Features
- Clubhouse, Deed Restrictions, Fitness Center, Playground, Pool, Tennis Court(s)
- Fireplace
- Yes
- Construction
- Stucco, Frame
- Living Area
- 5,391
- Pool
- Yes
- Elementary School
- Hunter's Green-Hb
- Middle School
- Benito-Hb
- High School
- Wharton-HB
- Pets Allowed
- Yes
Listing courtesy of ALIGN RIGHT REALTY SUNCOAST. Contact: 813-512-2100