4385 Prairie Run, Haines City, FL 33844
- $466,680
- 5
- BD
- 3
- BA
- 3,184
- SqFt






- List Price
- $466,680
- MLS#
- TB8440590
- Bedrooms
- 5
- Bathrooms
- 3
- Sq. Ft
- 3,184
- Lot Size
- 5,499
- Subtype
- Single Family
- County
- Polk
- Community
- Clubhouse, Dog Park, Playground, Pool, Sidewalks, No Deed Restriction
- Subdivision
- Crosswinds
- Region
- Haines City/Grenelefe
- Year Built
- 2025
Property Description
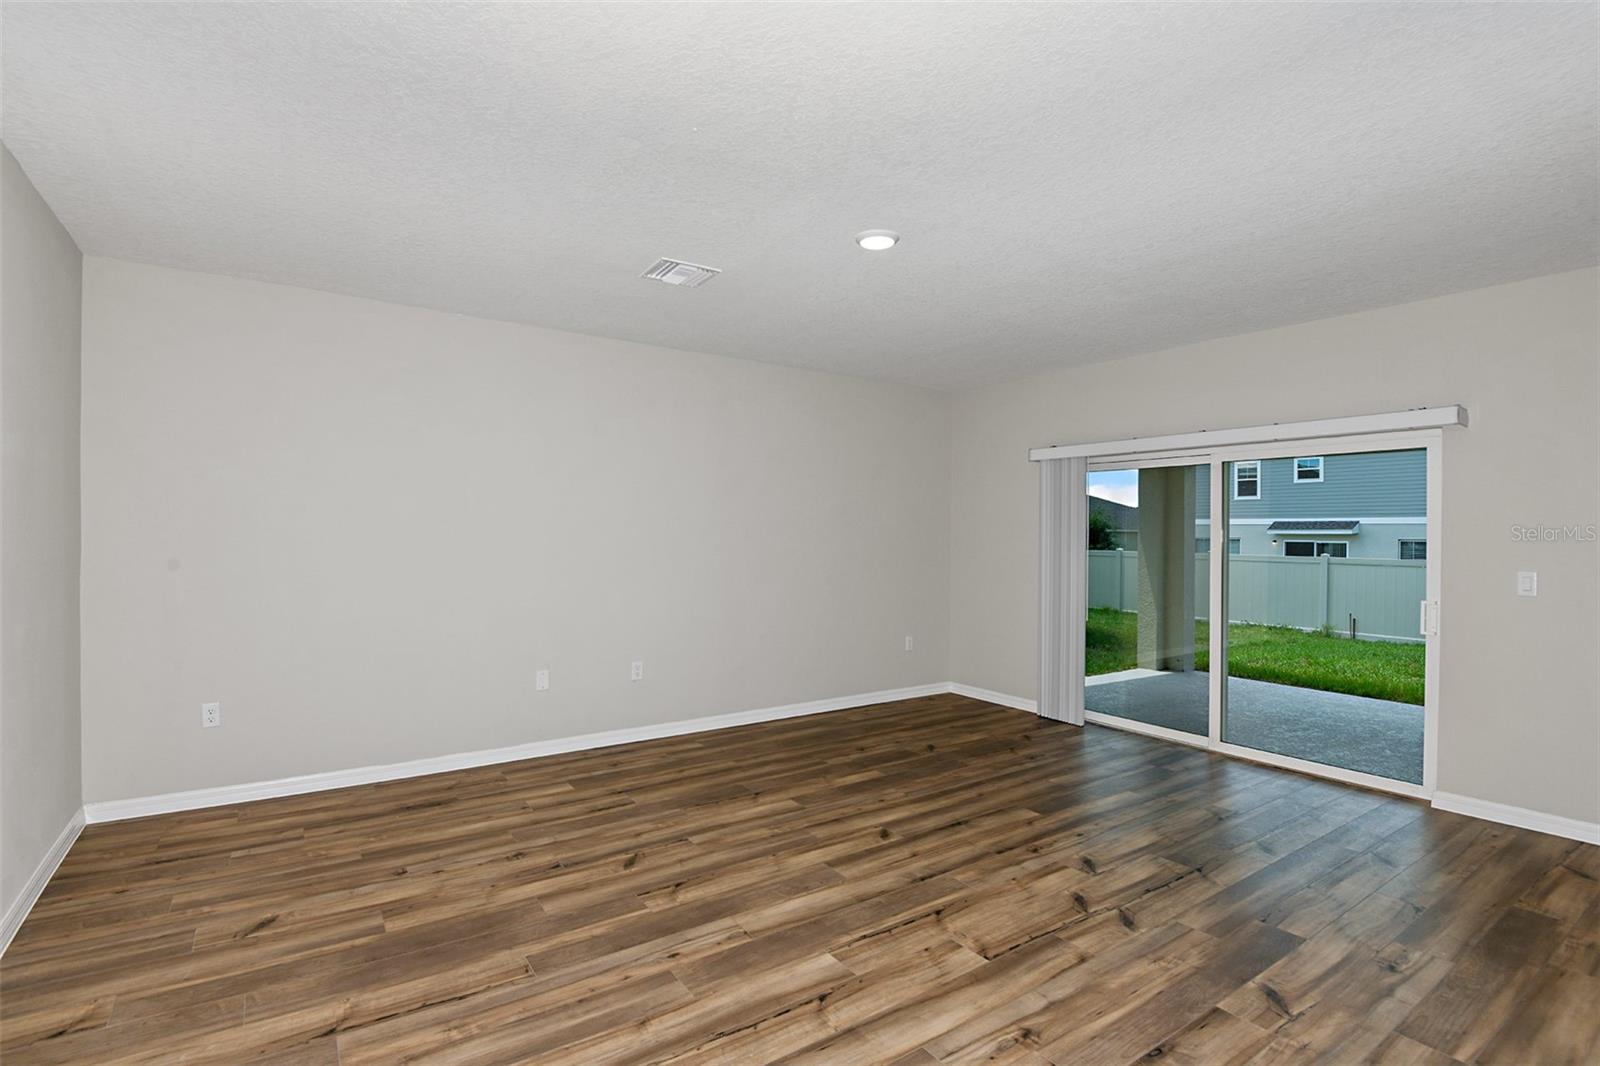
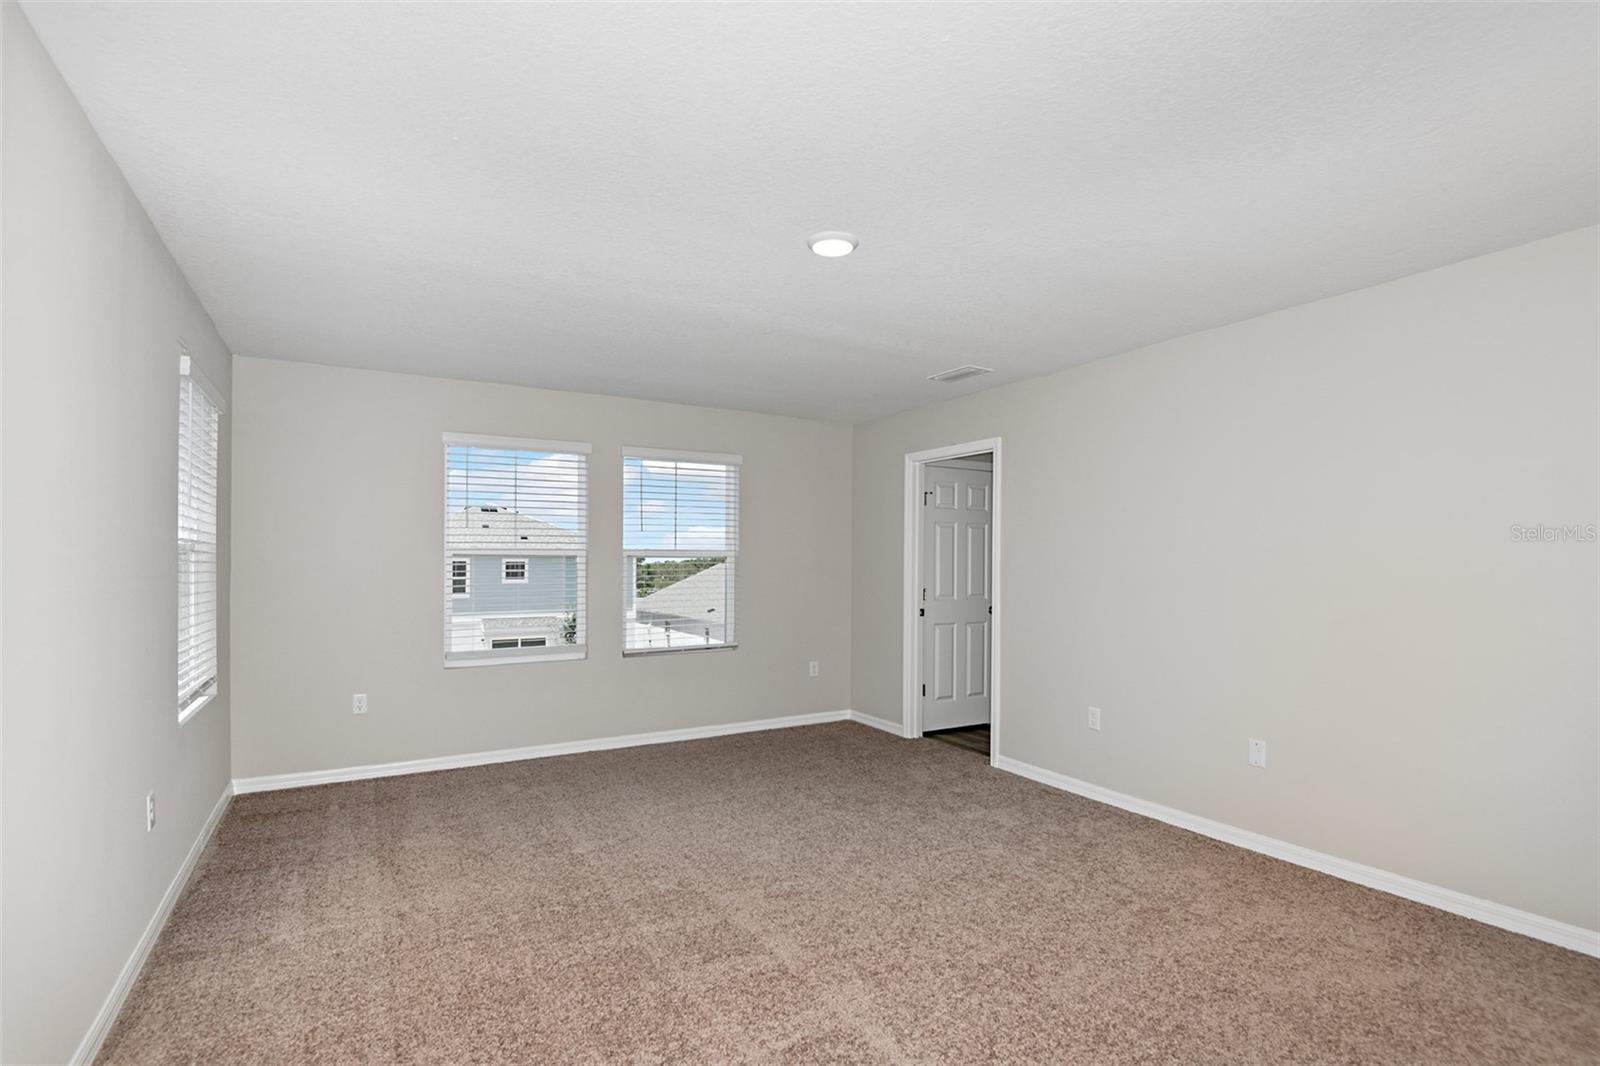
Under Construction. BELOW MARKET INTEREST RATES with use of Seller's Preferred Lender. Prepare to be impressed by the Gabriela, a stunning two-story 5-bedroom, 3.5-bathroom home with a 3-car tandem garage. The inviting exterior and professionally designed landscaping exudes curb appeal. Once you're inside, you'll find a den space and half bathroom off the foyer, offering a private office or flex space. A secluded guest suite with a walk-in closet is also conveniently located on the first floor. The kitchen overlooks the open living and dining areas, seamlessly connecting to the lanai, creating the perfect layout for the Floridian lifestyle. With luxury vinyl plank flooring throughout the first floor, quartz countertops, and stainless-steel appliances, you’ll love how this floor plan lives. Upstairs, the bonus room serves as a central hub, leading to the owner’s suite and secondary bedrooms. The expansive owner's bathroom offers a walk-in shower, double vanity, and a spacious walk-in closet. This home also includes a smart thermostat with voice control, offering another convenient mix of functionality and modern design, setting the Gabriela apart the moment you arrive. Here you’ll enjoy quick access to US-27 and I-4, connecting you to all the best Central Florida has to offer. From everyday essentials to outdoor adventures, you’re just minutes from shopping, dining, and local favorites like Posner Park and Lake Eva Community Park. Enjoy extra value alongside a collection of stylish, open-concept floor plans with modern finishes, curated design packages, and thoughtful features included at no extra cost. Images shown are for illustrative purposes only and may differ from actual home. Completion date subject to change. Contact or make an appointment for more details on interest rates.
/u.realgeeks.media/paradiserealtyfla/A_Veteran-Owned_Company.png)
Additional Information
- Hoa Fee
- $150
- Hoa Freq
- Quarterly
- Heating
- Central
- Cooling
- Central Air
- Roof
- Shingle
- Sewer
- Public Sewer
- Exterior Features
- Sliding Doors
- Community Features
- Clubhouse, Dog Park, Playground, Pool, Sidewalks
- Construction
- Block, Stucco
- Living Area
- 3,184
- Pool
- Yes
- Elementary School
- Eastside Elem
- Middle School
- Boone Middle
- High School
- Ridge Community Senior High
- Pets Allowed
- Yes
Listing courtesy of CASA FRESCA REALTY. Contact: 813-727-4093