14072 Kite Lane, Lithia, FL 33547
- $295,000
- 3
- BD
- 3
- BA
- 1,604
- SqFt




- List Price
- $295,000
- Price Change
- ▼ $10,000 1787945432
- MLS#
- TB8431240
- Bedrooms
- 3
- Bathrooms
- 3
- Baths Half
- 1
- Sq. Ft
- 1,604
- Lot Size
- 1,613
- Subtype
- Townhouse
- County
- Hillsborough
- Community
- Clubhouse, Community Mailbox, Deed Restrictions, Park, Playground, Pool, Sidewalks, Street Lights
- Subdivision
- Fishhawk Ranch West Twnhms
- Region
- Lithia
- Year Built
- 2020
Property Description
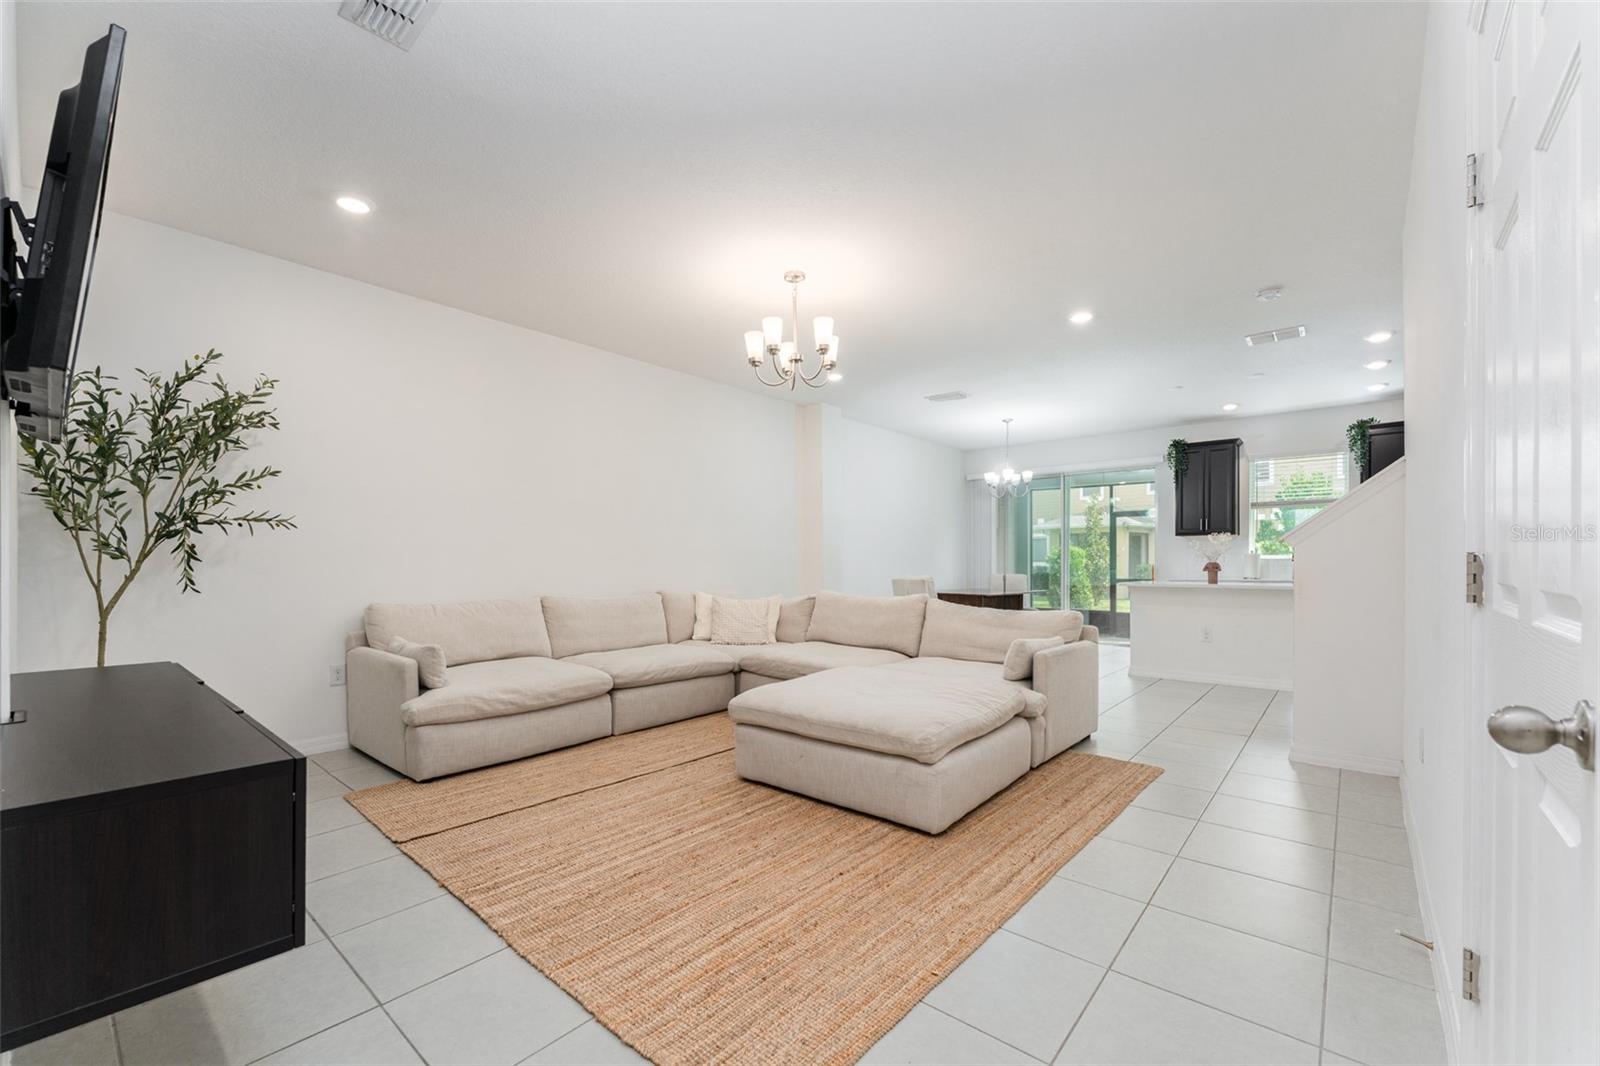
NEW PRICE & SELLER IS MOTIVATED!! This beautiful 3 bedroom, 2.5 bath with a 1 car garage is the perfect home you have been looking for! When you walk into the home you enter a large living room area that blends into the eat-in kitchen. The kitchen has granite countertops, stainless steal appliances which include a gas range, pantry, center island & Expresso 42" cabinets. Off the kitchen through the sliding glass doors in a screened lanai which is perfect for enjoying the Florida weather! There is no carpet downstairs. To complete the downstairs is a half bath & the entry to the 1 car garage. Upstairs you will find 3 nice sized bedrooms all with carpet and ceiling fans. The Primary bedroom has it own ensuite with granite countertops, dual sinks, shower & a walk-in closet. Bedrooms 2 & 3 each have a nice sized closet. The second bathroom has a granite countertop with shower/tub. There is also a linen & laundry closet upstairs for convenience. The home is located in Fishhawk Ranch West and has a number of resort style amenities! You will feel like you are on vacation everyday! Schools, shopping & restaurants are all close by making it a great location! Call for your private showing today!
/u.realgeeks.media/paradiserealtyfla/A_Veteran-Owned_Company.png)
Additional Information
- Hoa Fee
- $251
- Hoa Freq
- Monthly
- Heating
- Central
- Cooling
- Central Air
- Roof
- Shingle
- Sewer
- Public Sewer
- Exterior Features
- Sidewalk, Sprinkler Metered
- Community Features
- Clubhouse, Community Mailbox, Deed Restrictions, Park, Playground, Pool, Sidewalks, Street Lights
- Construction
- Block, Stucco
- Living Area
- 1,604
- Pool
- Yes
- Elementary School
- Stowers Elementary
- Middle School
- Barrington Middle
- High School
- Newsome-HB
- Pets Allowed
- Yes
Listing courtesy of SIGNATURE REALTY ASSOCIATES. Contact: 813-689-3115