2612 Pearce Drive Unit 310, Clearwater, FL 33764
- $172,900
- 2
- BD
- 2
- BA
- 1,150
- SqFt
- List Price
- $172,900
- Price Change
- ▼ $7,000 1772080656
- MLS#
- TB8426784
- Bedrooms
- 2
- Bathrooms
- 2
- Sq. Ft
- 1,150
- Subtype
- Condo
- County
- Pinellas
- Community

- Association Recreation - Owned, Clubhouse, Community Mailbox, Deed Restrictions, Fitness Center, Pool, Sidewalks
- Subdivision
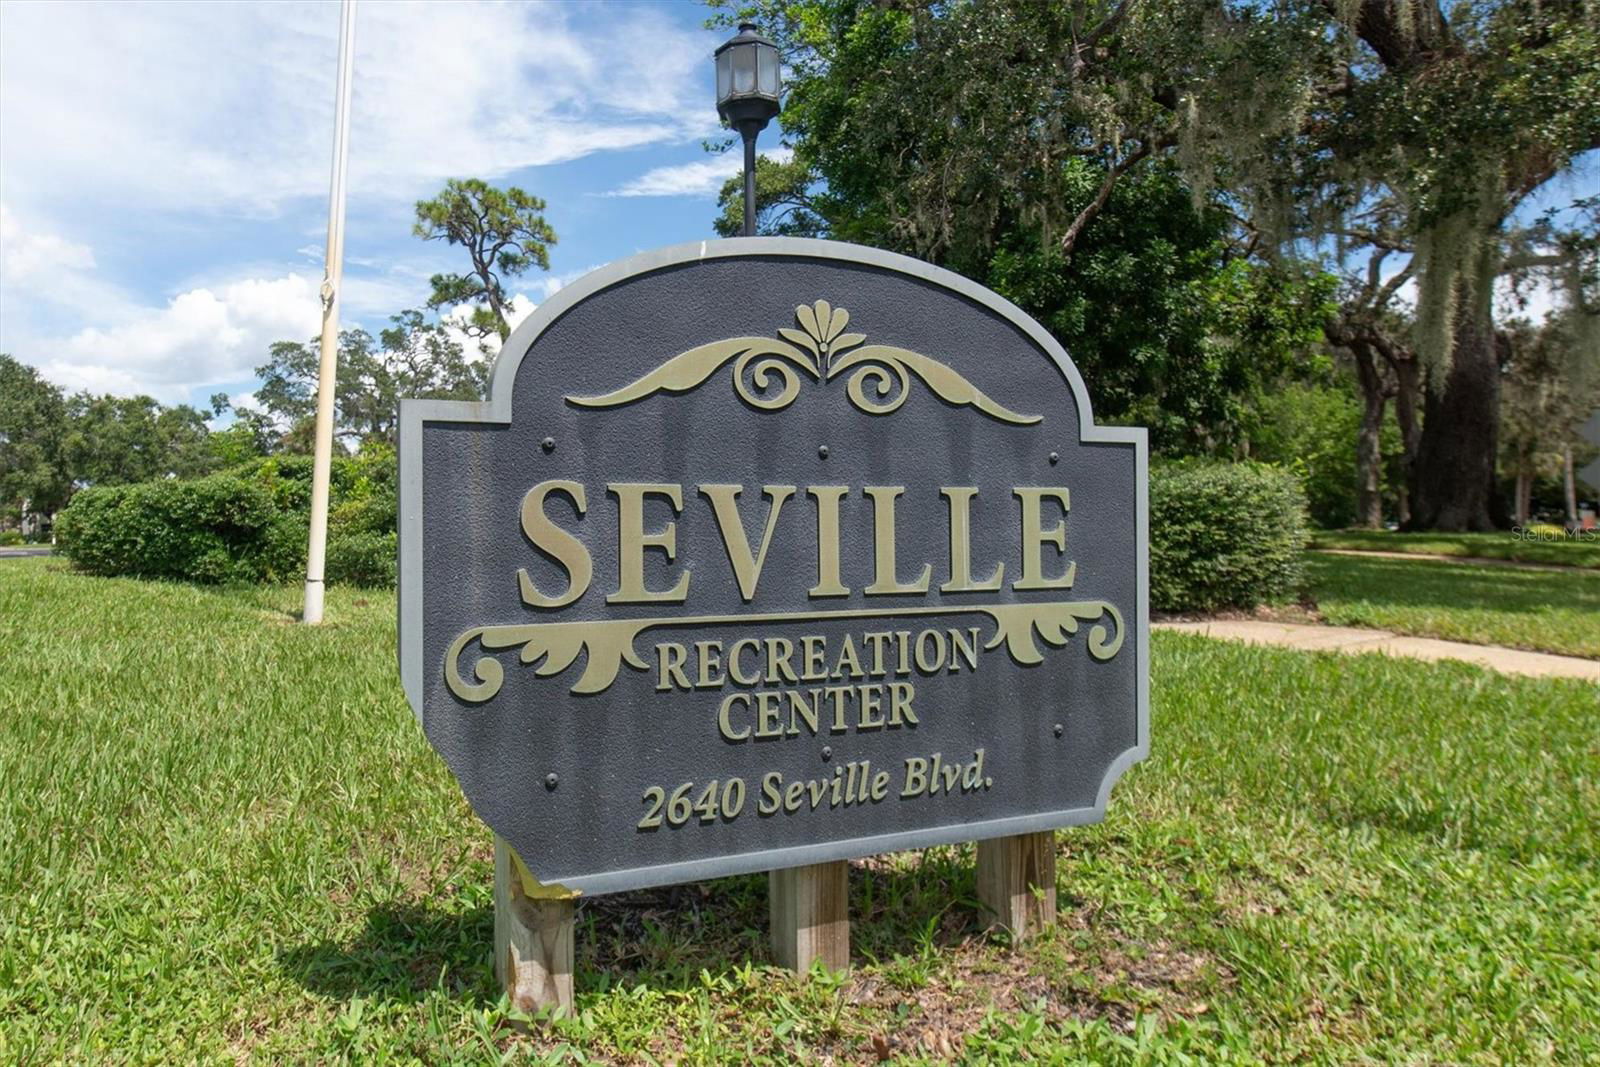
- Seville Condo 8
- Region
- Clearwater
- Year Built
- 1971
Property Description
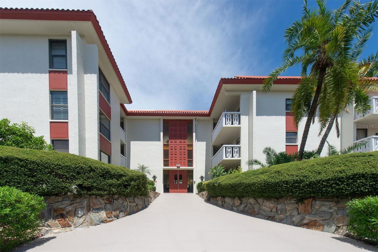

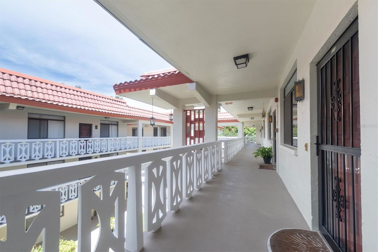
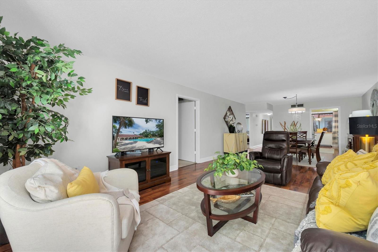
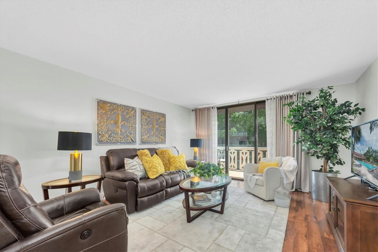


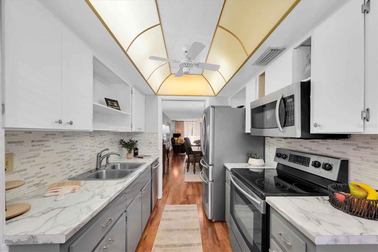
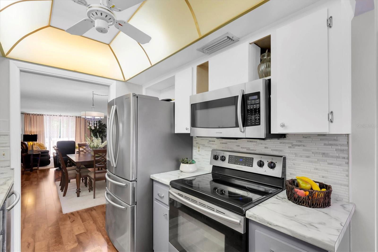
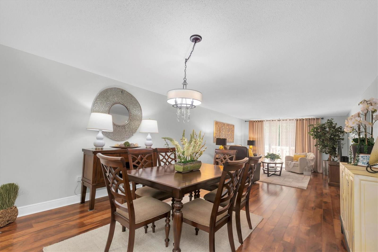

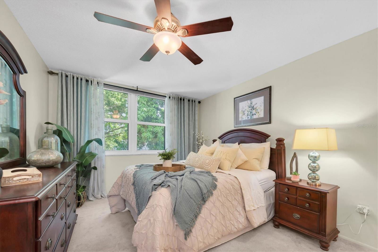
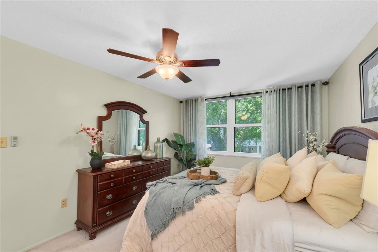
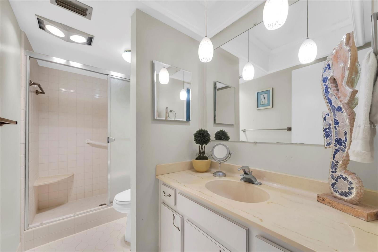
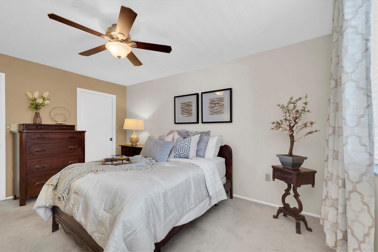
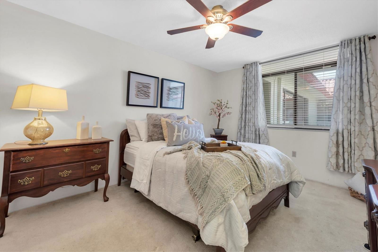

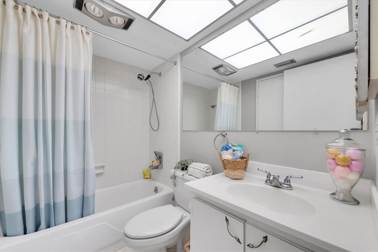
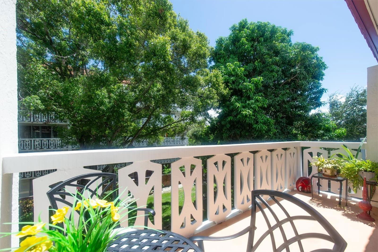
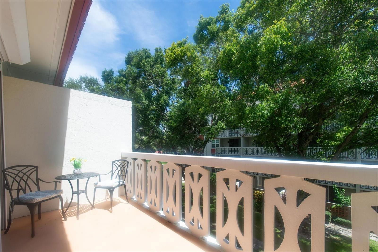
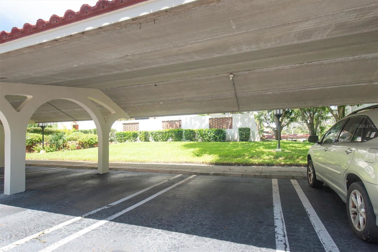
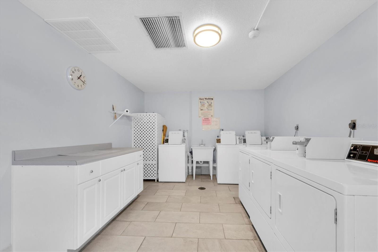
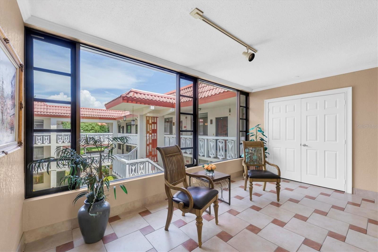
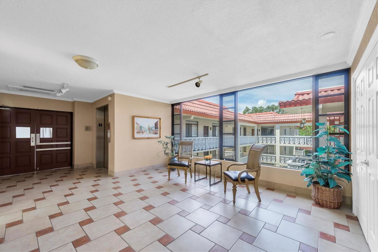
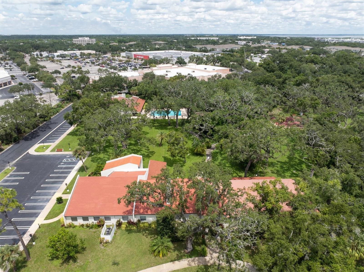

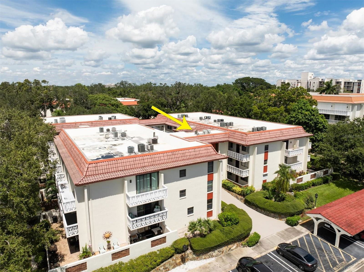
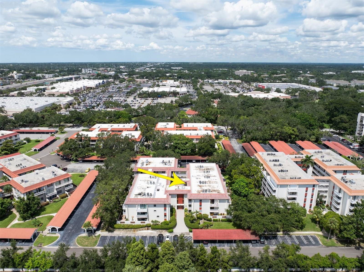
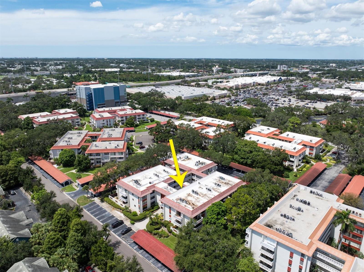
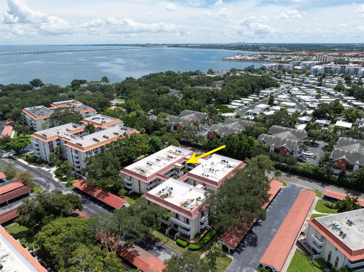
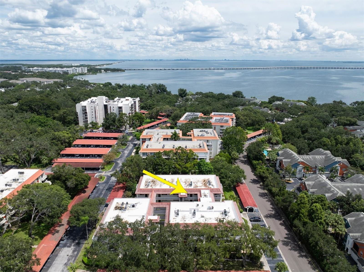
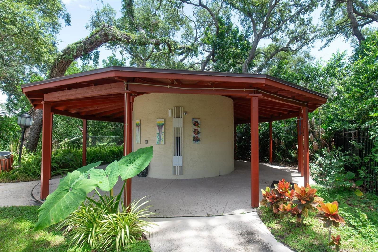
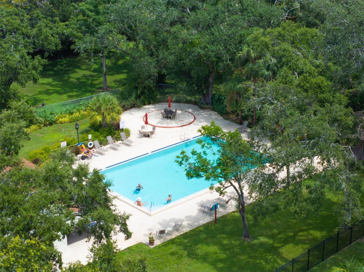
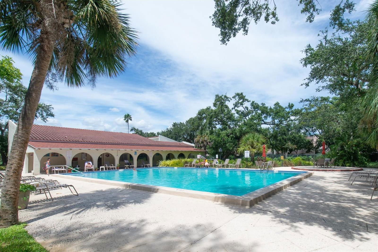
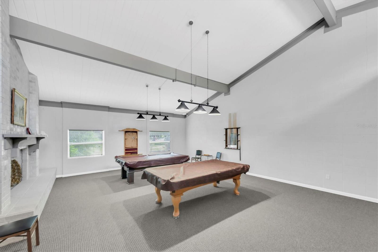


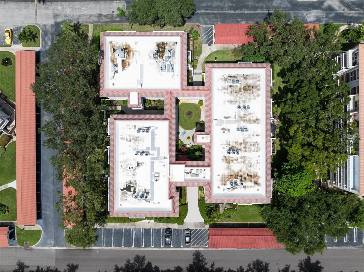
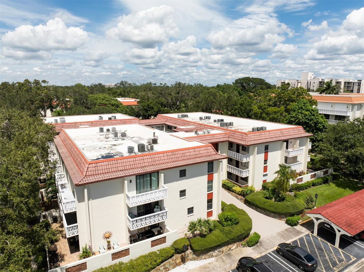
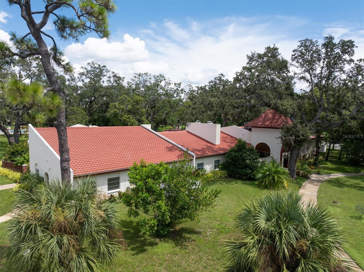
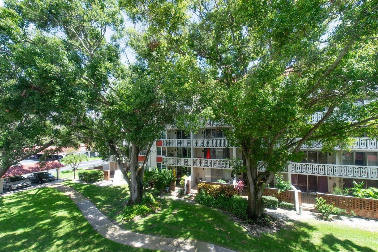
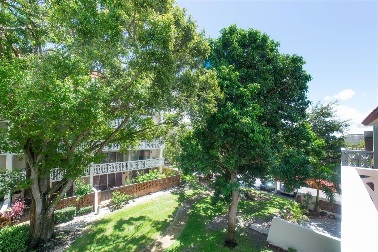
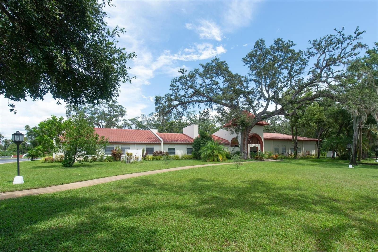
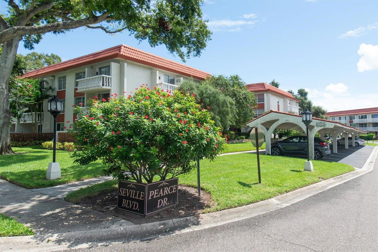
Welcome to The Seville, a vibrant 55-plus community in the heart of Clearwater. On the top floor (third floor), this two-bedroom, two-bath unit offers an open floor plan that is functional and inviting. This unit offers a wonderfully updated kitchen with stainless steel appliances and a tasteful backsplash, making cooking and entertaining a delight. Steps away, you will find a great room that is ideal for hosting events or just friends and family. Both bedrooms are spacious and host walk-in closets. Another wonderful feature is the large patio overlooking a lush courtyard, surrounded by vibrant greenery. For added security, the sliding door leading to the patio is equipped with an electric storm shutter. To give you peace of mind, recent upgrades include an air-conditioning unit (2018), a water heater (2023), updated electrical (2023) and a new roof. Your condominium fees cover a wide range of services, including cable, internet, water, trash, grounds maintenance, exterior upkeep and funded reserves, making life a little more convenient. The Seville community offers an array of fantastic amenities such as a large pool area for relaxation, a clubhouse with a billiards room, meeting rooms, and a fully equipped gym with locker rooms and showers. Minutes from well-known destinations, shopping and entertainment! You name it. Come by and see what makes this property so great.
/u.realgeeks.media/paradiserealtyfla/A_Veteran-Owned_Company.png)
Additional Information
- Heating
- Central, Electric
- Cooling
- Central Air
- Roof
- Concrete
- Sewer
- Public Sewer
- Exterior Features
- Balcony, Courtyard, Garden, Sidewalk, Sliding Doors
- Community Features
- Association Recreation - Owned, Clubhouse, Community Mailbox, Deed Restrictions, Fitness Center, Pool, Sidewalks
- Construction
- Block, Stucco
- Living Area
- 1,150
- Pool
- Yes
- Pets Allowed
- Yes
Listing courtesy of PREMIER SOTHEBY'S INTL REALTY. Contact: 727-595-1604