Share this with your friends


Paradise Realty FLA
13132 Long Valley Circle, Spring Hill, FL 34609
- $494,990
- 4
- BD
- 3
- BA
- 2,529
- SqFt




- List Price
- $494,990
- Price Change
- ▼ $15,000 1791497199
- MLS#
- TB8411778
- Bedrooms
- 4
- Bathrooms
- 3
- Sq. Ft
- 2,529
- Lot Size
- 7,875
- Subtype
- Single Family
- County
- Hernando
- Community
- Clubhouse, Pool, No Deed Restriction
- Subdivision
- Caldera
- Region
- Spring Hill/Brooksville
- Year Built
- 2025
Property Description
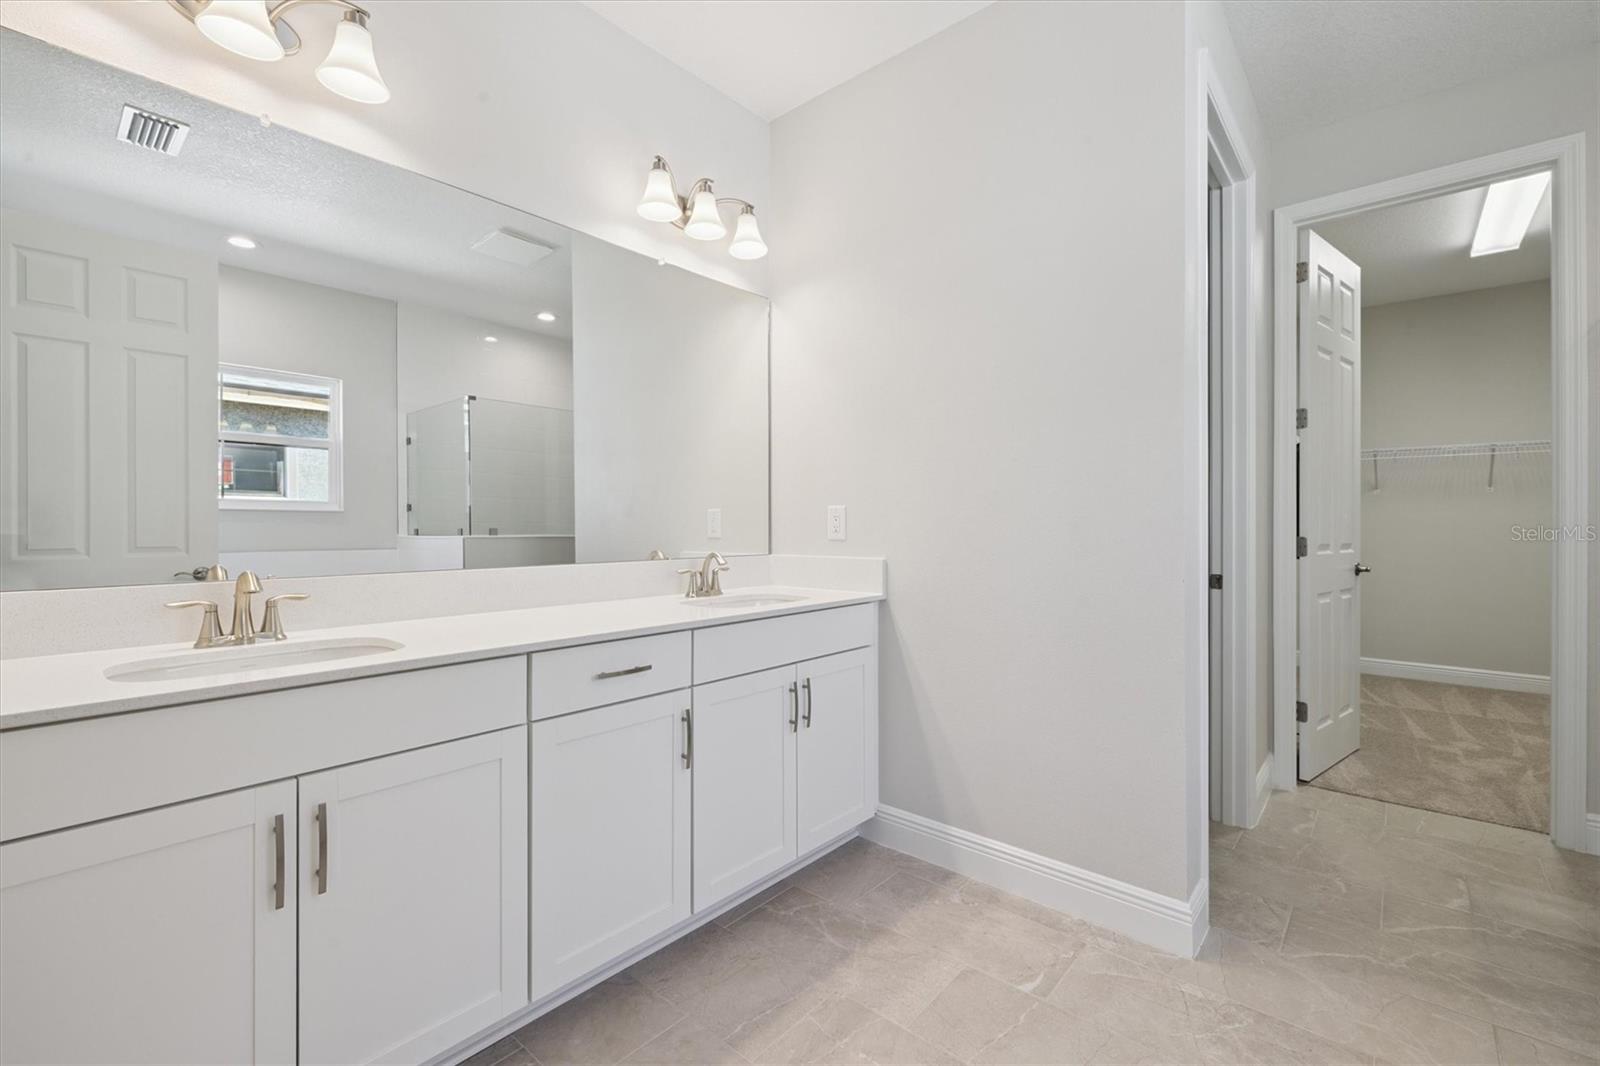
Virtually Staged. Bayside I - This Bayside I is Ready Now! This single-story home masterfully blends style and comfort, epitomizing relaxed Florida living. Upon entry, you are greeted by a bright, airy ambiance complemented by intentional designer finishes. The kitchen boasts classic 42-inch whte cabinetry, elegant quartz countertops, and luxury vinyl flooring that extends warmth and durability throughout the main living areas. The open-concept layout seamlessly connects the extended foyer to a spacious grand room, ideal for entertaining and family gatherings. The gourmet kitchen is a culinary haven, featuring a generous island for meal preparation and casual congregation, a butler's pantry for additional storage and serving, and a spacious walk-in pantry for optimal organization. Adjacent to the kitchen, the brightly lit dining area provides a perfect setting for casual meals and conversation, maintaining a fluid connection with the grand room for both everyday living and entertaining. The grand room effortlessly opens to a large, covered lanai, an ideal space for morning coffee or enjoying an evening sunset. The owner's retreat, thoughtfully secluded, offers a spa-like bathroom and an expansive walk-in closet. This brand-new home harmoniously combines modern design with everyday comfort and is move-in ready. Just moments away from the Suncoast Parkway, US-41, US-19, and the stunning Nature Coast of Florida, this community will provide a range of upscale amenities reminiscent of a resort-style living experience. Images shown are for illustrative purposes only and may differ from actual home. Completion date subject to change.
/u.realgeeks.media/paradiserealtyfla/A_Veteran-Owned_Company.png)
Additional Information
- Hoa Fee
- $47
- Hoa Freq
- Monthly
- Heating
- Central
- Cooling
- Central Air
- Roof
- Shingle
- Sewer
- Public Sewer
- Community Features
- Clubhouse, Pool
- Construction
- Block, Stone, Stucco
- Living Area
- 2,529
- Pool
- Yes
- Elementary School
- Pine Grove Elementary School
- Middle School
- West Hernando Middle School
- High School
- Central High School
- Pets Allowed
- Yes
Listing courtesy of HOMES BY WESTBAY REALTY. Contact: 813-438-3838