4206 Revere Circle, New Port Richey, FL 34653
- $229,900
- 2
- BD
- 2
- BA
- 1,021
- SqFt




- List Price
- $229,900
- Price Change
- ▼ $9,600 1785459469
- MLS#
- TB8396624
- Bedrooms
- 2
- Bathrooms
- 2
- Sq. Ft
- 1,021
- Lot Size
- 4,174
- Subtype
- Single Family
- County
- Pasco
- Community
- Clubhouse, Community Mailbox, Pool, Sidewalks, No Deed Restriction
- Subdivision
- Millpond Estates
- Region
- New Port Richey
- Year Built
- 1985
Property Description
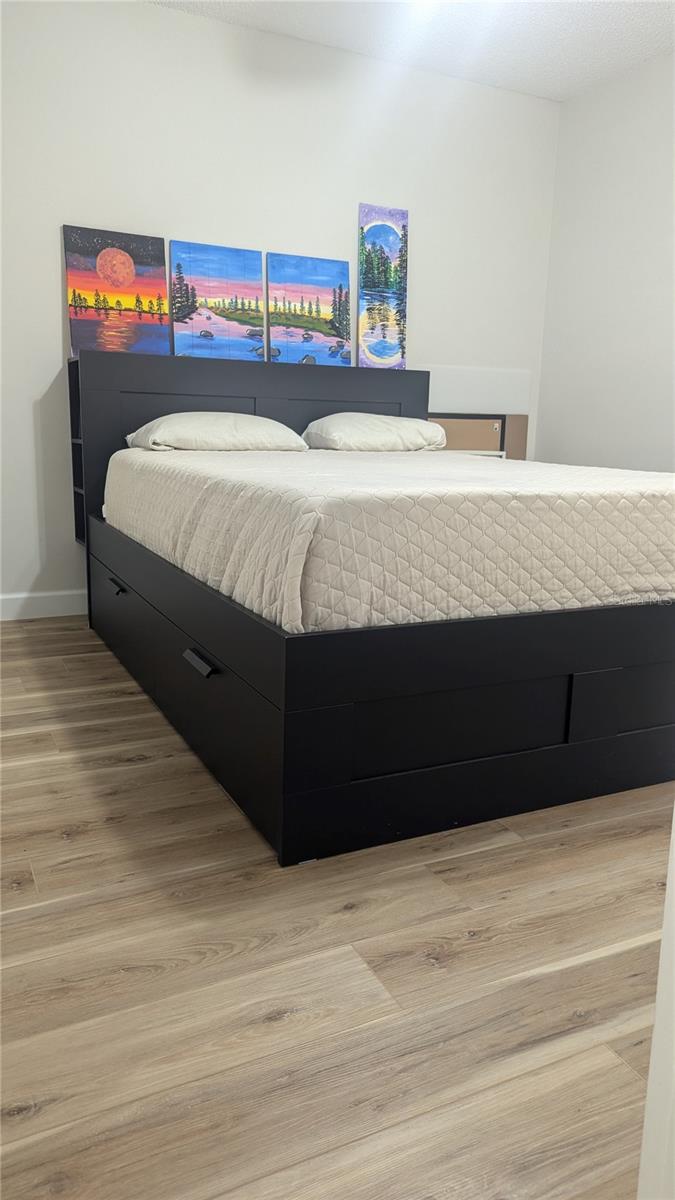
Move-in ready 2-bedroom, 2-bathroom, 1-car garage home featuring an enclosed/screened lanai and numerous updates throughout. The beautifully renovated kitchen offers white shaker-style cabinetry, granite countertops, and newer GE stainless steel appliances (approximately 4 years old). The spacious primary suite includes a walk-in closet, and both bathrooms have been tastefully updated. Additional upgrades include luxury vinyl plank flooring and 4.25-inch baseboards throughout the home, all installed approximately 4 years ago. Major improvements include newer windows (2023), water heater (2024), roof replacement (2016), and A/C system (2013), which has been serviced annually and maintained in excellent condition. Ideally located with shopping, restaurants, banks, and everyday conveniences all within a one-mile radius. NO CDD fees and low HOA dues! The HOA includes cable TV, internet, garbage service, lawn maintenance, exterior painting, and roof replacement. This property is perfect as a primary residence or second home. Community amenities include a pool and clubhouse. Please note: homes may not be leased during the first two years of ownership. Owner financing and lease-purchase options may be available for qualified buyers. Call today to schedule your private showing! Room sizes are approximate.
/u.realgeeks.media/paradiserealtyfla/A_Veteran-Owned_Company.png)
Additional Information
- Hoa Fee
- $325
- Hoa Freq
- Monthly
- Heating
- Electric
- Cooling
- Central Air
- Roof
- Shingle
- Sewer
- Public Sewer
- Exterior Features
- Rain Gutters, Sidewalk, Sliding Doors
- Community Features
- Clubhouse, Community Mailbox, Pool, Sidewalks
- Construction
- Stucco, Frame
- Living Area
- 1,021
- Pool
- Yes
- Elementary School
- Deer Park Elementary-Po
- Middle School
- River Ridge Middle-Po
- High School
- Ridgewood High School-PO
- Pets Allowed
- Yes
Listing courtesy of FUTURE HOME REALTY INC. Contact: 813-855-4982