4506 Se 7th Place, Ocala, FL 34471
- $340,000
- 3
- BD
- 2
- BA
- 2,177
- SqFt




- List Price
- $340,000
- Price Change
- ▼ $5,000 1767829780
- MLS#
- TB8373231
- Bedrooms
- 3
- Bathrooms
- 2
- Sq. Ft
- 2,177
- Lot Size
- 18,731
- Subtype
- Single Family
- County
- Marion
- Community
- No Deed Restriction
- Subdivision
- Stonewood Estates
- Region
- Ocala
- Year Built
- 1980
Property Description
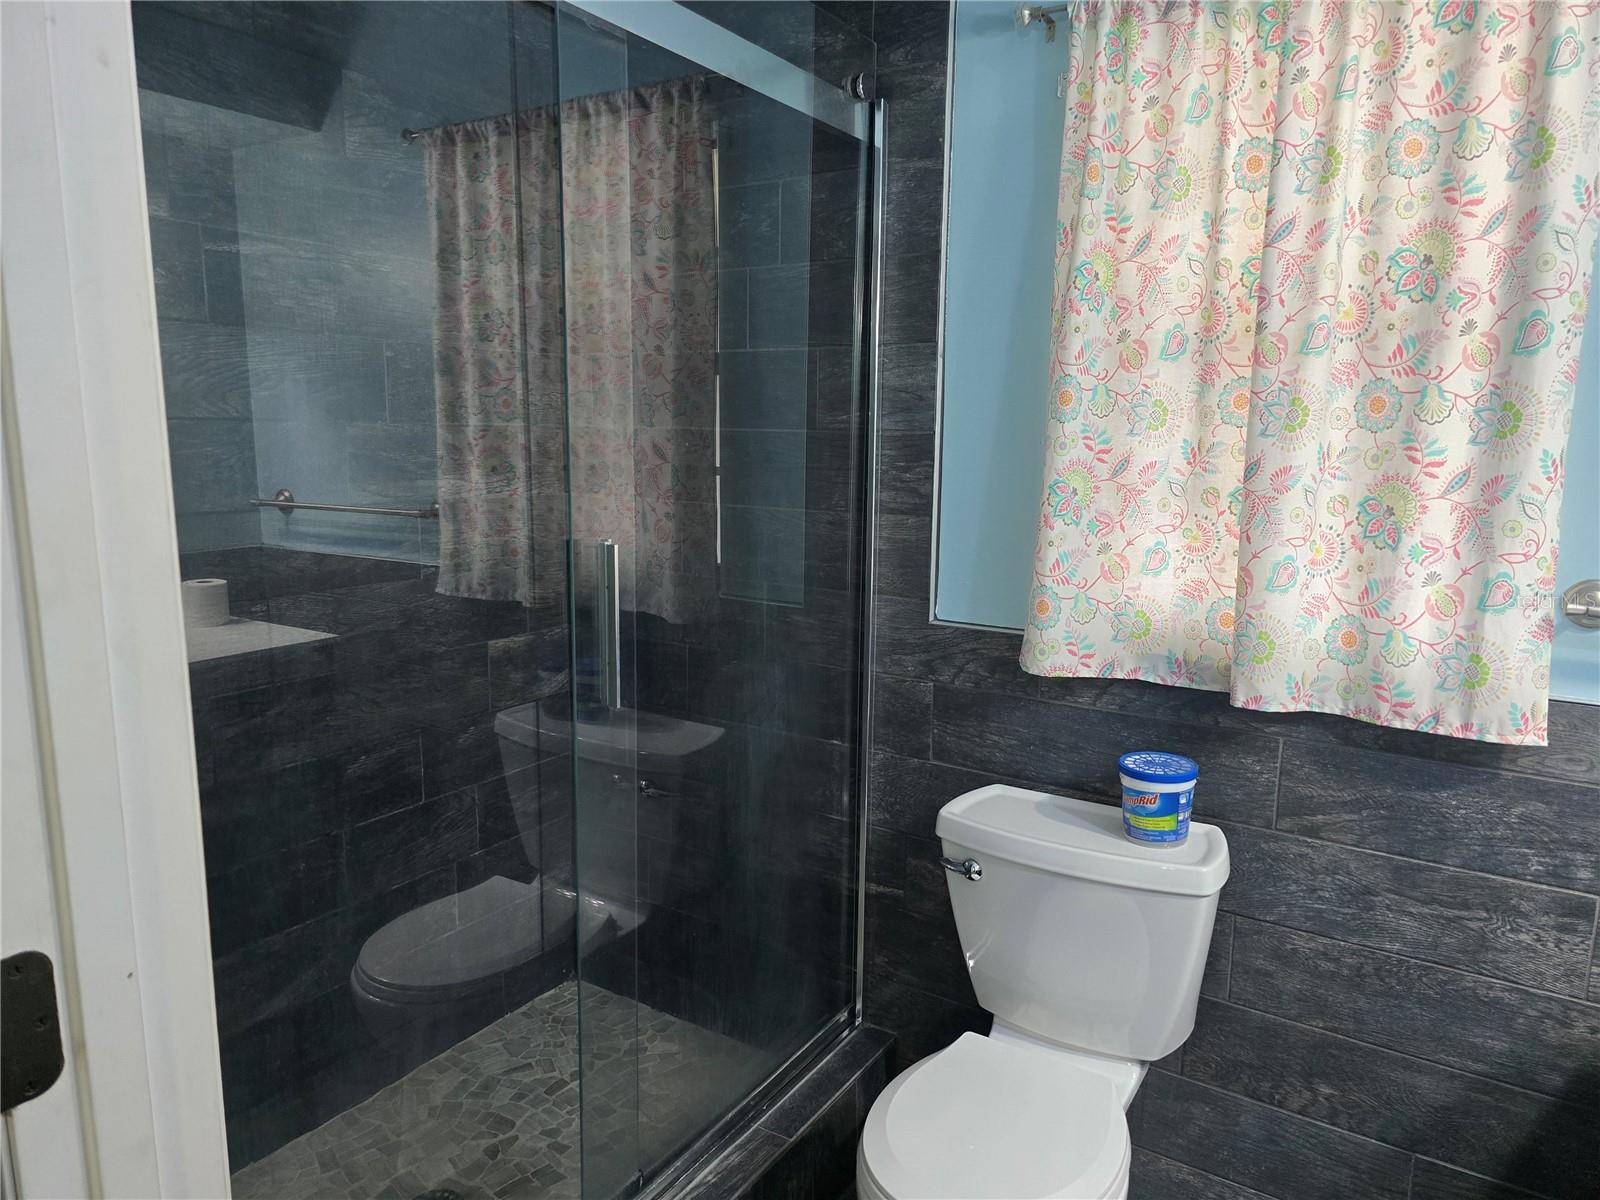
Nestled in highly sought-after Stonewood Estates in SE Ocala, this comfortable 3 bedroom, 2 bath concrete block, stucco home on a generous .43 acre lot epitomizes serene living without compromising on convenience. The heart of this home is undoubtedly the expansive great room, accentuated by a charming brick, wood-burning fireplace, and with ceramic tile flooring that extends throughout the residence. The open floor plan seamlessly integrates the living spaces, highlighted by a large kitchen that boasts wood cabinets, sleek granite countertops, and all stainless steel appliances. The roomy primary bedroom serves as a private retreat, featuring a walk-in closet and an Ensuite bathroom with a wonderful heat lamp. The large guest bedrooms ensure comfort and privacy for family and guests alike. The oversized 2-car garage offers plenty of storage area. Beyond the interior’s allure, the exterior features a huge lanai and back patio, offering the perfect backdrop for outdoor gatherings or a tranquil evening under the stars. The fenced backyard, complete with a playhouse and swing set, promises endless fun for the younger residents. No HOA. Whether you’re basking in the warmth of the fireplace or enjoying the spacious outdoors, this property offers a rare blend of luxury and coziness that is sure to captivate. Roof replaced 2017. Water heater 2013. HVAC 2009. Needs some updating to totally make it yours. This is a unrepaired sinkhole however, seller is having it remediated and it will have warranty and insurability before closing. All information is deemed reliable but must be verified by the buyer.
/u.realgeeks.media/paradiserealtyfla/A_Veteran-Owned_Company.png)
Additional Information
- Heating
- Central
- Cooling
- Central Air
- Roof
- Shingle
- Sewer
- Public Sewer
- Exterior Features
- Lighting, Sliding Doors, Storage
- Fireplace
- Yes
- Construction
- Block, Concrete, Stucco
- Living Area
- 2,177
- Elementary School
- Ward-Highlands Elem. School
- Middle School
- Fort King Middle School
- High School
- Forest High School
Listing courtesy of PREMIER PROPERTY SOLUTIONS. Contact: 813-245-2068