553 Haven Point Drive, Treasure Island, FL 33706
- $875,000
- 2
- BD
- 4
- BA
- 1,750
- SqFt

- List Price
- $875,000
- Price Change
- ▼ $55,000 1769307625
- MLS#
- TB8364099
- Bedrooms
- 2
- Bathrooms
- 4
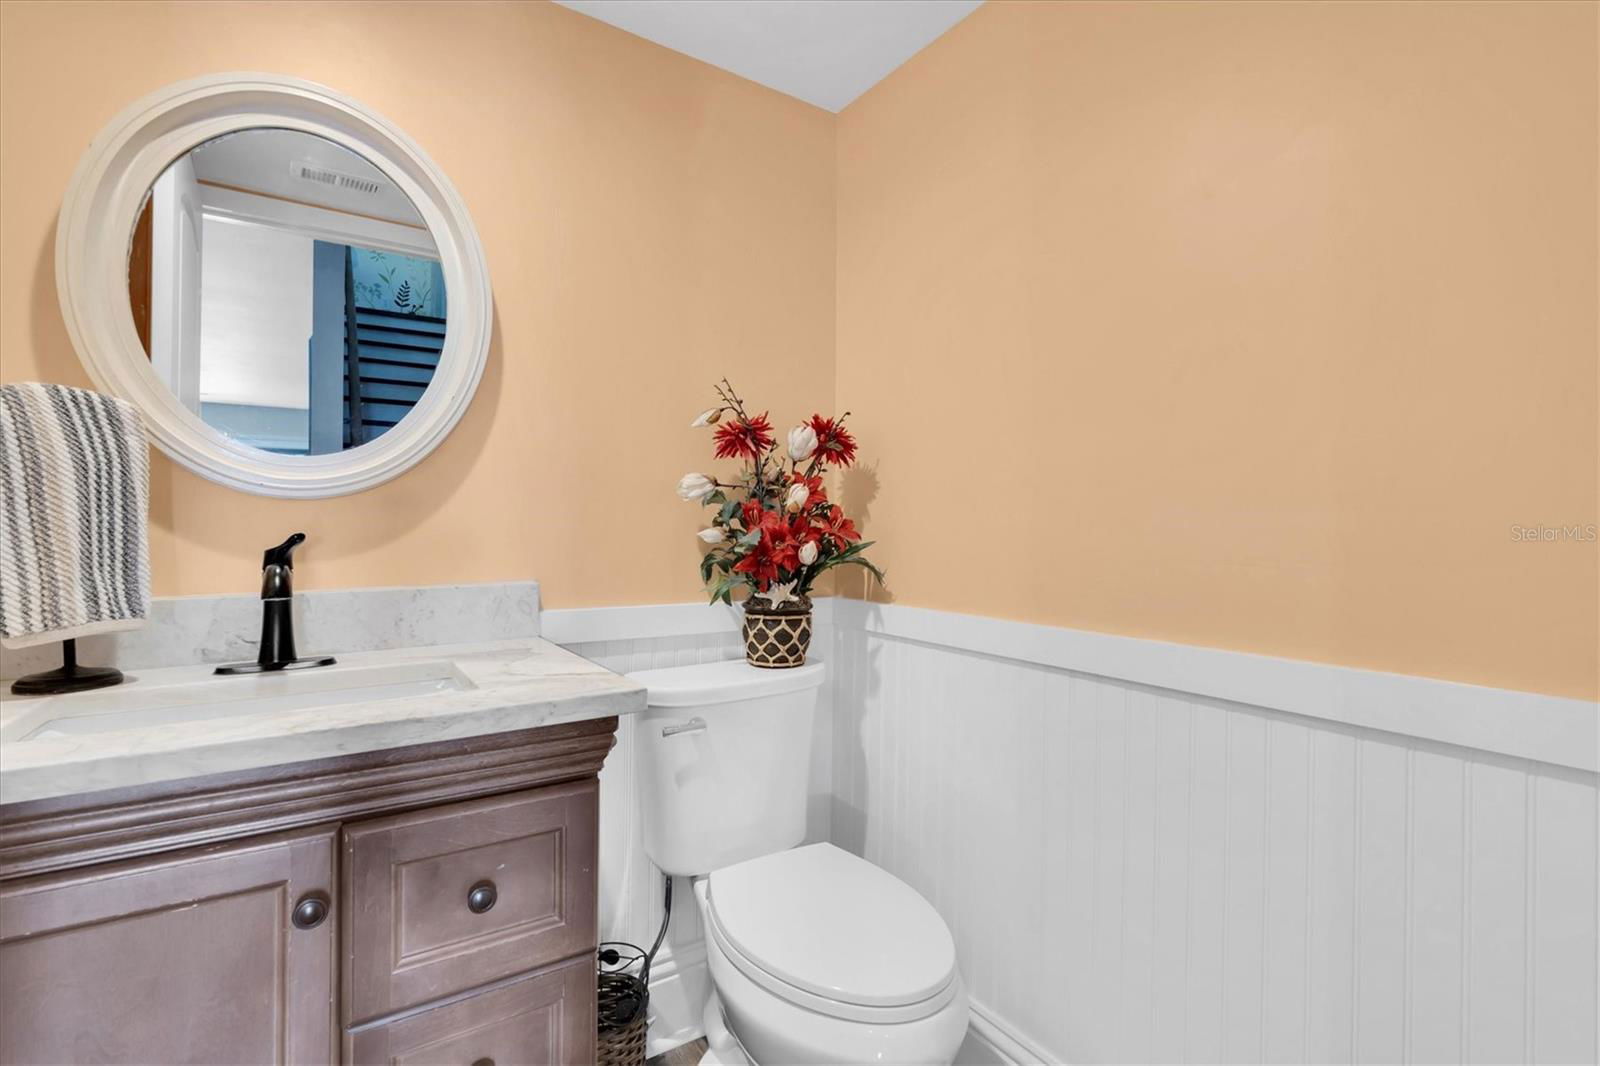
- Baths Half
- 1
- Sq. Ft
- 1,750
- Lot Size
- 163,621
- Subtype
- Townhouse
- County
- Pinellas
- Community
- Buyer Approval Required, Pool, Street Lights, No Deed Restriction
- Subdivision
- Village Of Paradise Island
- Region
- Pass a Grille Bch/St Pete Bch/Treasure Isl
- Year Built
- 1979
Property Description
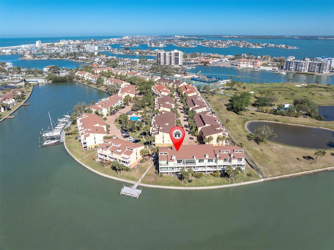
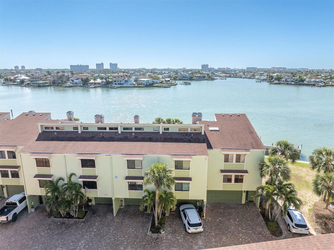
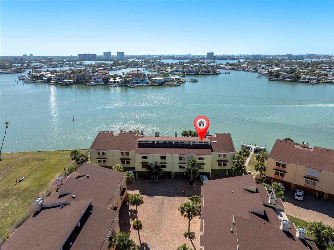
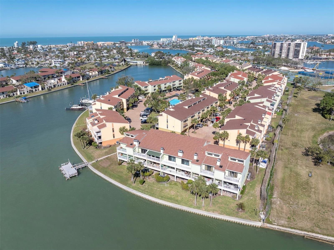
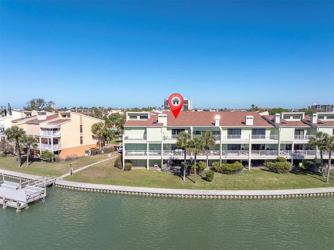
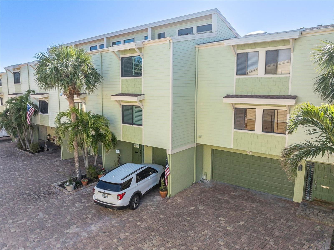
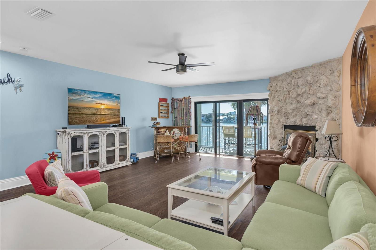
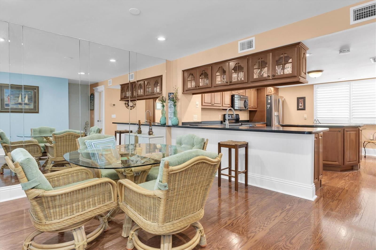
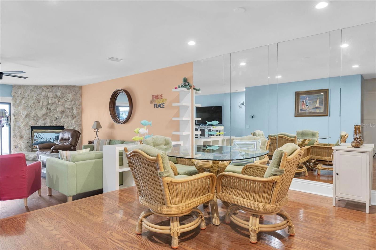
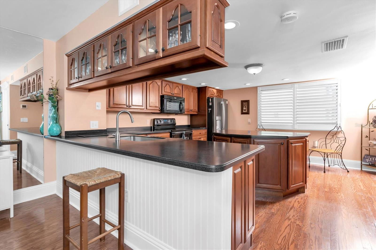
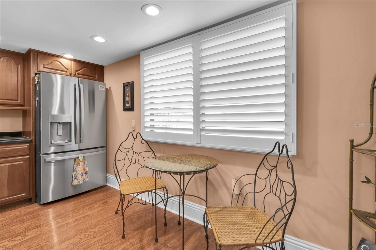
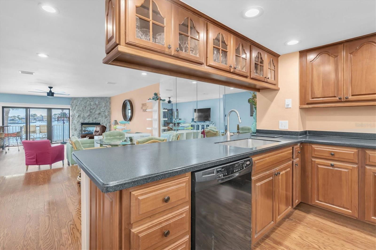
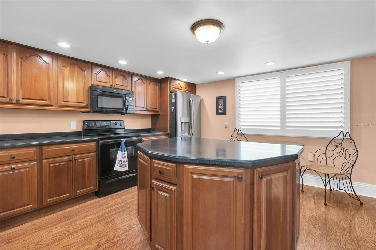
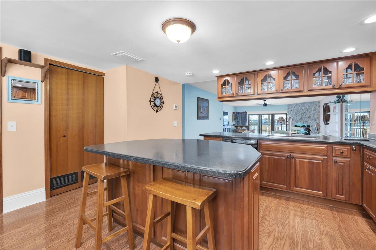
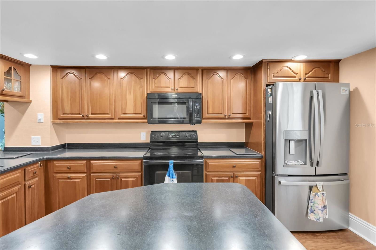
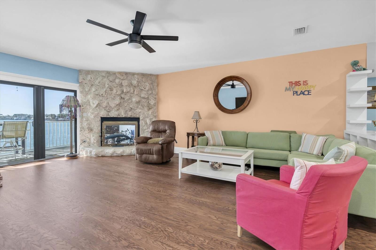
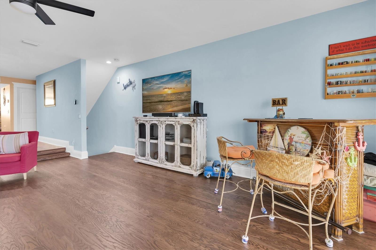
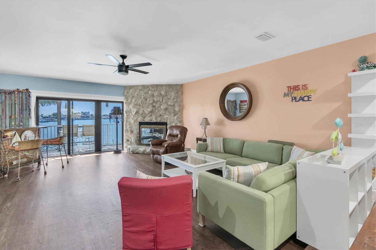
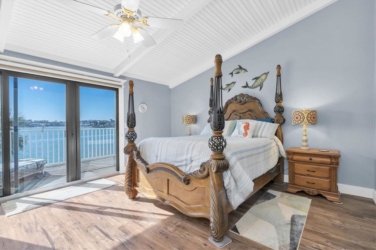
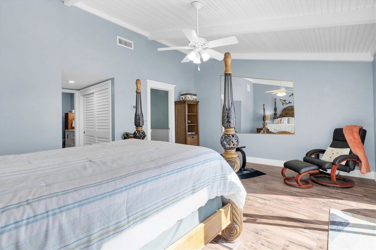

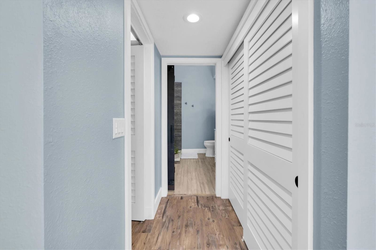
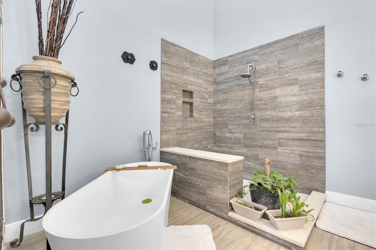
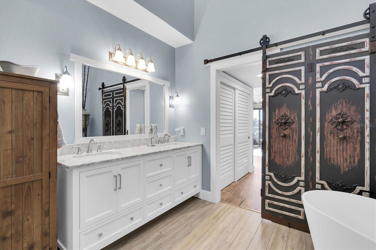
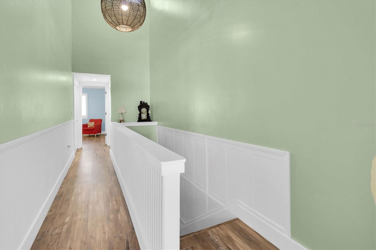
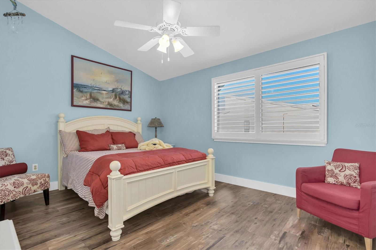
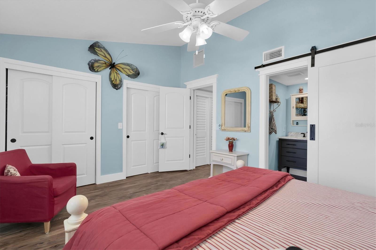
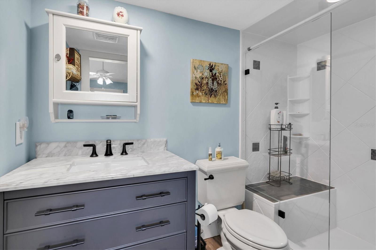
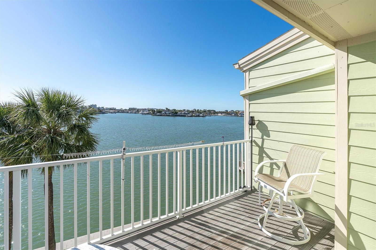
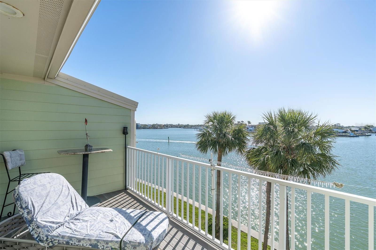
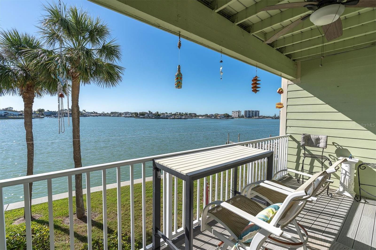
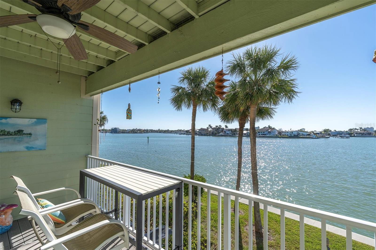
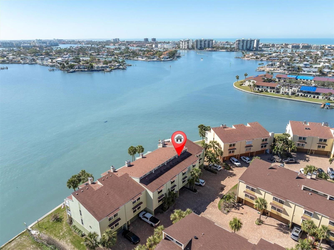
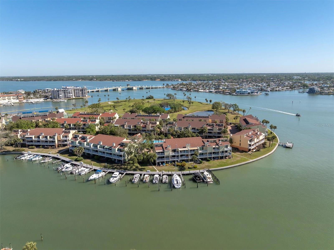
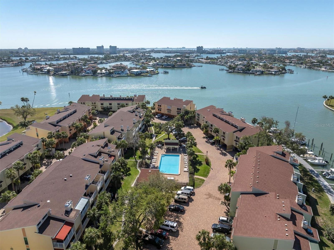
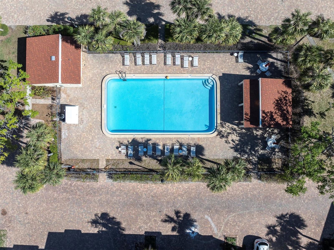
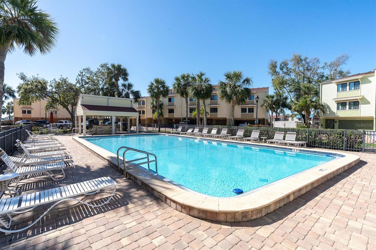
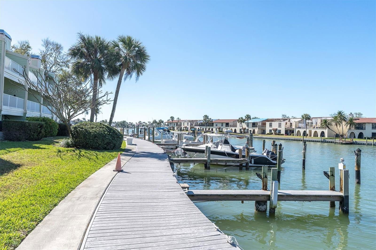

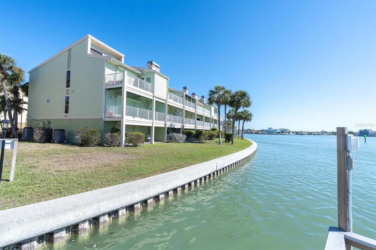
This turn-key, 1,750-square-foot luxury townhome delivers a premium waterfront lifestyle featuring open water views from all 3 levels. Recent improvements including two newer zoned HVAC units, newer washer and dryer, and hurricane-impact sliding doors. Designed for sophisticated coastal living, the three-level residence captures wide-open water views from every floor and offers private composite decks perfect for entertaining or watching spectacular sunsets. The elevated main level features an open-concept layout with hardwood floors, a wood-burning fireplace, and a gourmet kitchen equipped with a central island, breakfast bar, and walk-in pantry. Up on the third floor, the primary retreat serves as a private sanctuary with soaring 15-foot vaulted ceilings, a private water-view balcony, dual closets, and a spa-like bath featuring a premier Schluter shower system and soaking tub. The ground level includes a private in law suite and garage. Situated in the most desirable building of the pet-friendly Village of Paradise Island, buyers gain access to resort-style amenities—including two waterfront pools, fishing docks, and a 26-slip community marina—all within walking distance of Treasure Island’s beaches, dining, and the adjacent Treasure Bay golf and tennis facilities.
/u.realgeeks.media/paradiserealtyfla/A_Veteran-Owned_Company.png)
Additional Information
- Heating
- Central
- Cooling
- Central Air, Zoned
- Roof
- Shingle
- Sewer
- Public Sewer
- Water
- Boatable Water, Bay View, Bay Front
- Water View
- Yes
- Exterior Features
- Balcony, Lighting, Rain Gutters, Sliding Doors
- Community Features
- Buyer Approval Required, Pool, Street Lights
- Fireplace
- Yes
- Construction
- Block, Concrete, HardiPlank Type, Frame
- Living Area
- 1,750
- Pool
- Yes
- Pets Allowed
- Yes
Listing courtesy of CHARLES RUTENBERG REALTY INC. Contact: 866-580-6402