8010 Tuscany Way Unit 5301, Davenport, FL 33896
- $230,000
- 3
- BD
- 2
- BA
- 1,244
- SqFt




- List Price
- $230,000
- Price Change
- ▼ $6,500 1788377019
- MLS#
- TB8356462
- Bedrooms
- 3
- Bathrooms
- 2
- Sq. Ft
- 1,244
- Lot Size
- 11,867
- Subtype
- Condo
- County
- Osceola
- Community
- Clubhouse, Deed Restrictions, Fitness Center, Playground, Pool, Sidewalks
- Subdivision
- Tuscana
- Region
- Davenport / Champions Gate
- Year Built
- 2007
Property Description
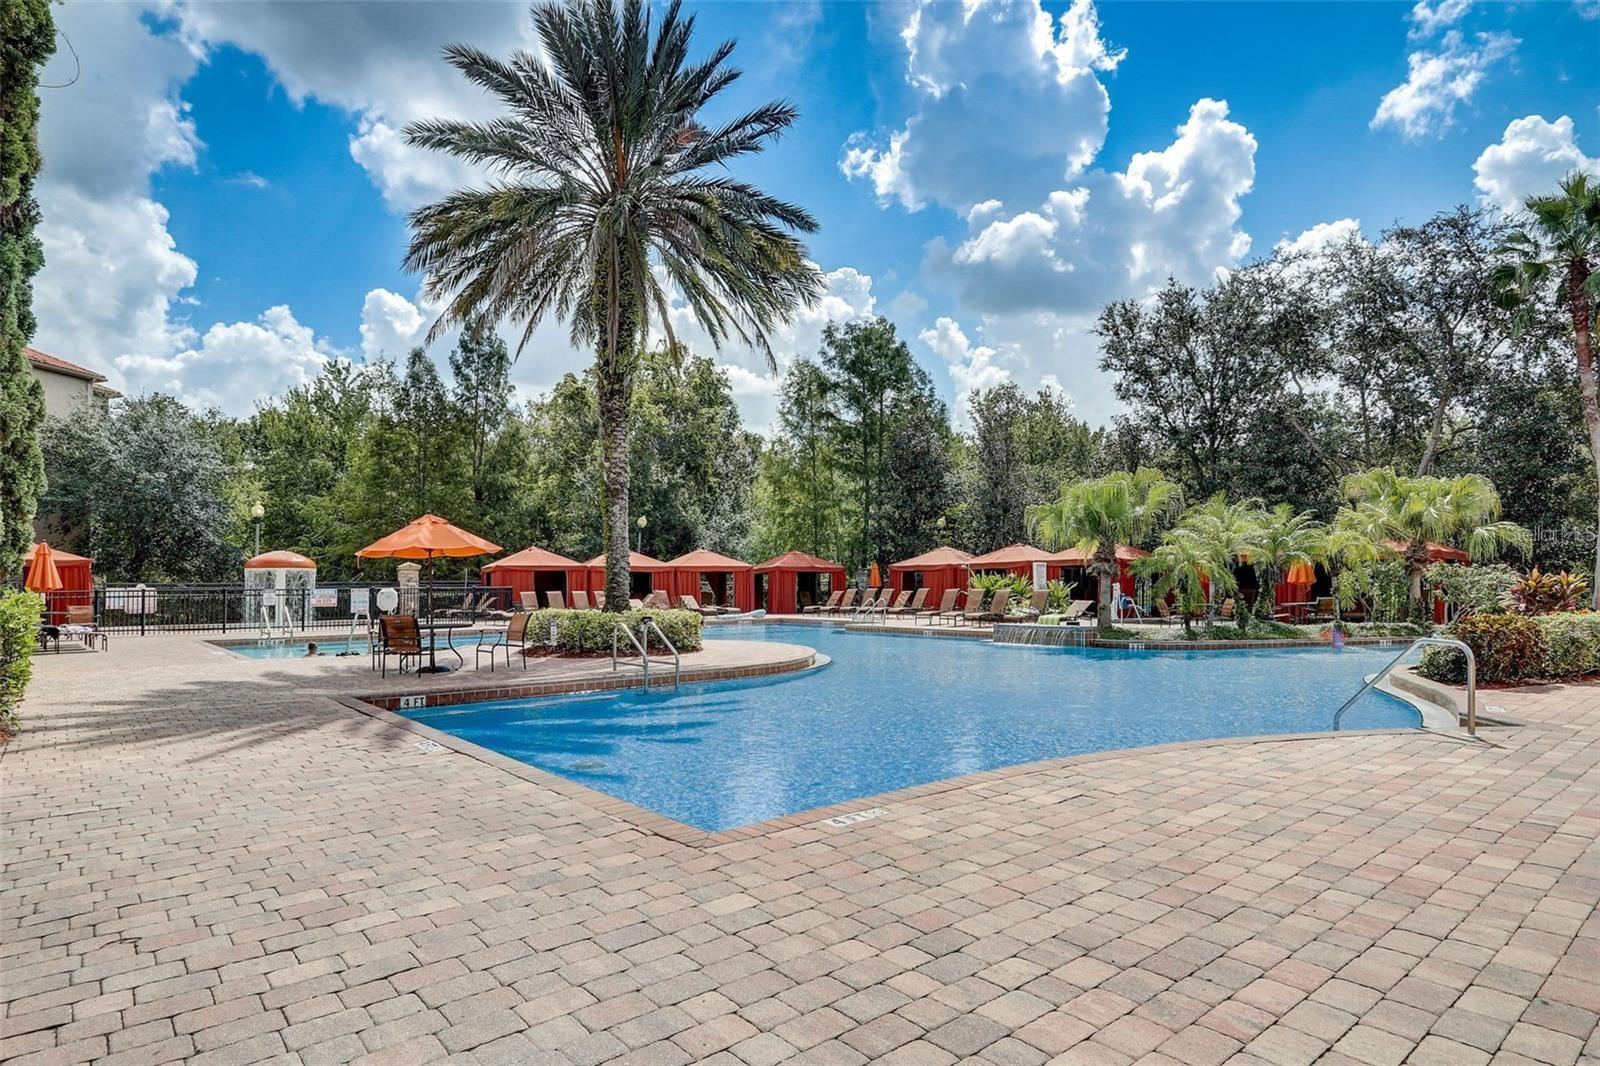
Welcome to 8010 Tuscany Way, a captivating haven nestled in the heart of Davenport, FL. This delightful 3-bedroom, 2-bathroom home is a jewel in the private gated community of Championgate. The home's features are impressive, boasting resort-style amenities that promise a life of leisure and convenience. Enjoy a refreshing dip in the beautiful pool or keep fit in the state-of-the-art fitness center, both just a short walk away from your doorstep. The property's advantage lies in its potential as a short-term rental or Airbnb, with existing bookings in place. This offers a fantastic opportunity for a steady income stream. The benefits are aplenty. The home comes fully furnished, providing a hassle-free move-in experience. Located on the private golf course offers a fun-filled day for golf enthusiasts or a peaceful setting for leisurely strolls. Situated in Championgate, the location is unbeatable. You're never far from daily conveniences with shopping and restaurants close by. For those seeking adventure and entertainment, Disney and other theme parks are just a short drive away. The community environment is friendly and welcoming, making it a great place to relax and enjoy the Florida sunshine. With the added security of a private gated community, you can live with peace of mind. 8010 Tuscany Way is more than just a home. It's a lifestyle of convenience, leisure, and opportunities. Don't miss out on this fantastic property that promises a life of comfort and enjoyment.
/u.realgeeks.media/paradiserealtyfla/A_Veteran-Owned_Company.png)
Additional Information
- Hoa Freq
- Monthly
- Heating
- Central, Electric
- Cooling
- Central Air
- Roof
- Tile
- Sewer
- Public Sewer
- Exterior Features
- Balcony
- Community Features
- Clubhouse, Deed Restrictions, Fitness Center, Playground, Pool, Sidewalks
- Construction
- Block, Concrete, Stucco
- Living Area
- 1,244
- Pool
- Yes
- Pets Allowed
- Yes
Listing courtesy of DOUGLAS ELLIMAN. Contact: 727-698-5708