4523 Clearwater Harbor Drive S, Belleair Bluffs, FL 33770
- $725,000
- 2
- BD
- 2
- BA
- 1,435
- SqFt












- List Price
- $725,000
- Price Change
- ▼ $25,000 1766784374
- MLS#
- TB8346318
- Bedrooms
- 2
- Bathrooms
- 2
- Sq. Ft
- 1,435
- Lot Size
- 8,411
- Subtype
- Single Family
- County
- Pinellas
- Community
- Street Lights, No Deed Restriction
- Subdivision
- Harbor Hills 3rd Add
- Region
- Largo/Belleair Bluffs
- Year Built
- 1964
Property Description
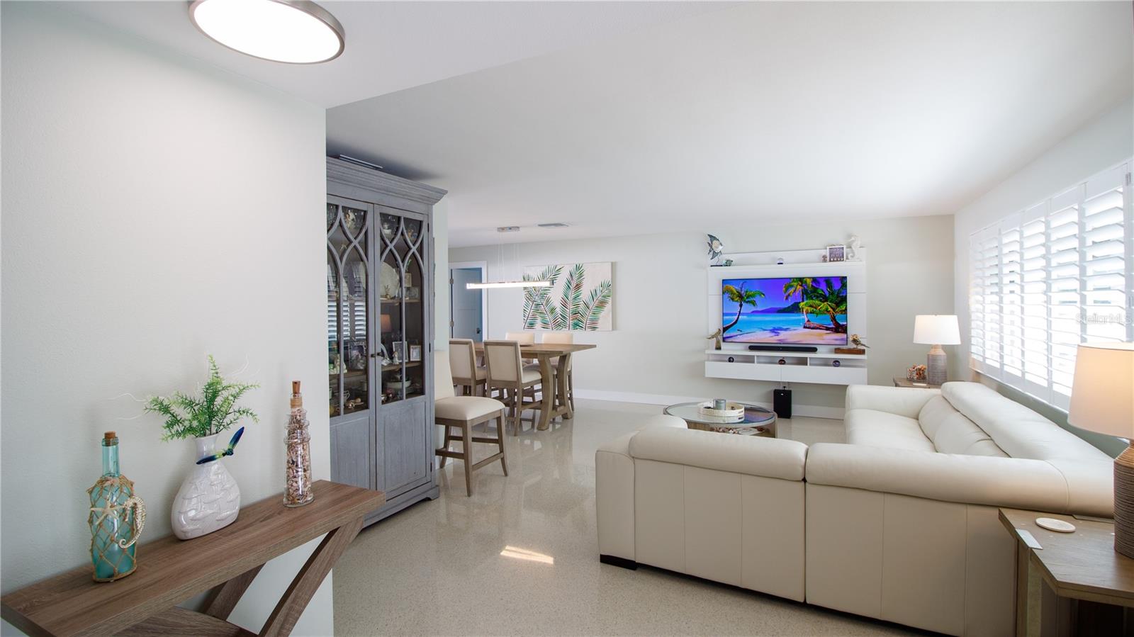
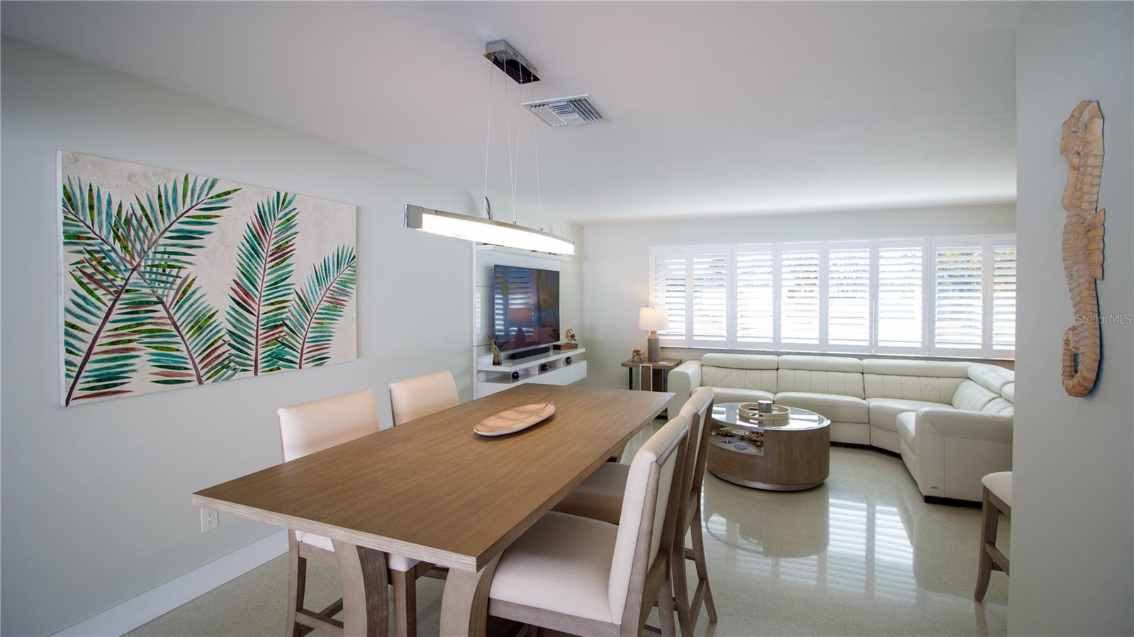
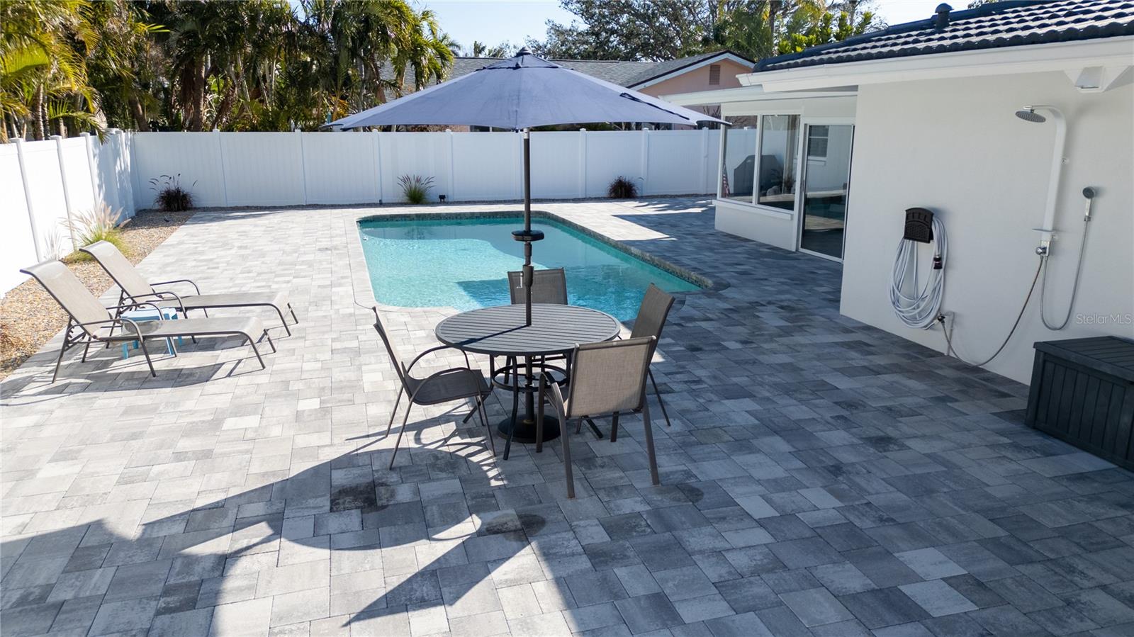
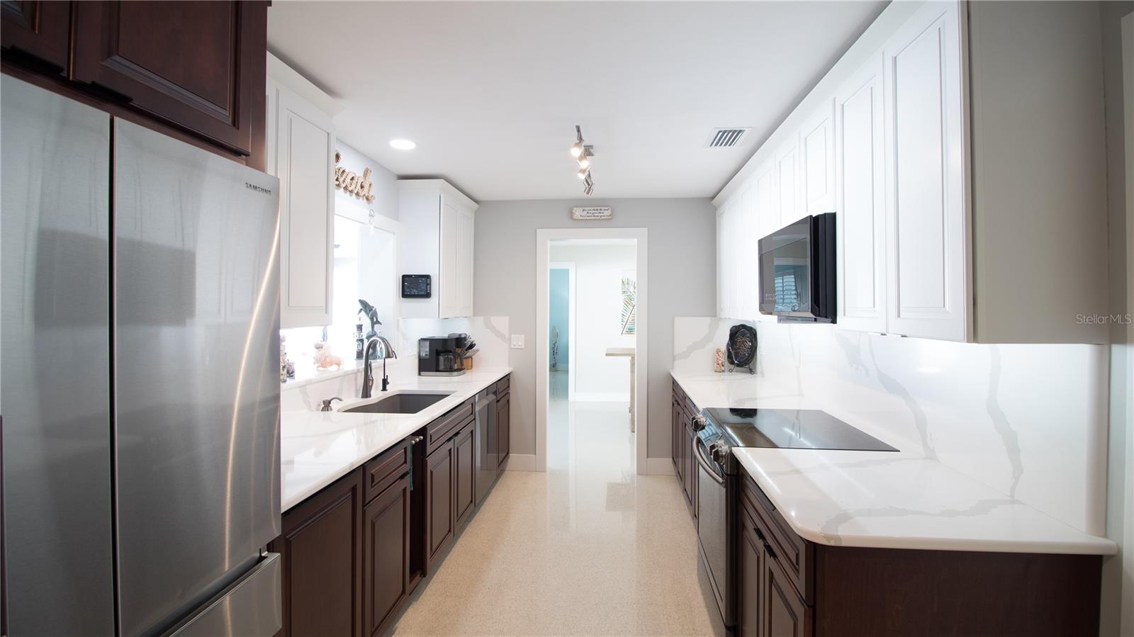
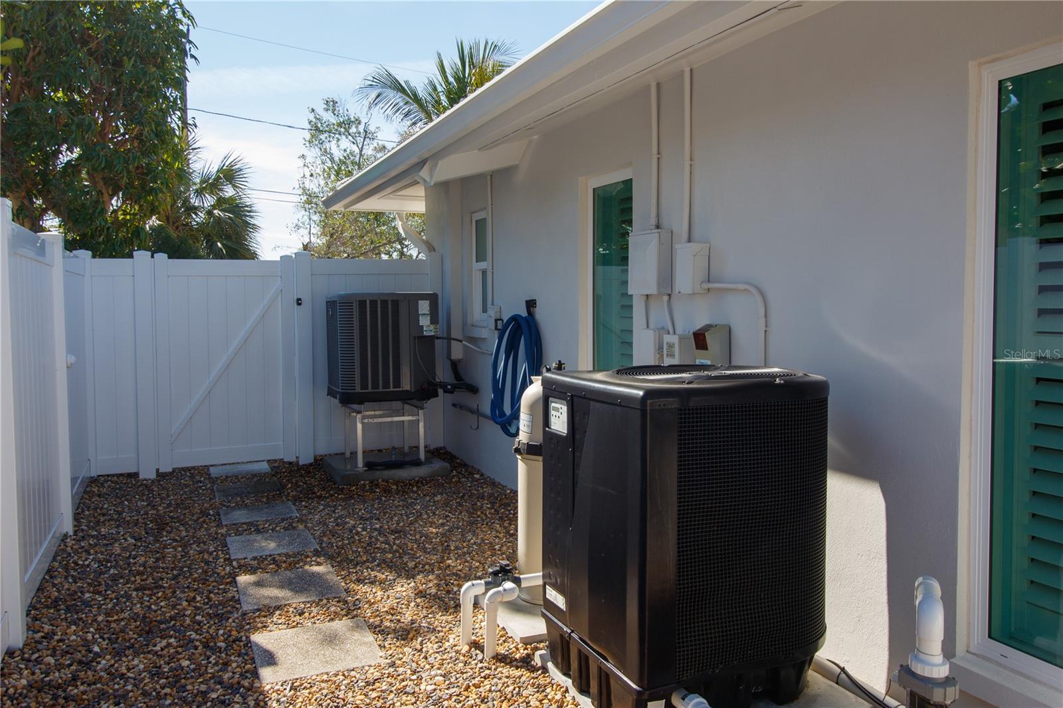
PRICE IMPROVEMENT PROVIDES EXCEPTIONAL VALUE This pristine, move-in ready home has been meticulously remodeled from top to bottom by Tampa Bay’s own Mitchell & Son Quality Construction. Every detail has been thoughtfully designed to blend modern luxury with timeless elegance. Step into the heart of the home—a chef’s dream kitchen featuring rich mahogany-colored hardwood cabinets with soft-close doors and drawers, gleaming quartz countertops, and premium Samsung black stainless steel appliances. The Express Water reverse osmosis system ensures crisp, purified water right at your fingertips. Outside, your private oasis awaits. The heated pool has been completely transformed with brand-new pavers, coping, tile, pool finish, and LED lighting. A state-of-the-art Pentair variable-speed energy-efficient pump and a Purechlor salt system ensure effortless maintenance and year-round enjoyment. The entire backyard is enclosed by 250 feet of brand-new vinyl fencing, offering privacy and two convenient access gates. This home is designed for maximum comfort and efficiency, featuring double-pane, hurricane-rated impact windows and a reinforced garage door to keep energy costs low. The attic is newly insulated with R30 blown-in insulation, while the Ruud HVAC system and Ultra-Aire dehumidifier work seamlessly to maintain the perfect indoor climate. For the handyman, the garage is equipped with its own Mr. Cool mini-split AC system for year-round comfort. Natural light pours through charming Bahama shutters, beautifully reflecting off the brilliantly restored terrazzo floors in the main living areas—polished to perfection for a sleek, glass-like finish. Throughout the home, you'll find all-new moldings, interior doors, and custom closet organizers, adding to the refined craftsmanship. The fully remodeled master bathroom is a true retreat, featuring a luxurious 3/8-inch thick glass shower enclosure, elegant tilework, a stylish vanity with a quartz countertop, and modern fixtures. Security and convenience are at your fingertips with smart locks, while the low-maintenance xeriscape yard ensures effortless upkeep. At night, Volt landscape lighting highlights the towering palms, illuminates the front façade, and accentuates the oversized driveway with ample parking. All that’s left to do is pack your bags—this home is 100% move-in ready and waiting for its next owner to fall in love!
/u.realgeeks.media/paradiserealtyfla/A_Veteran-Owned_Company.png)
Additional Information
- Hoa Fee
- $75
- Hoa Freq
- Annually
- Heating
- Central, Electric
- Cooling
- Central Air, Humidity Control, Mini-Split Unit(s)
- Roof
- Tile
- Sewer
- Public Sewer
- Exterior Features
- Lighting, Outdoor Shower
- Community Features
- Street Lights
- Construction
- Block, Stucco
- Living Area
- 1,435
- Pool
- Yes
- Elementary School
- Anona Elementary-Pn
- Middle School
- Seminole Middle-Pn
- High School
- Largo High-PN
Listing courtesy of HASENBECK & ASSOCIATES INC. Contact: 727-623-4912