534 Estuary Shore Lane, Apollo Beach, FL 33572
- $1,374,000
- 4
- BD
- 3
- BA
- 3,322
- SqFt










- List Price
- $1,374,000
- Price Change
- ▼ $25,000 1743184109
- MLS#
- T3513081
- Bedrooms
- 4
- Bathrooms
- 3
- Baths Half
- 1
- Sq. Ft
- 3,322
- Lot Size
- 5,783
- Subtype
- Single Family
- County
- Hillsborough
- Community
- Deed Restrictions, Sidewalks, Street Lights
- Subdivision
- Veneto Shores
- Region
- Apollo Beach / Ruskin
- Year Built
- 2023
Property Description
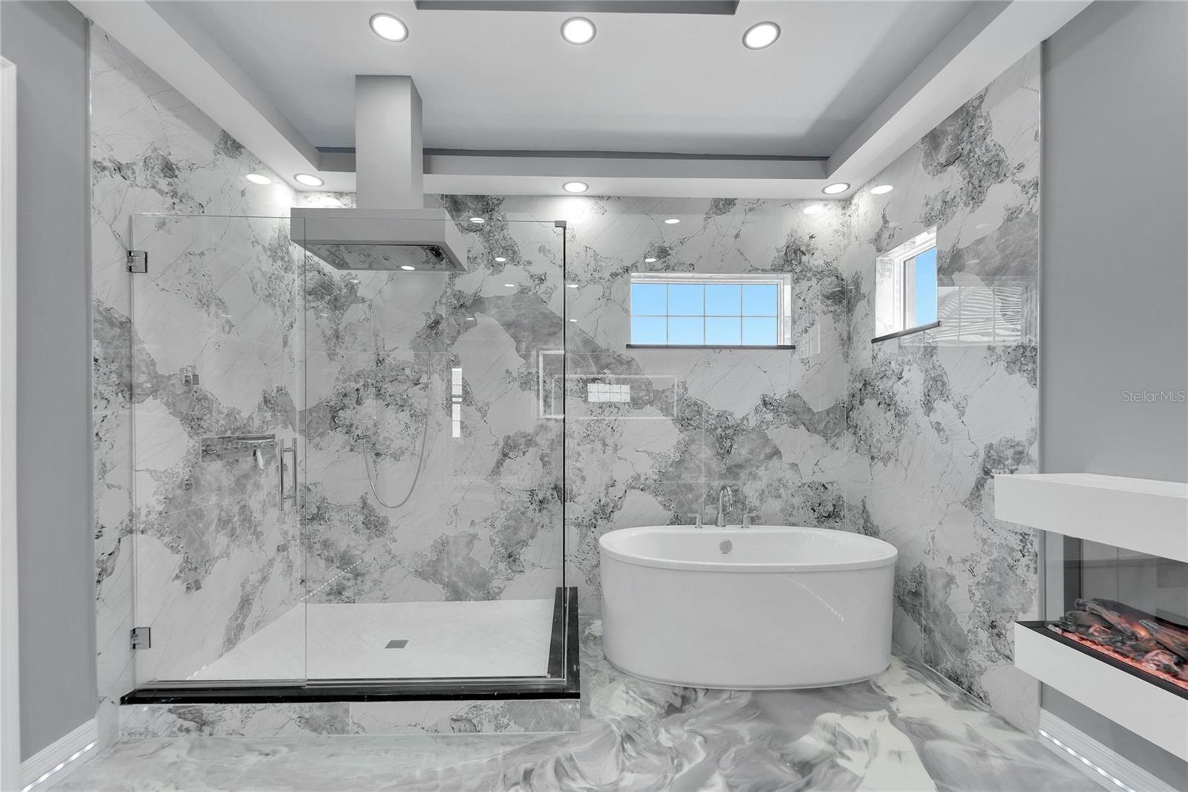
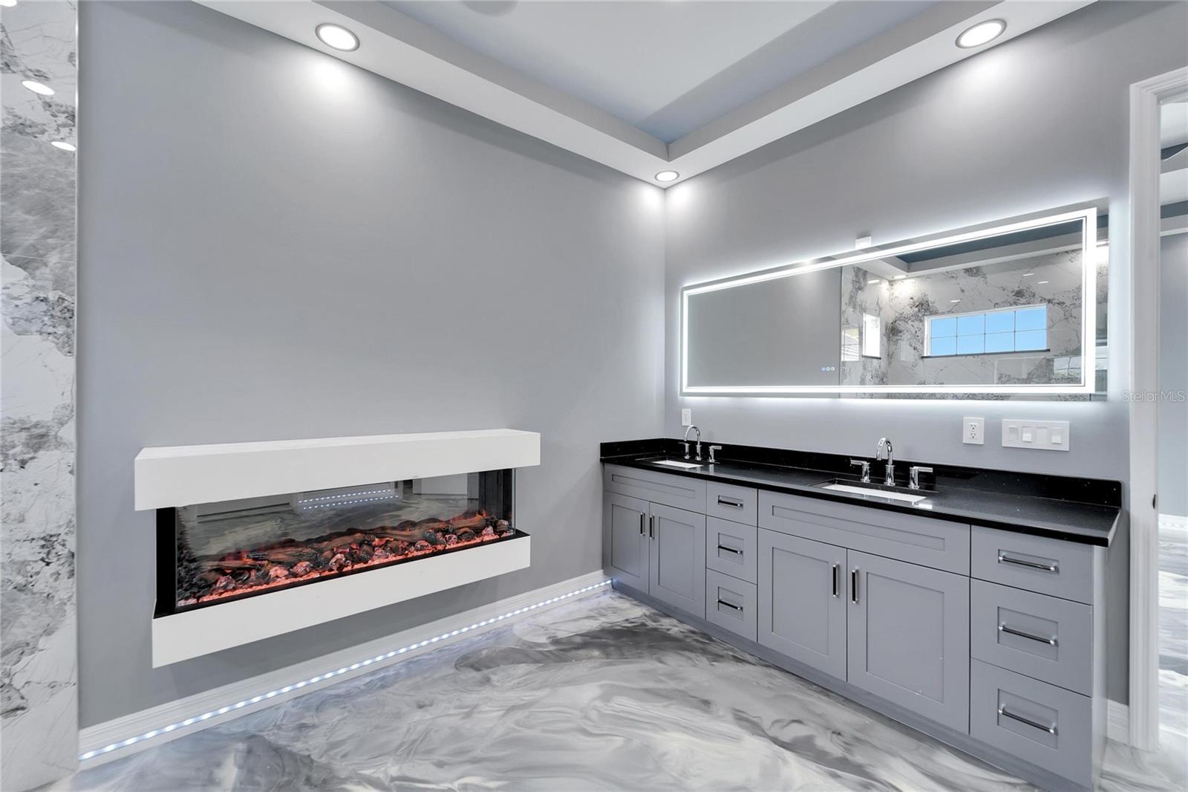
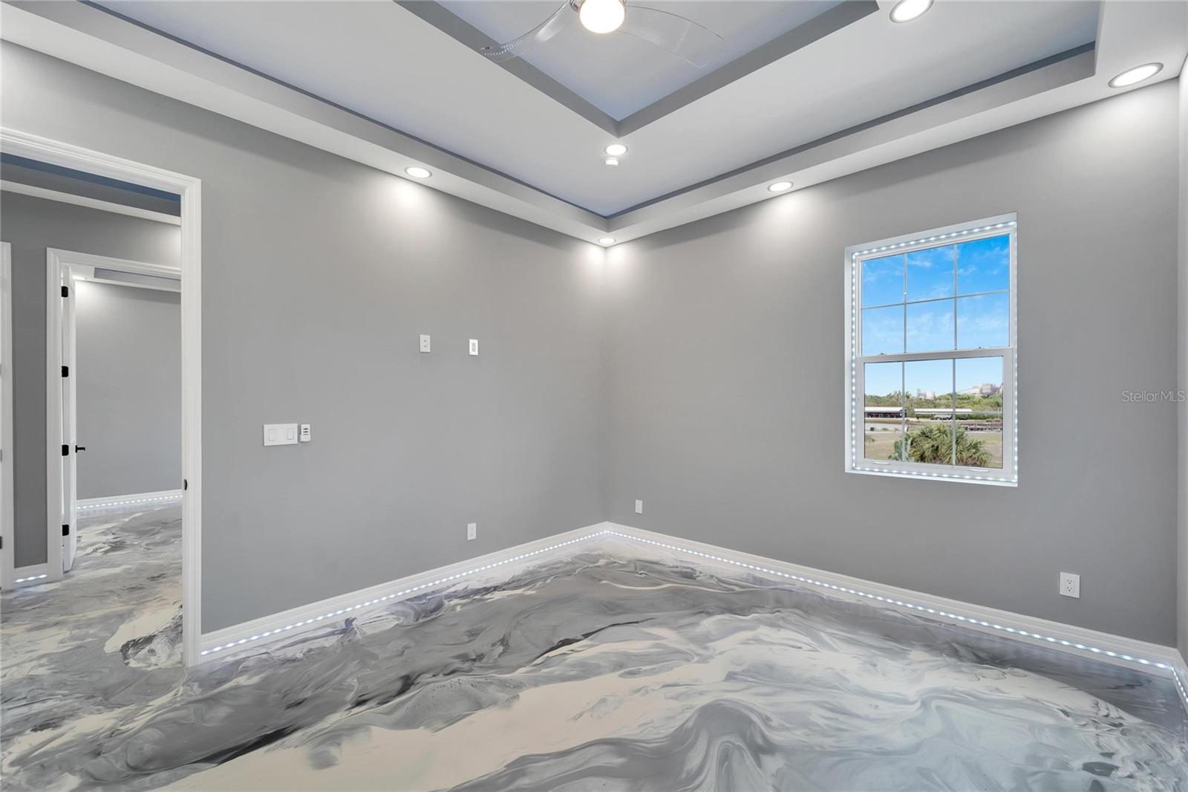
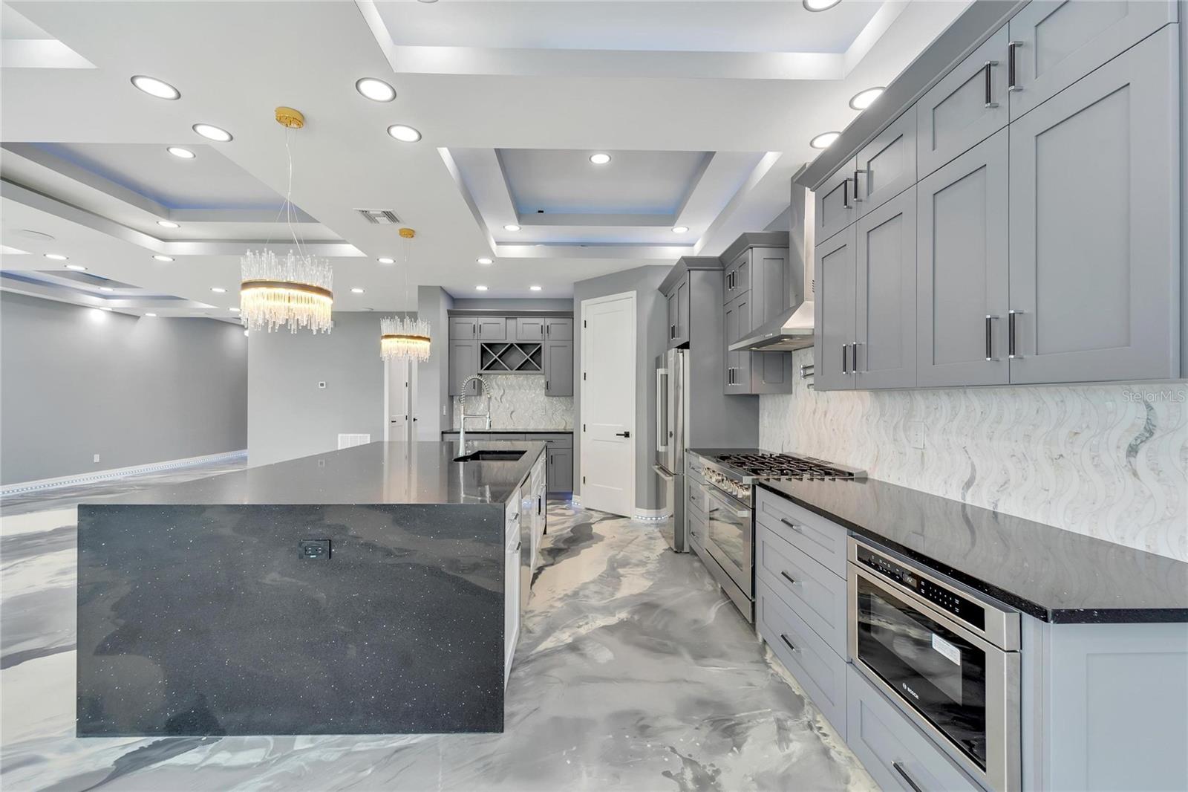
Introducing a commanding presence at 534 Estuary Shore Lane in Apollo Beach, Florida. This 2023 masterpiece crafted by Bistro Builders stands as a testament to luxury waterfront living. With 4 bedrooms,3 baths, the home showcases high-end craftsmanship and meticulous design. Embark on a journey where every detail is tailored to an exceptional lifestyle, beginning with a heated pool and spa for ultimate relaxation. The estate features a private boat dock with a lift, offering seamless access to Tampa Bay. Enhanced waterfrontage, minimal HOA fees, and no CDD underscore the exclusivity of this gated property. The essence of robust elegance is evident throughout. An outdoor kitchen equipped with a grill, fridge, and icemaker sets the stage for unparalleled outdoor entertainment. The owner's suite serves as a retreat, boasting a standalone tub, expansive glass-encased walk-in shower, and a dual-sink vanity adjacent to built-in closets. A cozy fireplace in the master bath and a private balcony in the primary bedroom command views of the backyard, the canal, and Tampa Bay's iconic sunsets. Strength and sophistication merge with block construction and custom-laid epoxy floors throughout. The garage is a testament to functionality, featuring overhead built-in storage and premium epoxy flooring. Direct access to the private pool from the lower balcony emphasizes seamless indoor-outdoor living. The kitchen is a culinary stronghold, equipped with top-tier appliances, quartz waterfall countertops, custom-built cabinets, a double sink, and a pot filler. An adjacent bar/wine area enhances the kitchen's functionality. The living and dining areas, accentuated by a cozy fireplace, triple tray ceilings, and bespoke lighting, including LED and accent lights, create an atmosphere of refined masculinity. The home's exterior is formidable, with strategic lighting, comprehensive landscaping, an oversized driveway, and concrete steps. Constructed well above the flood plain, it offers both security and peace of mind. Bathrooms feature high-end mirrors and electric toilets, underscoring the property's luxury. The pervasive use of glass and light throughout amplifies its modern, inviting aesthetic. Safety is paramount, with solid concrete floors, hurricane-impact windows and doors, and a comprehensive alarm system ensuring both durability and a secure living environment. 534 Estuary Shore Lane isn't merely a property; it's a declaration of luxury, functionality, and unmatched beauty, awaiting your claim. Positioned near the Manatee Viewing Center and across from the Tampa Aquarium Turtle Rescue Center, it places you at the heart of Apollo Beach's natural splendors. With no bridges or obstructions, you're mere minutes from the bay. 534 Estuary Shore Lane is not just a home; it's a lifestyle. A lifestyle of luxury, convenience, and unparalleled beauty, ready for you to make it yours.
/u.realgeeks.media/paradiserealtyfla/A_Veteran-Owned_Company.png)
Additional Information
- Hoa Fee
- $1,000
- Hoa Freq
- Annually
- Heating
- Central, Natural Gas
- Cooling
- Central Air
- Roof
- Tile
- Sewer
- Public Sewer
- Water
- Boatable Water
- Water View
- Yes
- Water Access
- Yes
- Exterior Features
- Balcony, Lighting, Outdoor Grill, Outdoor Kitchen, Sidewalk, Sliding Doors
- Community Features
- Deed Restrictions, Sidewalks, Street Lights
- Fireplace
- Yes
- Construction
- Block, Concrete, Stucco
- Living Area
- 3,322
- Pool
- Yes
- Elementary School
- Apollo Beach-Hb
- Middle School
- Eisenhower-Hb
- High School
- East Bay-HB
- Pets Allowed
- Yes
Listing courtesy of 27NORTH REALTY. Contact: 630-803-8506