12330 Aviva Way, Clermont, FL 34711
- $399,950
- 3
- BD
- 2
- BA
- 1,593
- SqFt






- List Price
- $399,950
- Price Change
- ▼ $8,050 1789168611
- MLS#
- S5156855
- Bedrooms
- 3
- Bathrooms
- 2
- Sq. Ft
- 1,593
- Lot Size
- 25,070
- Subtype
- Single Family
- County
- Lake
- Community
- Deed Restrictions, Street Lights
- Subdivision
- Summit Ridge Sub
- Region
- Clermont
- Year Built
- 2010
Property Description
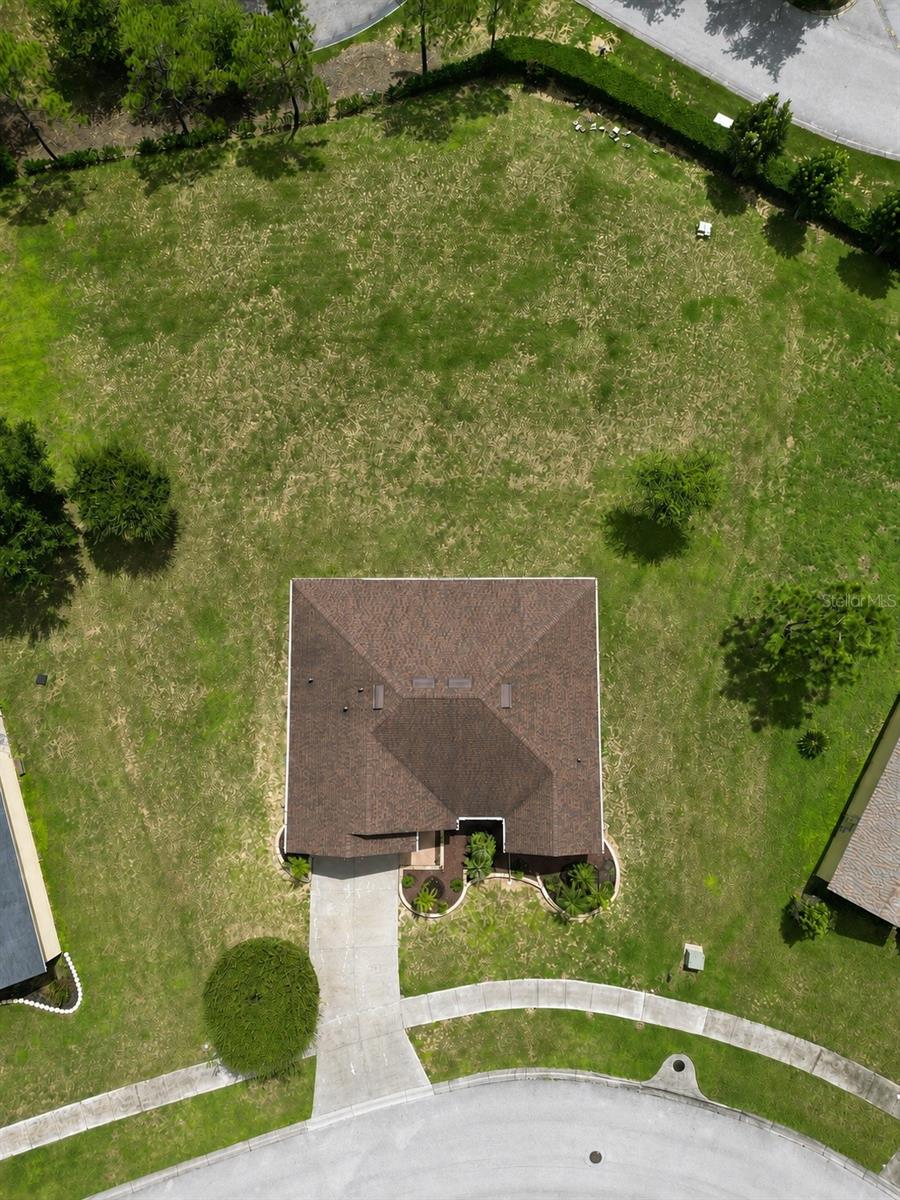
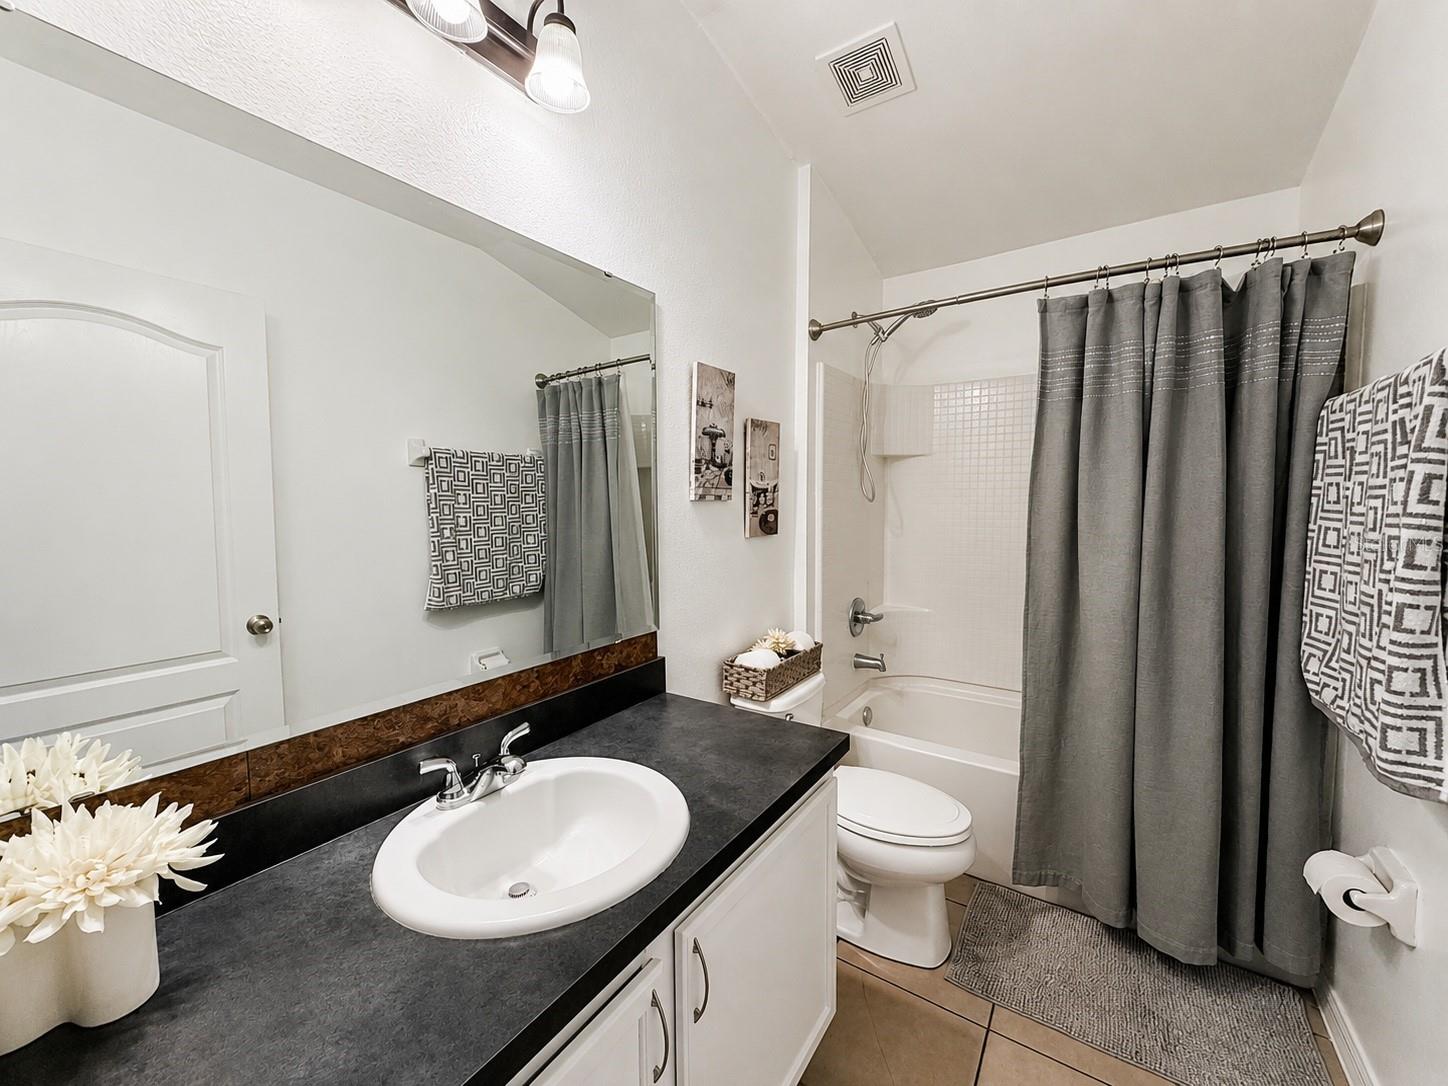
BEAUTIFUL ELEVATED LOCATION WITH AMAZING CLERMONT VIEWS! Welcome to this move-in-ready 3-bedroom, 2-bath home in the desirable Summit Ridge community, ideally positioned along an elevated street and offering beautiful panoramic views from the backyard. Situated on an impressive 0.58-acre lot, the property provides plenty of outdoor space, a large covered lanai, and the perfect setting to relax and enjoy Clermont’s rolling landscape and theme park fireworks in the distance. Inside, the home features an open-concept layout with a spacious kitchen offering stainless steel appliances, granite countertops, center island, pantry, and ample cabinetry. The private Owner’s Suite includes a walk-in closet, dual sinks, and a renovated tiled walk-in shower. Recent updates include a 2019 roof, 2025 HVAC system, 2025 rain gutters, 2026 interior and exterior paint, and bedroom carpeting less than one year old. A 2-car garage adds additional convenience. Located near Hwy 27, Hwy 50, Florida’s Turnpike, Downtown Clermont, shopping, dining, schools, and entertainment. A unique opportunity to own a spacious Clermont home where the location, lot, and incredible views truly set it apart! Schedule your showing appointment today!
/u.realgeeks.media/paradiserealtyfla/A_Veteran-Owned_Company.png)
Additional Information
- Hoa Fee
- $283
- Hoa Freq
- Semi-Annually
- Heating
- Central, Heat Pump
- Cooling
- Central Air
- Roof
- Shingle
- Sewer
- Public Sewer
- Exterior Features
- Private Mailbox, Rain Gutters, Sidewalk
- Community Features
- Deed Restrictions, Street Lights
- Construction
- Block, Stucco
- Living Area
- 1,593
- Elementary School
- Lost Lake Elem
- Middle School
- East Ridge Middle
- High School
- East Ridge High
- Pets Allowed
- Yes
Listing courtesy of LPT REALTY, LLC. Contact: 877-366-2213