6416 Lake Horseshoe Drive, Orlando, FL 32818
- $375,000
- 4
- BD
- 2
- BA
- 1,664
- SqFt




- List Price
- $375,000
- MLS#
- S5156593
- Bedrooms
- 4
- Bathrooms
- 2
- Sq. Ft
- 1,664
- Lot Size
- 20,341
- Subtype
- Single Family
- County
- Orange
- Community
- No Deed Restriction
- Subdivision
- Horseshoe Bend Sec 01
- Region
- Orlando/Hiawassee/Pine Hills
- Year Built
- 1985
Property Description
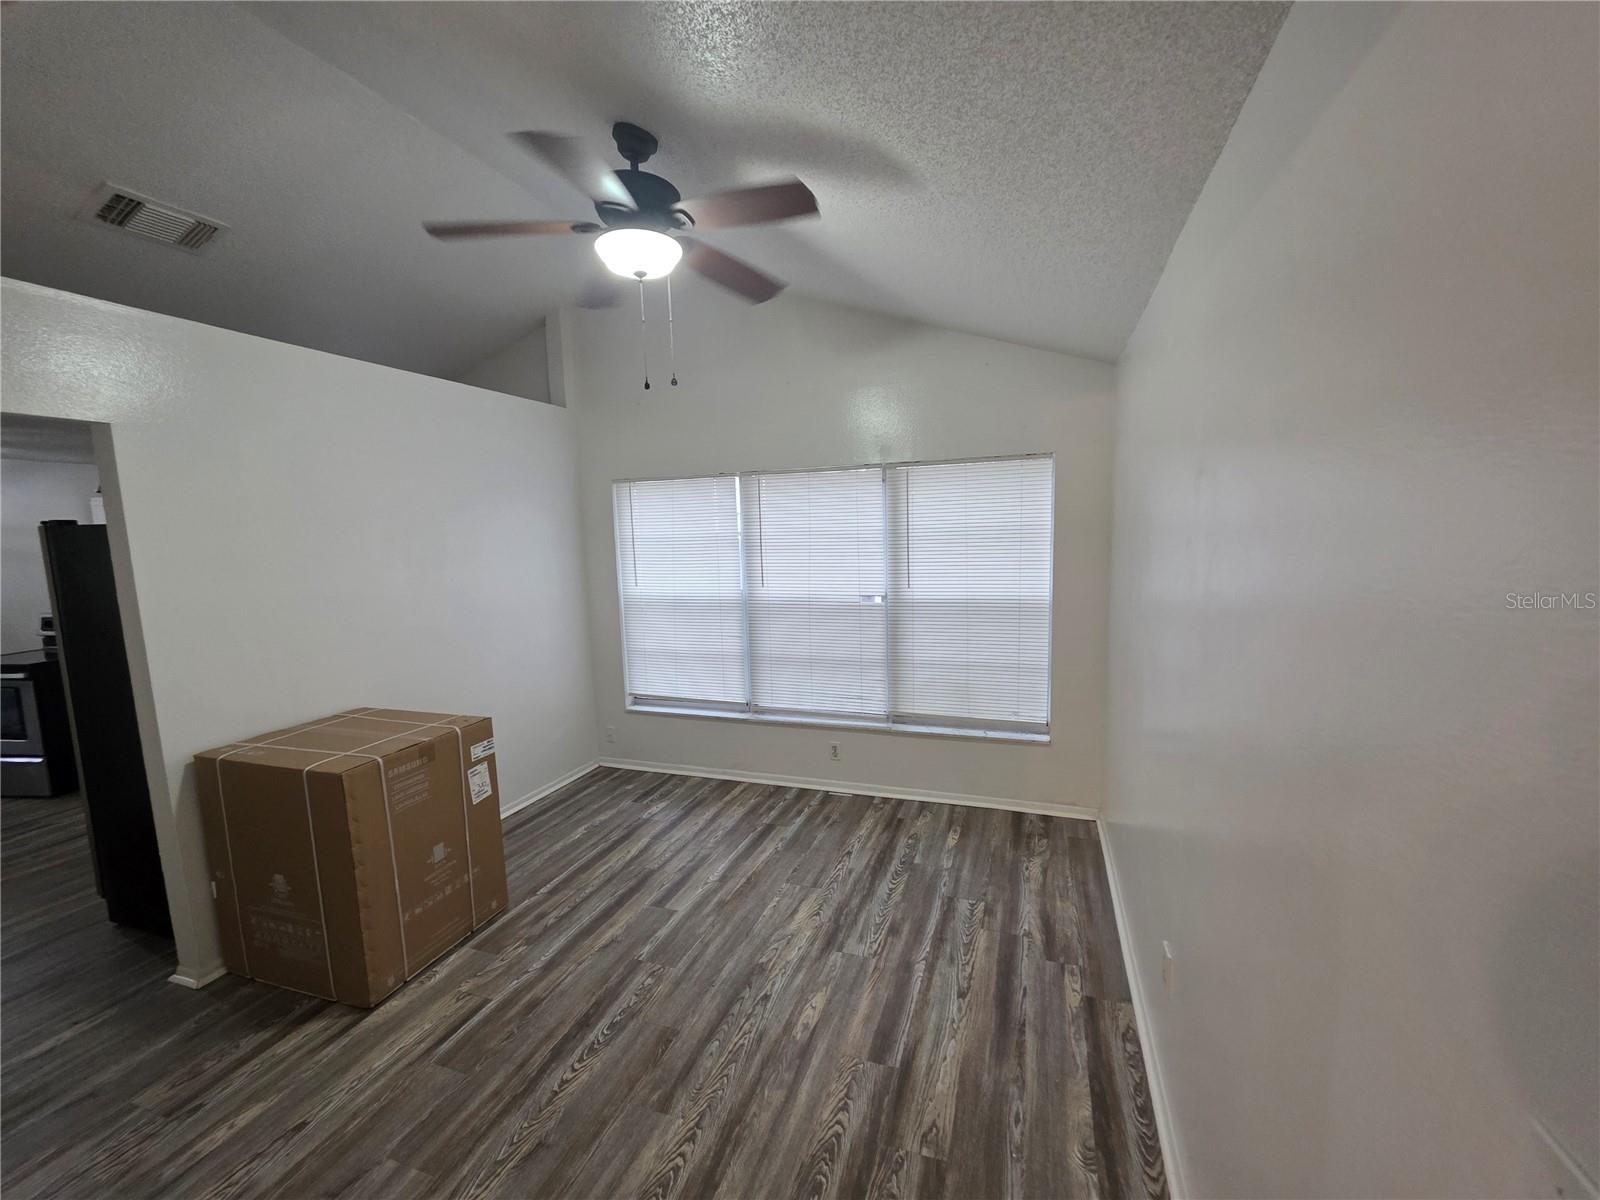
This charming property offers an incredible opportunity for homeowners and investors alike, combining modern comfort with the relaxed, sun-drenched lifestyle Central Florida is famous for. As you approach the residence, you are greeted by welcoming curb appeal and a serene neighborhood ambiance characterized by tranquil, tree-lined streets and close proximity to local water features. Step inside to find a thoughtfully designed interior layout that maximizes space, natural light, and seamless flow from room to room. The living areas provide a warm and inviting atmosphere, perfect for both everyday relaxation and entertaining guests. The well-appointed kitchen serves as the heart of the home, featuring ample cabinetry, counter space, and functionality ready to inspire your culinary adventures. The private master suite offers a peaceful retreat complete with generous closet space and an en-suite bathroom, while additional bedrooms provide flexibility for family, guests, or a convenient home office setup. Outside, the property shines with a spacious backyard offering endless potential for outdoor living—imagine weekend barbecues, gardening, or designing your custom tropical oasis. Conveniently located just minutes away from Orlando’s world-class attractions, major highways, shopping, dining, and recreational parks, this home places the very best of Central Florida right at your fingertips. Don't miss out on this fantastic opportunity to own a piece of Orlando real estate—schedule your private tour today and envision the possibilities!
/u.realgeeks.media/paradiserealtyfla/A_Veteran-Owned_Company.png)
Additional Information
- Hoa Freq
- Annually
- Heating
- Central
- Cooling
- Central Air
- Roof
- Shingle
- Sewer
- Public Sewer
- Water
- Lake Front
- Water View
- Yes
- Exterior Features
- Private Yard, Sidewalk
- Fireplace
- Yes
- Construction
- Block, Stucco
- Living Area
- 1,664
- Elementary School
- Lake Gem Elem
- Middle School
- Meadowbrook Middle
- High School
- Evans High
- Pets Allowed
- Yes
Listing courtesy of PREMIUM PROPERTIES R.E SERVICE. Contact: 407-380-2800