121 Reserve Circle Unit 105, Oviedo, FL 32765
- $280,000
- 2
- BD
- 2
- BA
- 975
- SqFt






- List Price
- $280,000
- MLS#
- S5156157
- Bedrooms
- 2
- Bathrooms
- 2
- Sq. Ft
- 975
- Lot Size
- 787
- Subtype
- Condo
- County
- Seminole
- Community
- Clubhouse, Playground, Pool, Sidewalks, Tennis Court(s), Street Lights, No Deed Restriction
- Subdivision
- Hunters Reserve A Condo
- Region
- Oviedo
- Year Built
- 1989
Property Description
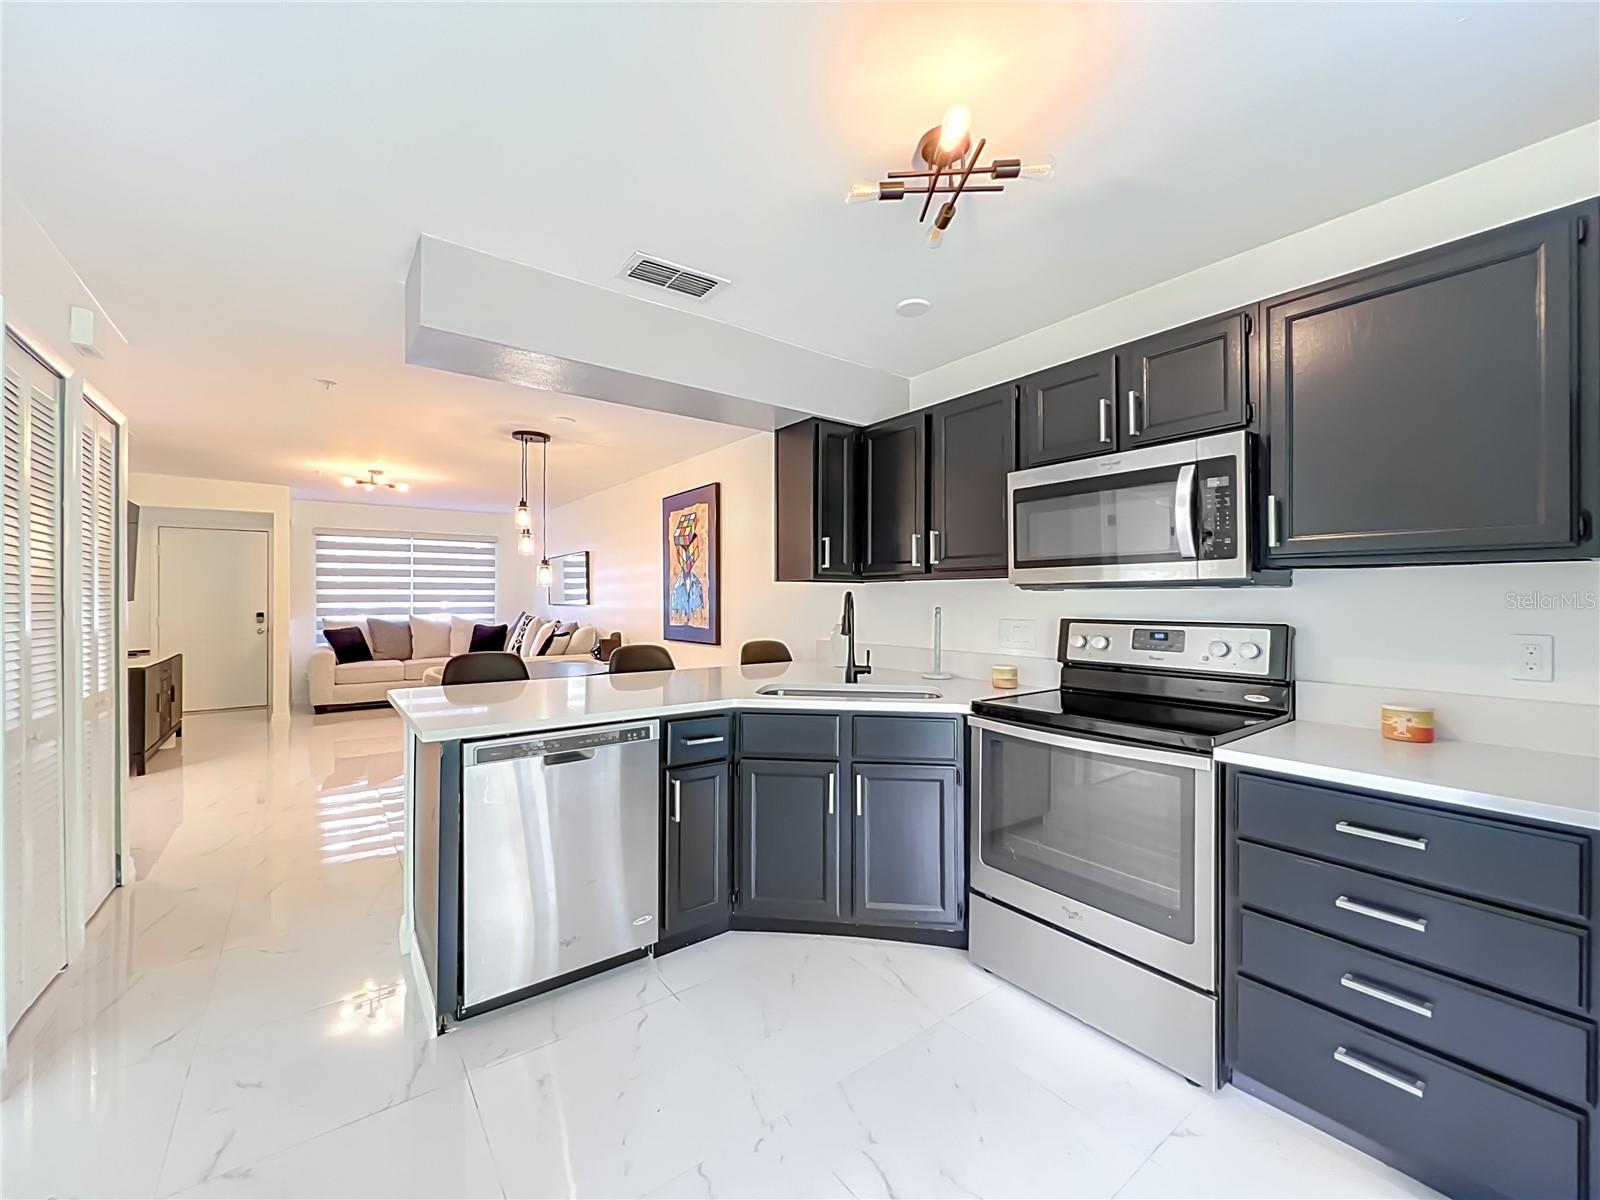
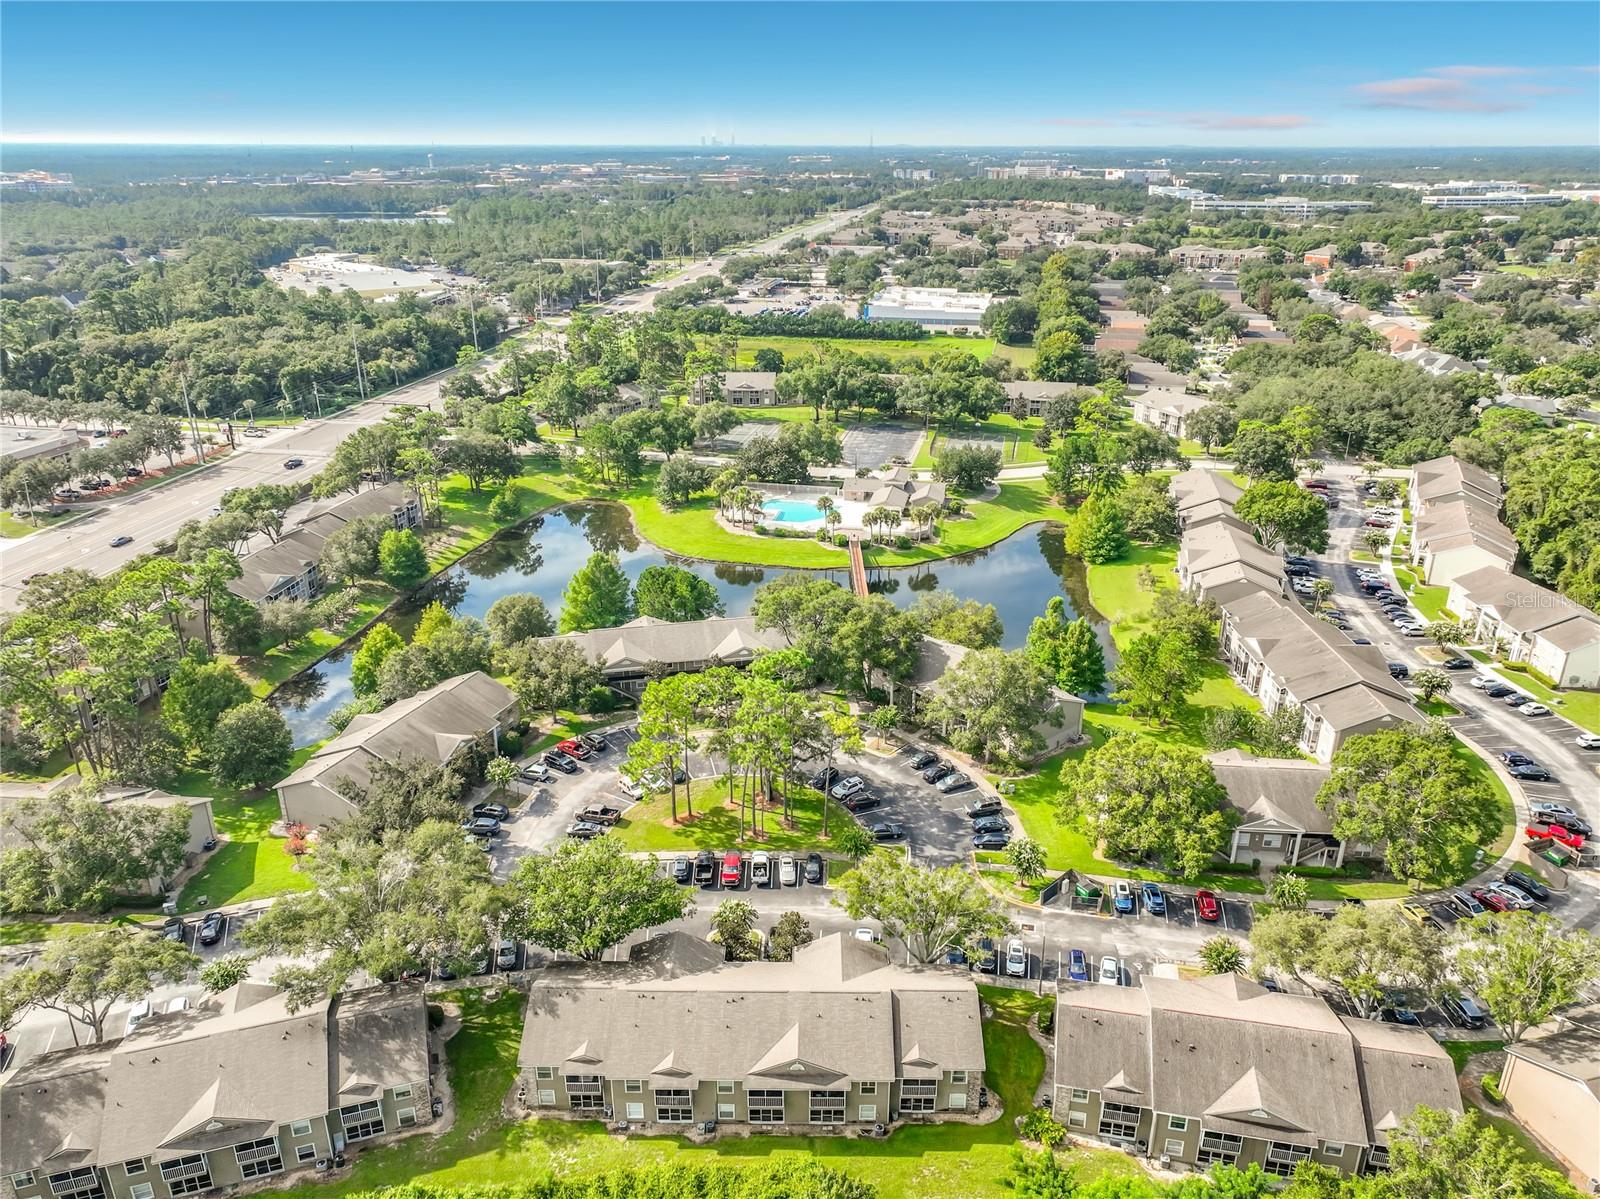
Beautiful first-floor condo, completely renovated, fully furnished, and truly move-in ready, located just one mile from UCF in a highly desirable resort-style community. This property stands out with modern design, new furniture, porcelain tile flooring, and fully renovated bathrooms featuring upscale finishes rarely found in comparable units. The updated kitchen offers modern cabinetry, granite countertops, and stainless steel appliances, creating a functional and stylish space that flows perfectly into the main living areas. The primary bedroom is privately positioned at the rear of the unit and includes a renovated en-suite bathroom and generous closet space. The second bedroom and guest bathroom provide excellent flexibility for guests, roommates, or a home office. Enjoy the screened-in porch overlooking a peaceful conservation area, ideal for relaxing or enjoying your morning coffee. Best of all, everything shown in the photos is included with the sale, including the furniture and décor throughout each space. The community offers resort-style amenities including a pool, clubhouse, tennis courts, and basketball courts. Assigned parking is conveniently located directly in front of the unit, with additional guest parking available. Condo fees include water, sewer, and trash. An excellent opportunity to own a fully renovated, beautifully furnished property with modern finishes, comfort, and convenience in a prime Orlando location.
/u.realgeeks.media/paradiserealtyfla/A_Veteran-Owned_Company.png)
Additional Information
- Hoa Fee
- $300
- Hoa Freq
- Monthly
- Heating
- Central
- Cooling
- Central Air
- Roof
- Shingle
- Sewer
- Public Sewer
- Exterior Features
- Sidewalk, Storage
- Community Features
- Clubhouse, Playground, Pool, Sidewalks, Tennis Court(s), Street Lights
- Construction
- Brick, Frame, Wood Siding
- Living Area
- 975
- Pool
- Yes
- Elementary School
- Carillon Elementary
- Middle School
- Jackson Heights Middle
- High School
- Hagerty High
- Pets Allowed
- Yes
Listing courtesy of LA ROSA REALTY KISSIMMEE. Contact: 407-930-3530