1847 Buckeye Road, Davenport, FL 33837
- $329,990
- 3
- BD
- 2
- BA
- 1,725
- SqFt


- List Price
- $329,990
- MLS#
- S5156154
- Bedrooms
- 3
- Bathrooms
- 2
- Sq. Ft
- 1,725
- Lot Size
- 5,502
- Subtype
- Single Family
- County
- Polk
- Community
- Community Mailbox, Deed Restrictions, Playground, Pool, Sidewalks, Street Lights
- Subdivision
- Forest Lake Ph 1
- Region
- Davenport
- Year Built
- 2022
Property Description
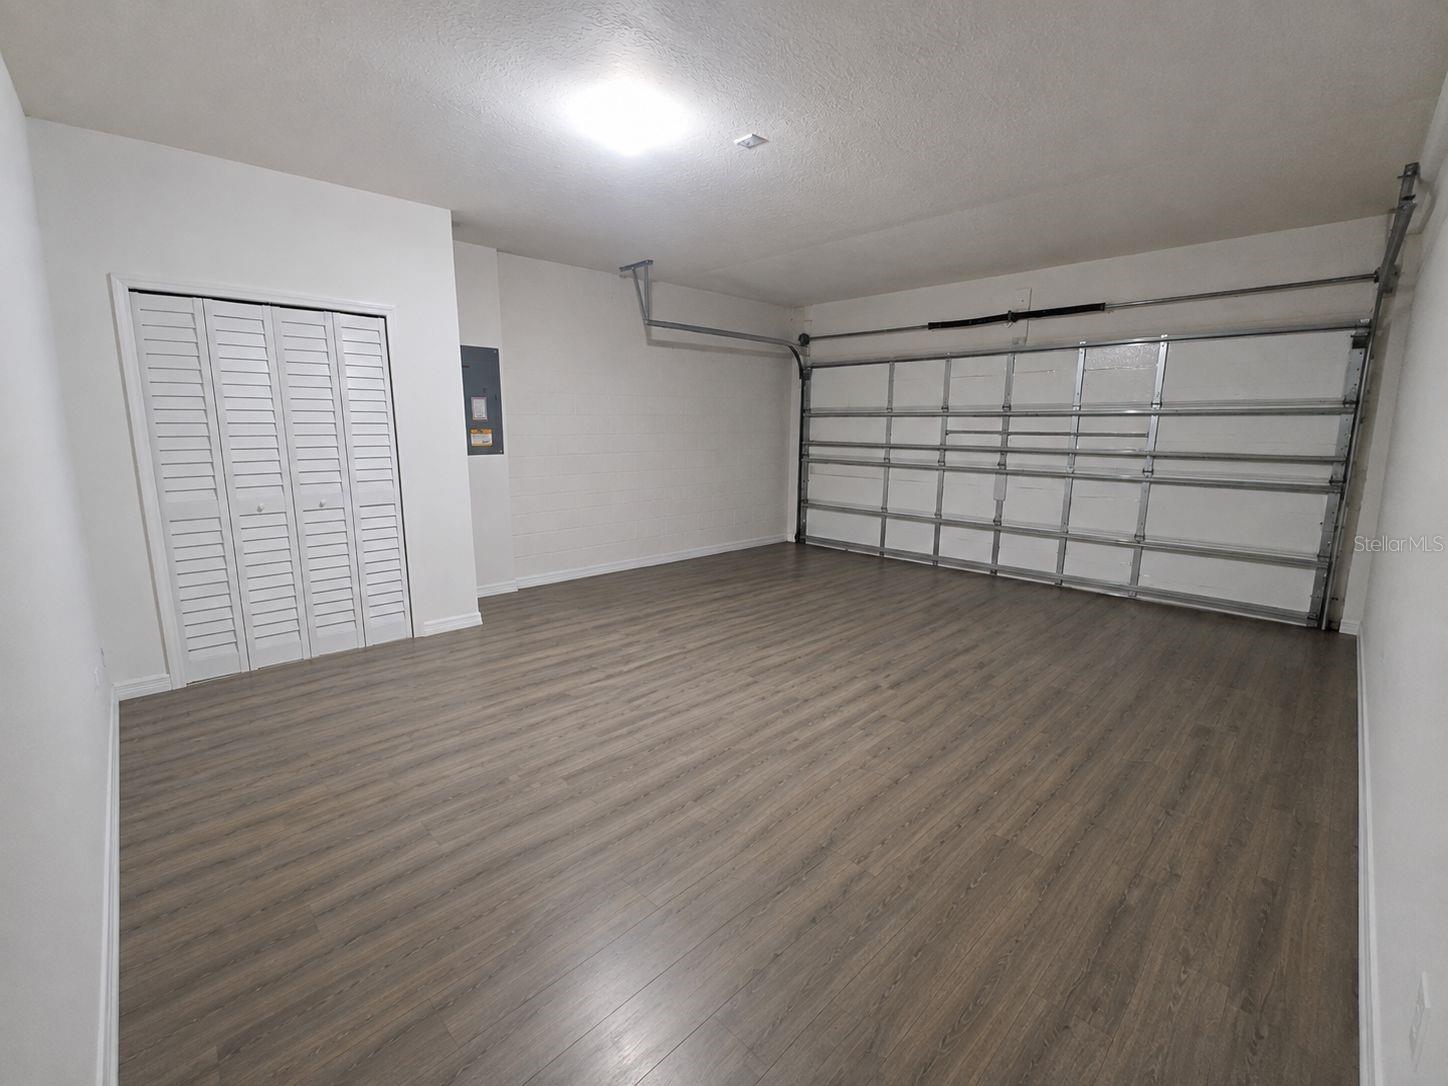
Virtually Staged. Welcome to this beautifully upgraded, move-in-ready home located in the desirable Forest Lake community of Davenport. Built in 2022, this one-story residence offers 3 bedrooms, 2 full bathrooms, 1,725 square feet of heated living space, and an attached two-car garage. The customized primary suite features luxury vinyl flooring, a designer wallpaper accent wall, decorative pendant lighting, a walk-in closet with wood organizers, and an additional built-in closet. The remodeled en-suite bathroom offers dual sinks with a granite countertop, a private enclosed toilet room, and a shower with no tub featuring a sliding glass enclosure, rain shower head, Italian porcelain tile, decorative stone accents, and designer lighting. Additional highlights include an electric decorative fireplace with a customized living-room accent wall, upgraded chandeliers and pendant lighting, granite kitchen countertops, decorative backsplash, smart-home features, a whole-house water filtration system, an additional alkaline drinking-water purifier, and a UV light installed in the air-conditioning system. The covered and fully screened rear lanai features wood-look ceramic tile flooring and opens to a fully fenced backyard. The upgraded garage offers durable water-resistant flooring and additional storage. Forest Lake offers community amenities that include a pool, playground, recreation facilities, sidewalks, and community mailboxes. Conveniently located near US-27, Publix, restaurants, fitness centers, medical offices, and approximately 20 minutes from Walt Disney World. Schedule your private showing today.
/u.realgeeks.media/paradiserealtyfla/A_Veteran-Owned_Company.png)
Additional Information
- Hoa Fee
- $135
- Hoa Freq
- Annually
- Heating
- Central, Electric
- Cooling
- Central Air
- Roof
- Shingle
- Sewer
- Public Sewer
- Exterior Features
- Lighting, Sidewalk
- Community Features
- Community Mailbox, Deed Restrictions, Playground, Pool, Sidewalks, Street Lights
- Fireplace
- Yes
- Construction
- Block, Concrete
- Living Area
- 1,725
- Pool
- Yes
- Elementary School
- Horizons Elementary
- Middle School
- Boone Middle
- High School
- Ridge Community Senior High
- Pets Allowed
- Yes
Listing courtesy of AGENT TRUST REALTY CORPORATION. Contact: 407-251-0669