3969 Eternity Circle, St Cloud (Narcoossee Road), FL 34772
- $370,000
- 4
- BD
- 2
- BA
- 1,859
- SqFt






- List Price
- $370,000
- MLS#
- S5154335
- Bedrooms
- 4
- Bathrooms
- 2
- Sq. Ft
- 1,859
- Lot Size
- 7,000
- Subtype
- Single Family
- County
- Osceola
- Community
- Deed Restrictions, Pool, Street Lights
- Subdivision
- Esprit
- Region
- St Cloud (Narcoossee Road)
- Year Built
- 2013
Property Description
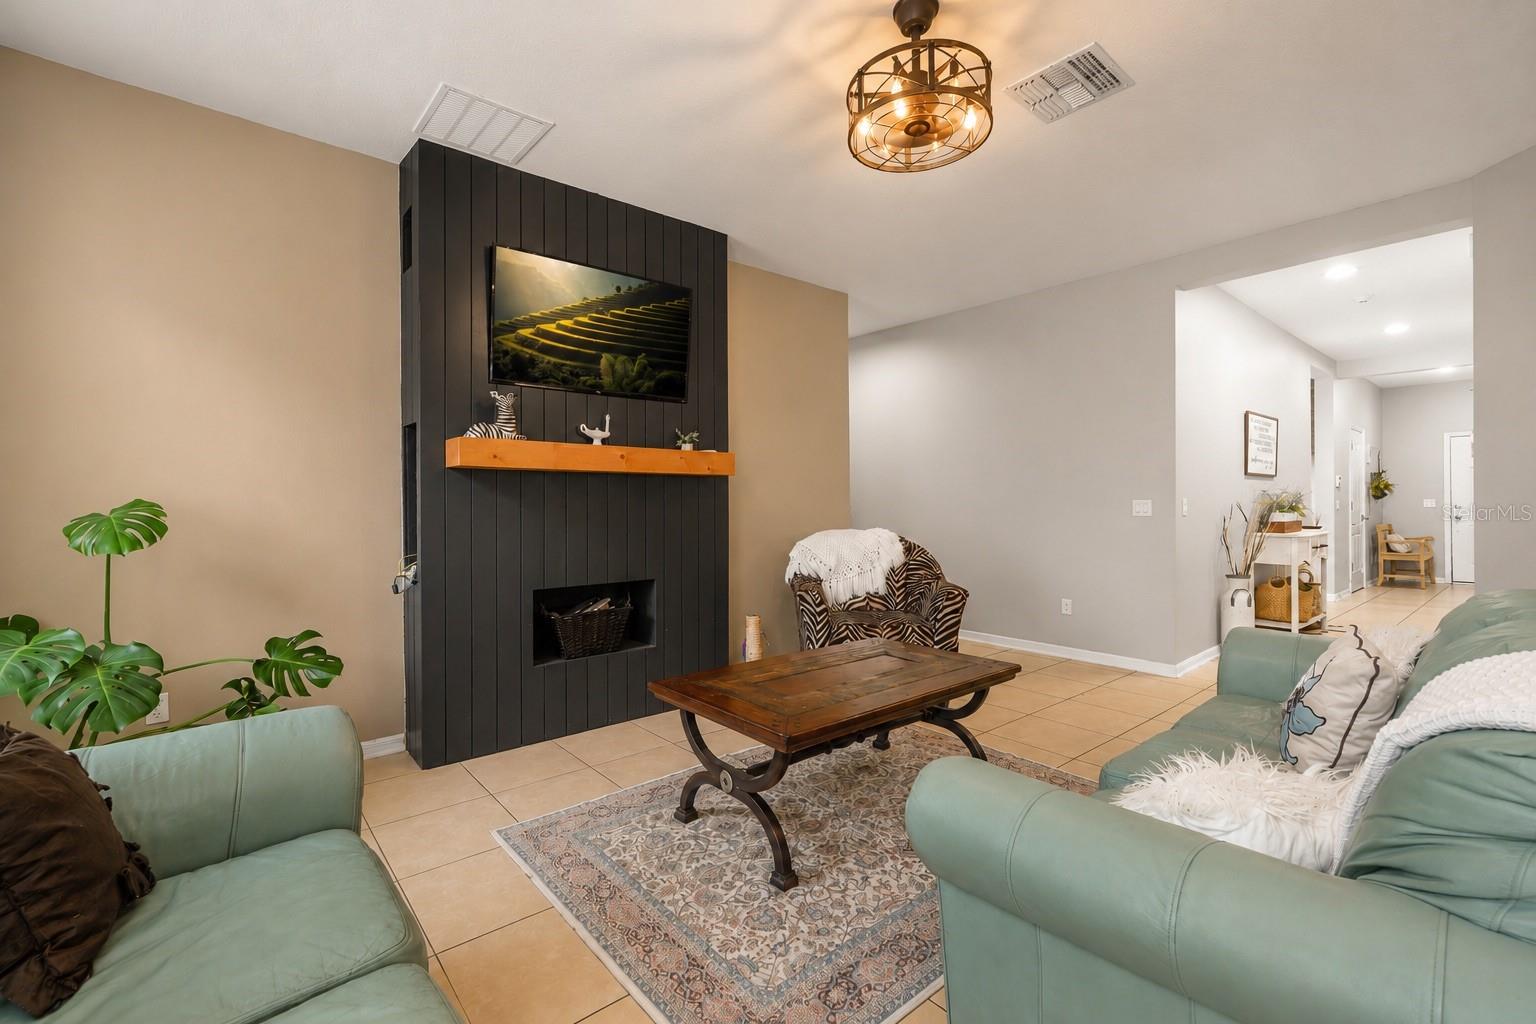
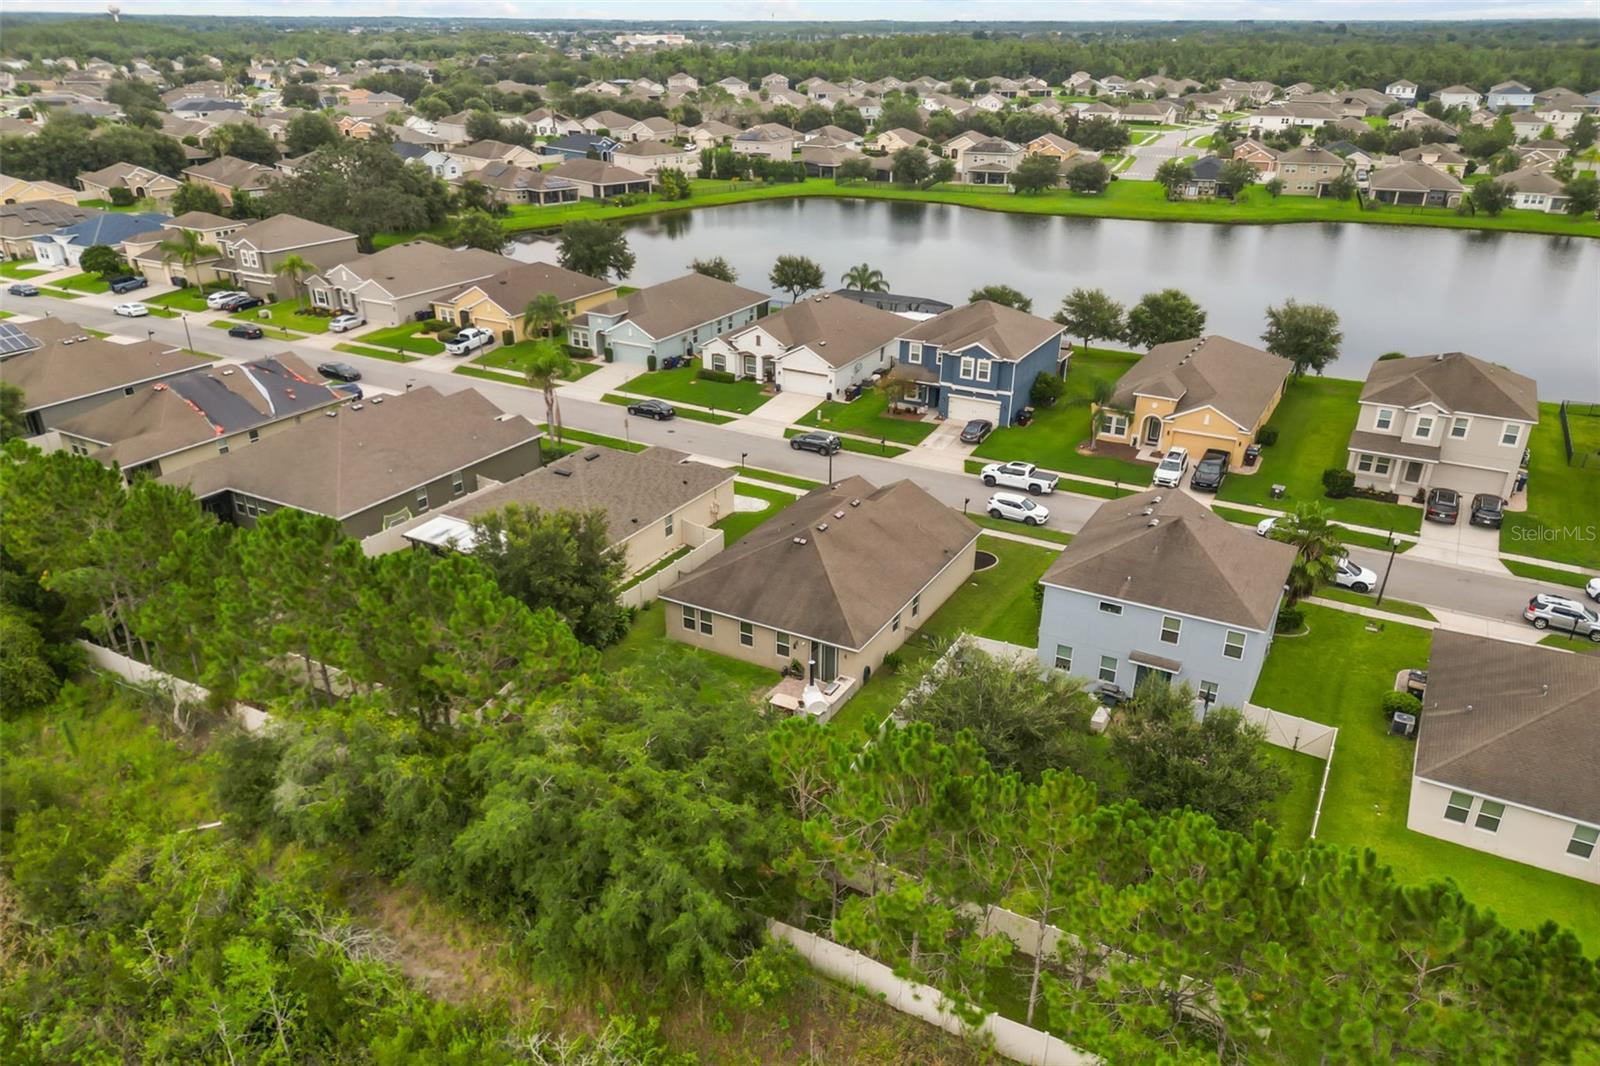
Virtually Staged. Motivated Seller! **Move-in ready 4 bedroom, 2 bathroom home in the desirable Esprit community with no rear neighbors!** This well-maintained home features **brand new luxury vinyl plank flooring (June 2026)** and a bright open floor plan with a split bedroom layout. **The standout feature is the custom-built outdoor kitchen,** complete with a **wood-fired brick pizza oven, built-in sink, and prep space,** making it the perfect space for entertaining. The **screened lanai, fully fenced backyard, and no rear neighbors** provide privacy and room to enjoy Florida living. Inside, the kitchen offers **granite countertops, a large island with seating, pantry, recessed lighting, and all appliances included.** The open layout flows seamlessly into the living and dining areas. The spacious primary suite features a walk-in closet, garden tub, and separate walk-in shower, while three additional bedrooms provide flexibility for family, guests, or a home office. Built by Ryland Homes with energy-efficient features, this home also includes a **2013 roof, 2013 HVAC, and 2020 water heater.** Residents of Esprit enjoy a **community pool, playground, walking trails, low HOA,** and convenient access to Florida's Turnpike, shopping, dining, and Orlando attractions. **Schedule your private showing today!**
/u.realgeeks.media/paradiserealtyfla/A_Veteran-Owned_Company.png)
Additional Information
- Hoa Fee
- $1,020
- Hoa Freq
- Annually
- Heating
- Central
- Cooling
- Central Air
- Roof
- Shingle
- Sewer
- Public Sewer
- Exterior Features
- Lighting, Other, Outdoor Grill, Outdoor Kitchen, Sidewalk
- Community Features
- Deed Restrictions, Pool, Street Lights
- Construction
- Block, Stucco, Frame
- Living Area
- 1,859
- Pool
- Yes
- Elementary School
- Hickory Tree Elem
- Middle School
- St. Cloud Middle (6-8)
- High School
- Harmony High
- Pets Allowed
- Yes
Listing courtesy of KELLER WILLIAMS LEGACY REALTY. Contact: murraycoleman@kw.com