3943 Sunset Lake Drive, Lakeland, FL 33810
- $489,985
- 4
- BD
- 3
- BA
- 2,625
- SqFt






- List Price
- $489,985
- Price Change
- ▼ $10,000 1787866663
- MLS#
- S5153494
- Bedrooms
- 4
- Bathrooms
- 3
- Sq. Ft
- 2,625
- Lot Size
- 11,495
- Subtype
- Single Family
- County
- Polk
- Community
- Clubhouse, Deed Restrictions, Fitness Center, Playground, Pool, Sidewalks, Tennis Court(s), Street Lights, Security
- Subdivision
- Terralargo Ph Ii
- Region
- Lakeland
- Year Built
- 2014
Property Description
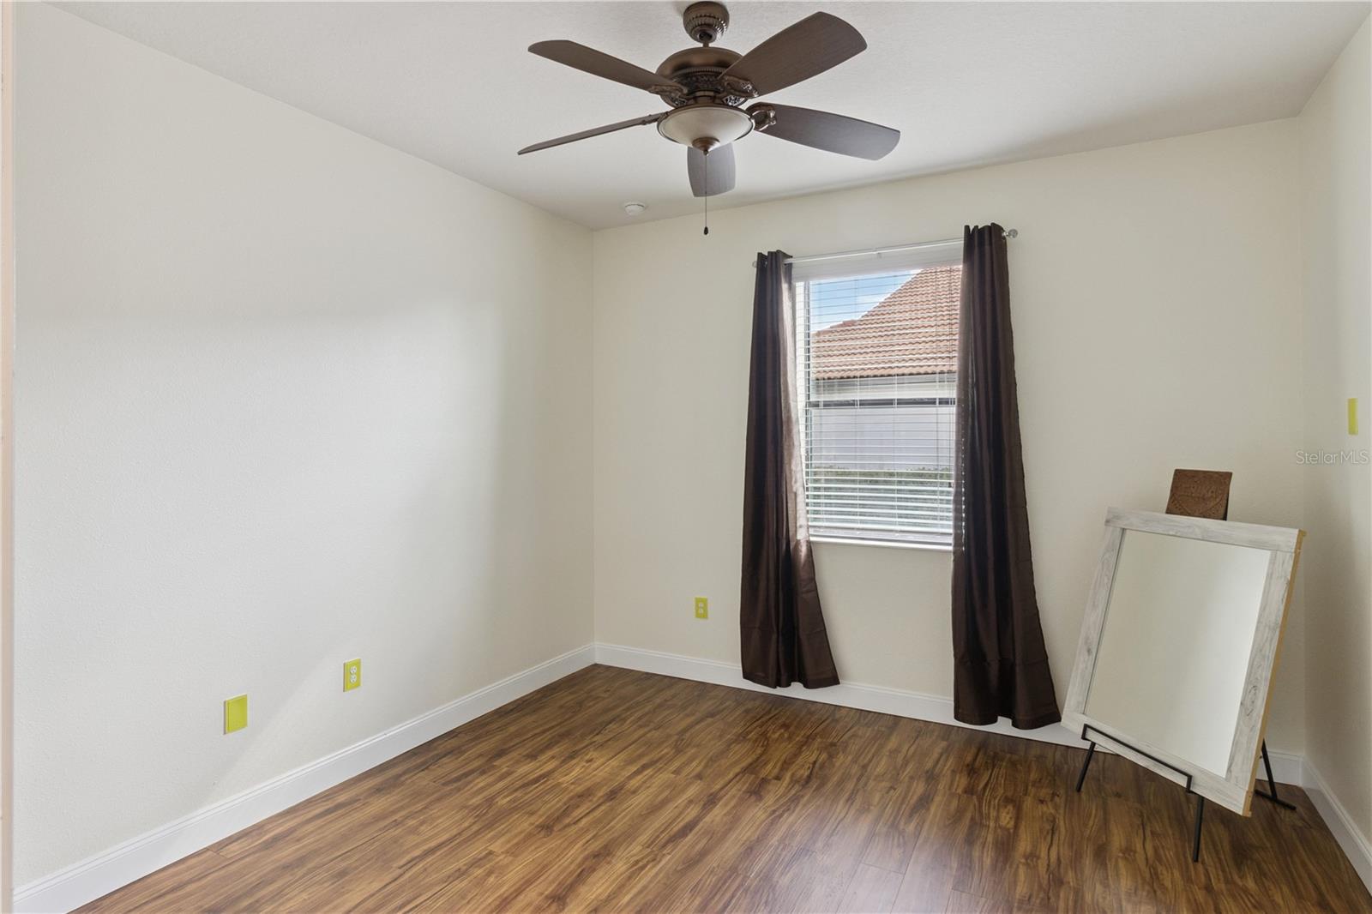
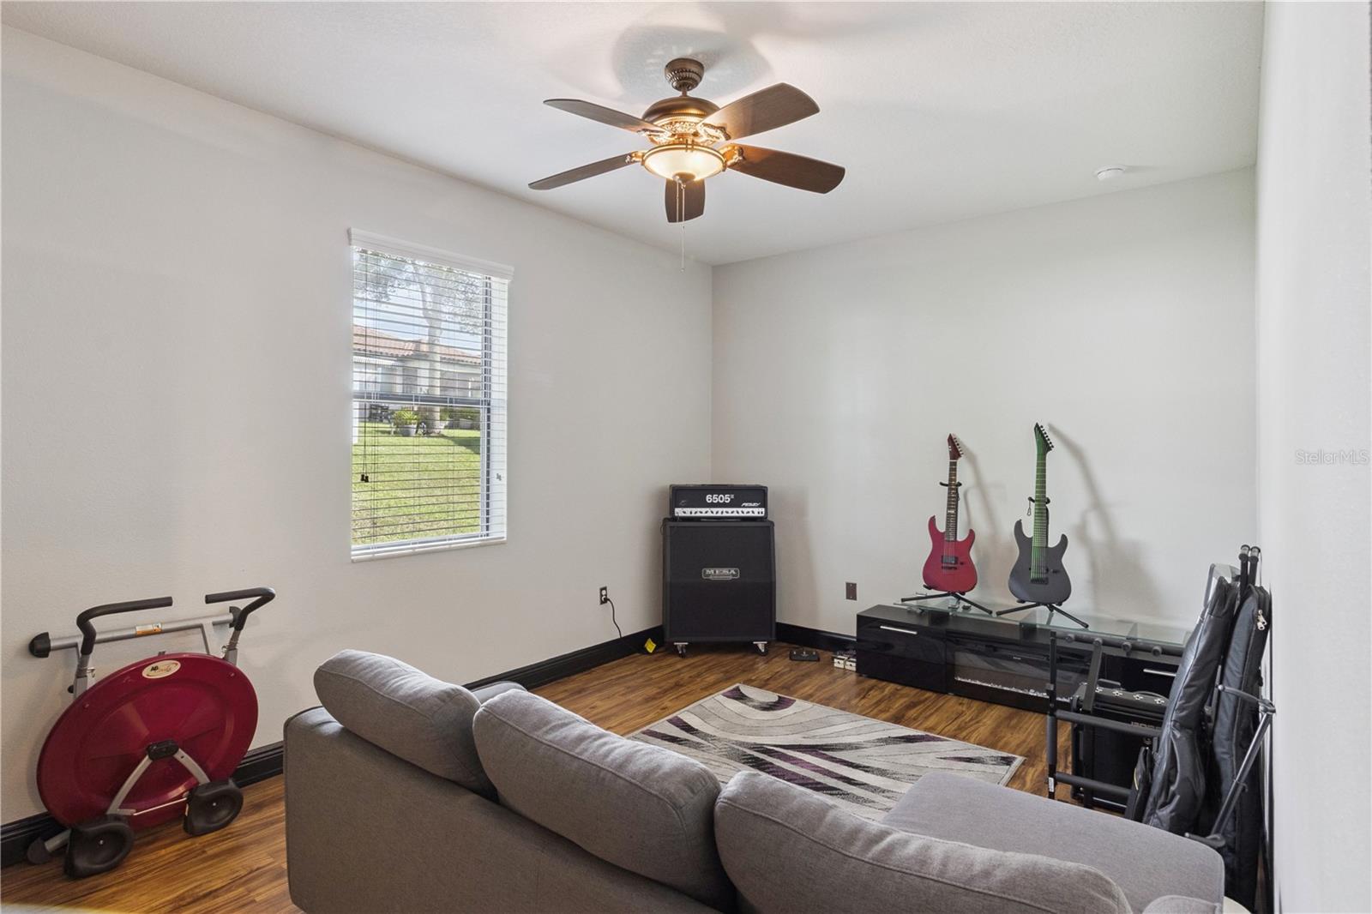
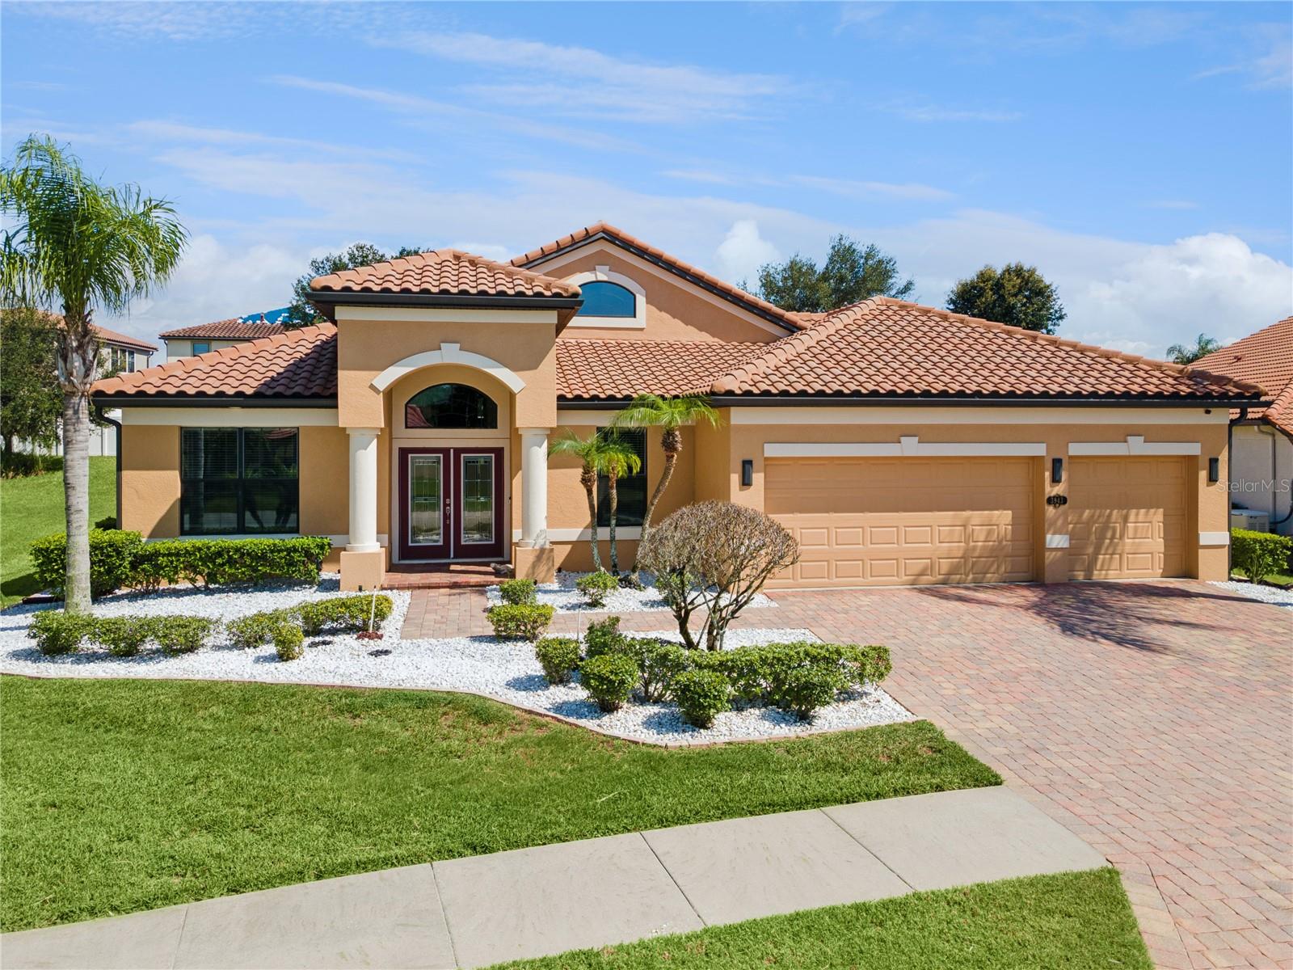
One-story TerraLargo living with room to work, host, and settle in. This inviting 4-bedroom, 3-bath home offers 2,625 square feet, a three-car garage, a dedicated office/den, and a flexible private guest suite with its own ensuite bath—an easy fit for guests, multigenerational living, or the way life works today. Tile roof, block construction with fresh paint and updated bathrooms give the home a clean, move-in-ready feel. The open living areas lead to a screened lanai, while the primary suite offers tray ceilings, private lanai access, and two walk-in closets. An additional dining area and the office/den give you room to work from home, host family, or adapt the home as your needs change. Located inside gated TerraLargo, the $345 monthly HOA includes cable and internet, gated-community security, clubhouse, fitness center, pool, tennis, basketball, pickleball, playground, picnic areas, and recreation facilities. You are also close to I-4, shopping, dining, and everyday services. With an acceptable offer, the seller may assist a qualified buyer with allowable closing costs. Professional photos, a full video walkthrough, inspection information, and completed-repair details are available for review. Schedule your private showing today.
/u.realgeeks.media/paradiserealtyfla/A_Veteran-Owned_Company.png)
Additional Information
- Hoa Fee
- $345
- Hoa Freq
- Monthly
- Heating
- Central, Electric
- Cooling
- Central Air
- Roof
- Tile
- Sewer
- Public Sewer
- Exterior Features
- Rain Gutters, Sidewalk
- Community Features
- Clubhouse, Deed Restrictions, Fitness Center, Playground, Pool, Sidewalks, Tennis Court(s), Street Lights
- Construction
- Block
- Living Area
- 2,625
- Pool
- Yes
- Elementary School
- Sleepy Hill Elementary
- Middle School
- Sleepy Hill Middle
- Pets Allowed
- Yes
Listing courtesy of EXP REALTY LLC. Contact: 888-883-8509