5583 Sabal Drive, St Cloud (Magnolia Square), FL 34771
- $415,000
- 4
- BD
- 3
- BA
- 2,126
- SqFt




- List Price
- $415,000
- MLS#
- S5153149
- Bedrooms
- 4
- Bathrooms
- 3
- Sq. Ft
- 2,126
- Lot Size
- 5,750
- Subtype
- Single Family
- County
- Osceola
- Community
- Playground, Pool, No Deed Restriction
- Subdivision
- Wiregrass
- Region
- St Cloud (Magnolia Square)
- Year Built
- 2021
Property Description
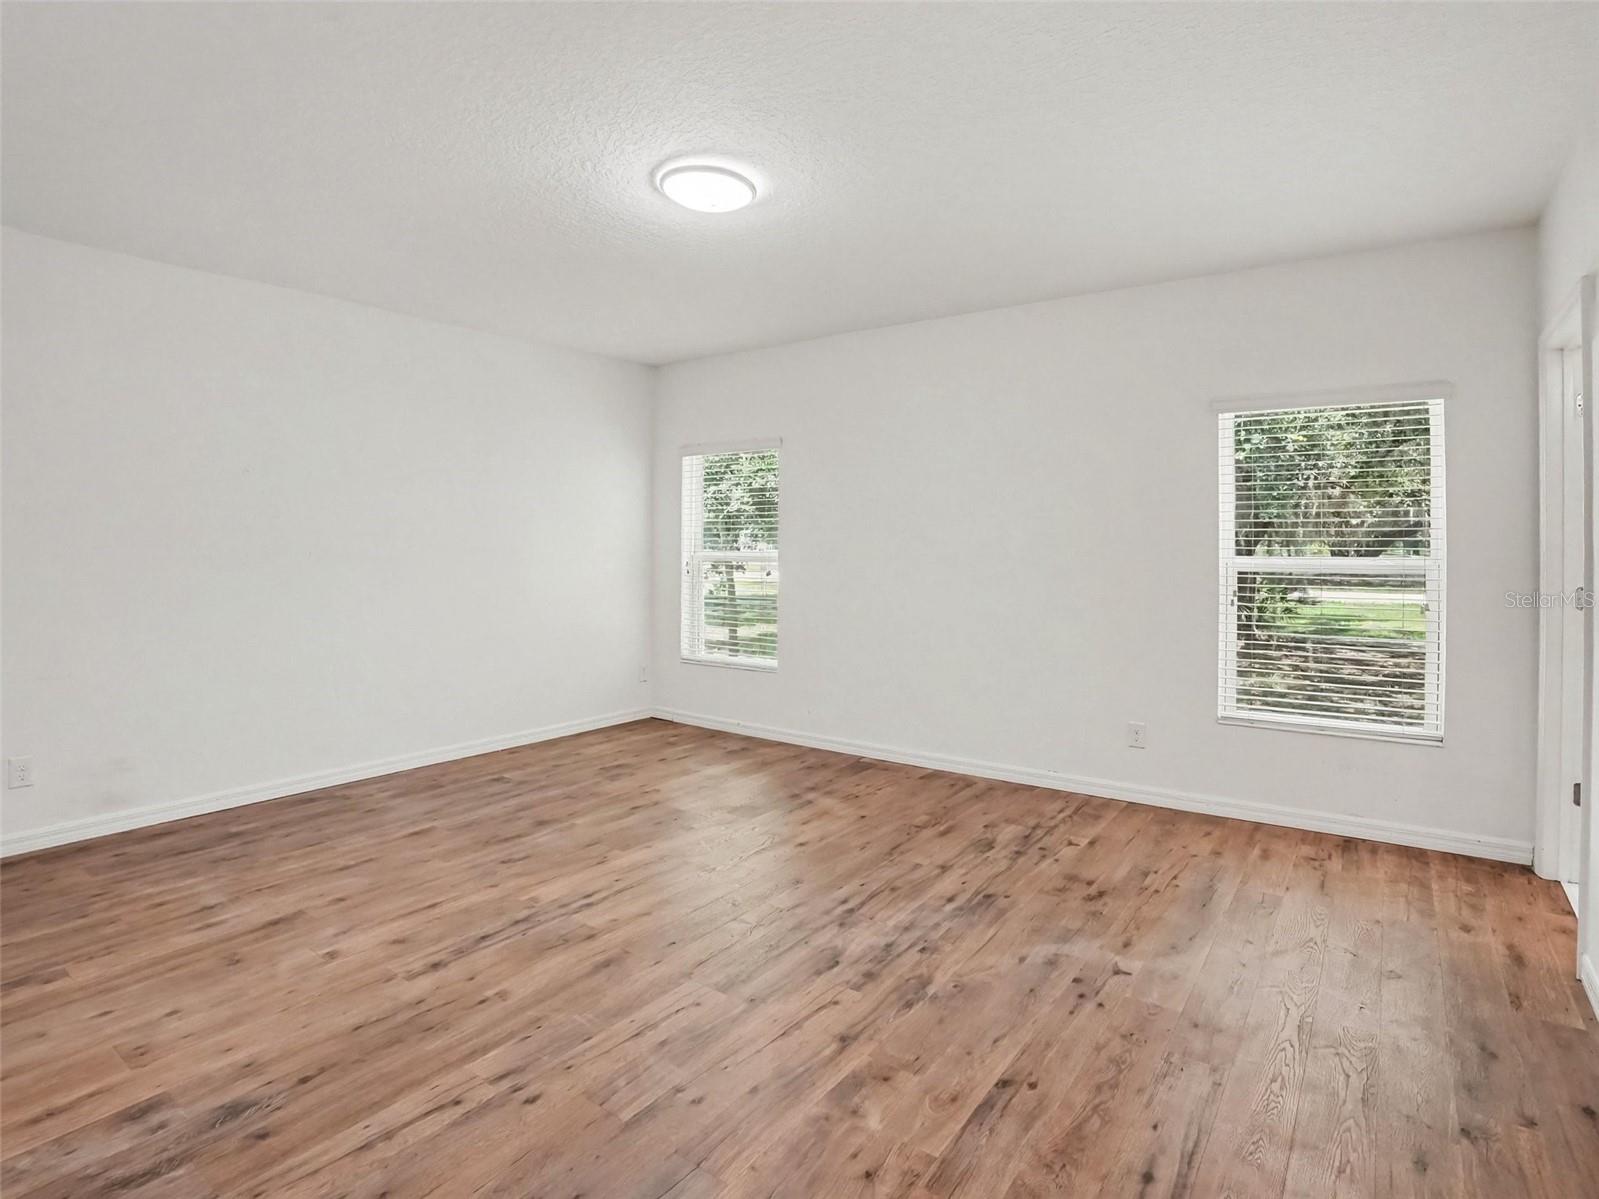
Virtually Staged. Welcome home to this beautifully maintained, move-in ready residence offering the perfect blend of modern style, functional living, and an unbeatable location. Built just five years ago, this four-bedroom, three-bathroom home features a desirable open-concept design that brings the living room, dining area, and kitchen together into one spacious gathering space—perfect for everyday living and entertaining. One of the first things you'll notice is the brand-new laminate flooring that flows throughout the entire home, providing a fresh, cohesive look with **no carpet** to maintain. Neutral flooring and wall colors create a timeless backdrop, making it easy to personalize every room with your own style and décor. The well-appointed kitchen is designed for both beauty and convenience, featuring granite countertops, stainless steel appliances, an oversized pantry with exceptional storage, and plenty of workspace for meal preparation or hosting family and friends. The washer and dryer are also included, making your move even easier. The thoughtful split-bedroom layout offers flexibility for guests, a home office, or multi-purpose spaces while the three full bathrooms help everyone enjoy added comfort and convenience. Ideally located with quick access to Narcoossee Road, you'll enjoy an easy commute to Lake Nona, Orlando International Airport, Medical City, shopping, dining, and major roadways while still coming home to a welcoming neighborhood setting. With modern finishes, spacious living areas, and a location that keeps you connected to everything Central Florida has, this home is ready for its next chapter.
/u.realgeeks.media/paradiserealtyfla/A_Veteran-Owned_Company.png)
Additional Information
- Hoa Fee
- $298
- Hoa Freq
- Quarterly
- Heating
- Central, Electric
- Cooling
- Central Air
- Roof
- Shingle
- Sewer
- Public Sewer
- Exterior Features
- Sliding Doors
- Community Features
- Playground, Pool
- Construction
- Stucco
- Living Area
- 2,126
- Pool
- Yes
- Elementary School
- Voyager K-8
- Middle School
- Voyager K-8
- High School
- Tohopekaliga High School
- Pets Allowed
- Yes
Listing courtesy of ROCK WELL REAL ESTATE. Contact: 703-628-5537