5112 Laval Drive, Orlando, FL 32839
- $495,990
- 3
- BD
- 2
- BA
- 1,855
- SqFt




- List Price
- $495,990
- Price Change
- ▼ $24,000 1784150431
- MLS#
- S5153065
- Bedrooms
- 3
- Bathrooms
- 2
- Sq. Ft
- 1,855
- Lot Size
- 8,446
- Subtype
- Single Family
- County
- Orange
- Community
- No Deed Restriction
- Subdivision
- Lake Jessamine Estates
- Region
- Orlando/Edgewood/Pinecastle
- Year Built
- 2002
Property Description
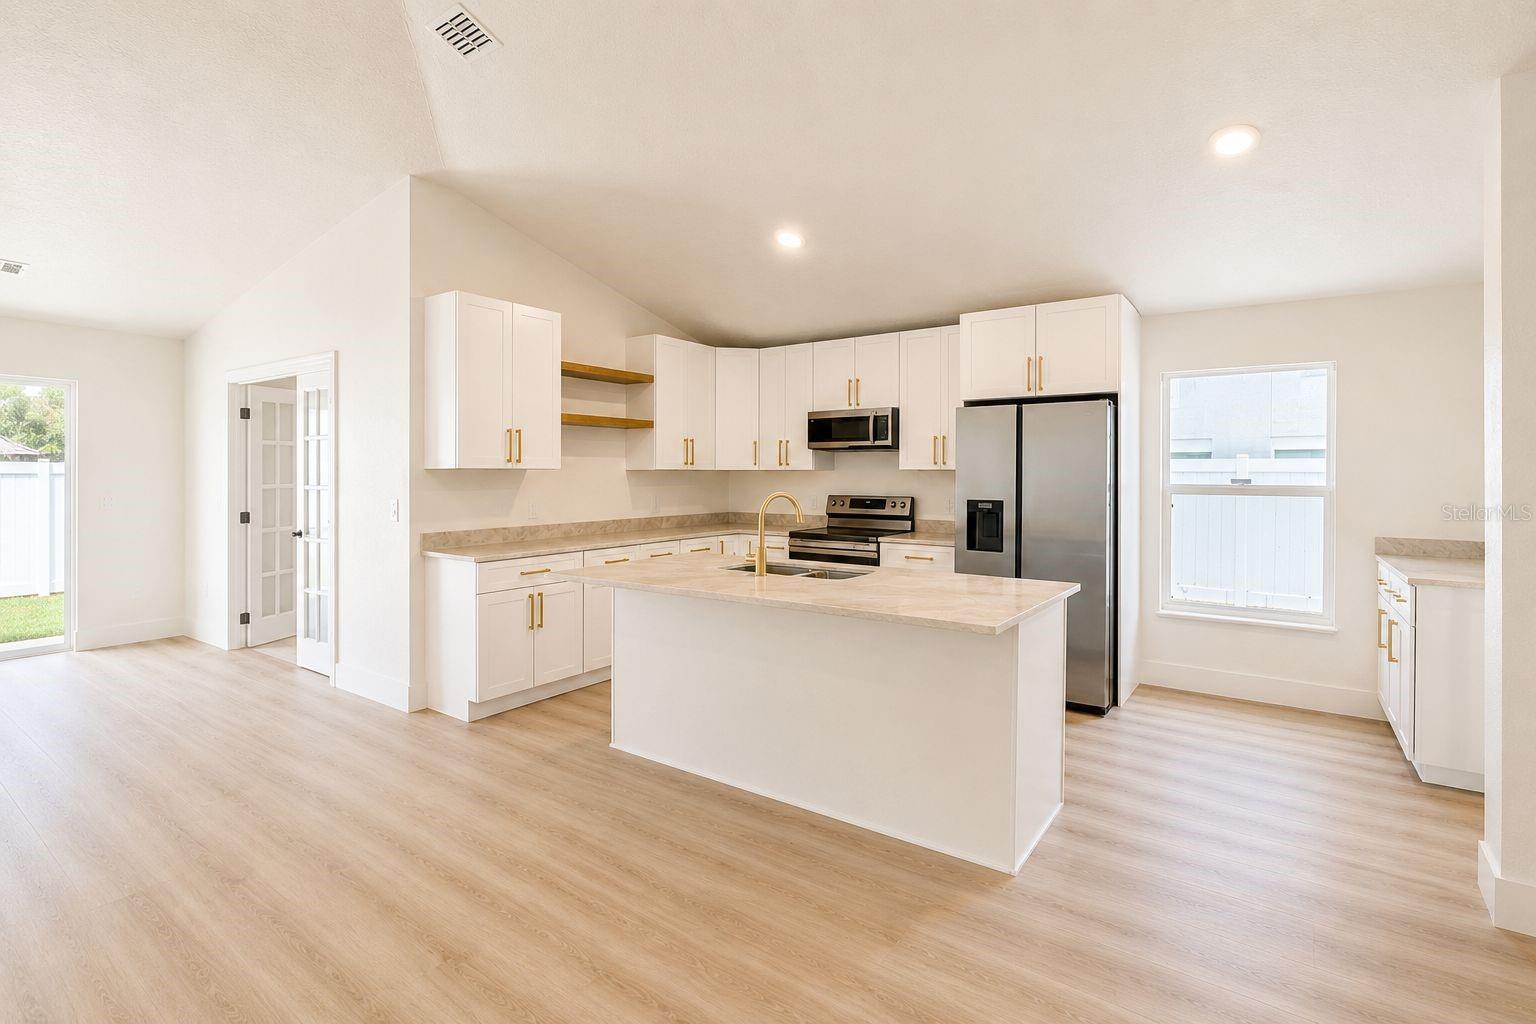
Welcome to 5112 Laval Dr, Orlando, FL! BONUS FLEX Room! One of this home’s standout features is its spacious BONUS ROOM, offering incredible flexibility to fit your lifestyle. Whether you envision a private home office, media room, fitness space, playroom, hobby room, or an additional private retreat, this versatile space gives you endless possibilities. Beautifully renovated and move-in ready, this 3-bedroom, 2-bathroom home offers approximately 1,855 square feet of thoughtfully designed living space with a desirable split-bedroom floor plan. At the heart of the home is a stunning open-concept kitchen featuring elegant quartz-style countertops, abundant shaker cabinetry, stainless steel appliances, brushed gold hardware, and a spacious center island overlooking the main living area—perfect for entertaining or everyday living. Natural light fills the home, highlighting the updated finishes, luxury vinyl plank flooring, modern fixtures, and inviting open layout that creates a warm and welcoming atmosphere throughout. Step outside and enjoy a peaceful setting while being conveniently located just minutes from Downtown Orlando, Universal Studios, The Mall at Millenia, major hospitals, shopping, restaurants, I-4, the Florida Turnpike, and SR-408. Residents also enjoy community lake access, adding even more value to this exceptional property. This home offers the perfect combination of modern updates, flexible living space, and an unbeatable location. ?? Schedule your private showing today and experience everything 5112 Laval Dr
/u.realgeeks.media/paradiserealtyfla/A_Veteran-Owned_Company.png)
Additional Information
- Hoa Fee
- $100
- Hoa Freq
- Quarterly
- Heating
- Central
- Cooling
- Central Air
- Roof
- Shingle
- Sewer
- Public Sewer
- Exterior Features
- Sliding Doors
- Construction
- Block, Stucco
- Living Area
- 1,855
- Pets Allowed
- Yes
Listing courtesy of CENTURY 21 NEXT LEVEL REALTY. Contact: 407-969-0016