2562 Heritage Green Avenue, Davenport, FL 33837
- $845,000
- 4
- BD
- 3
- BA
- 2,910
- SqFt












- List Price
- $845,000
- Price Change
- ▼ $5,000 1785534139
- MLS#
- S5152561
- Bedrooms
- 4
- Bathrooms
- 3
- Sq. Ft
- 2,910
- Lot Size
- 11,596
- Subtype
- Single Family
- County
- Polk
- Community
- Clubhouse, Deed Restrictions, Dog Park, Fitness Center, Gated Community - Guard, Golf Carts OK, Golf, Playground, Pool, Restaurant, Sidewalks, Tennis Court(s), Street Lights, Golf Community
- Subdivision
- Greens At Providence
- Region
- Davenport
- Year Built
- 2017
Property Description
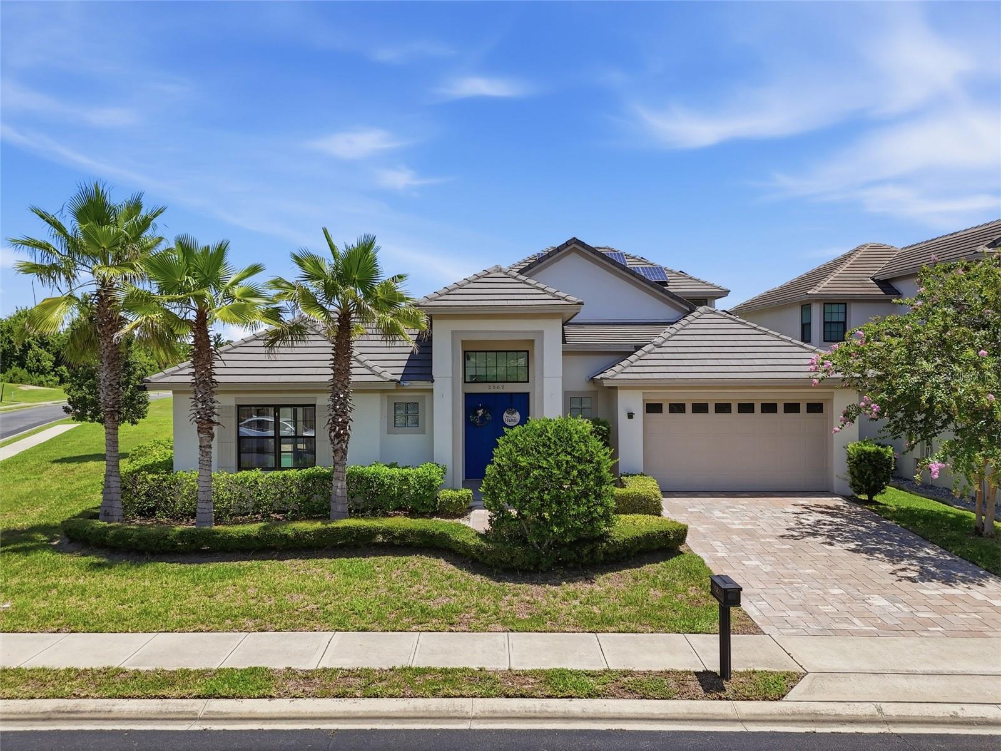
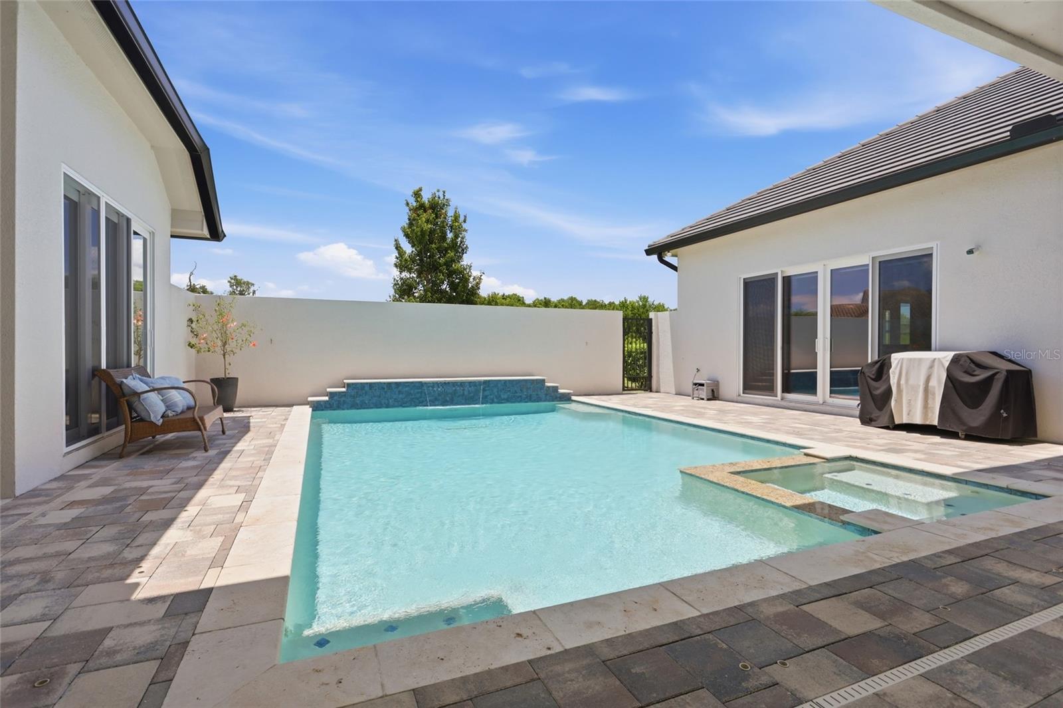
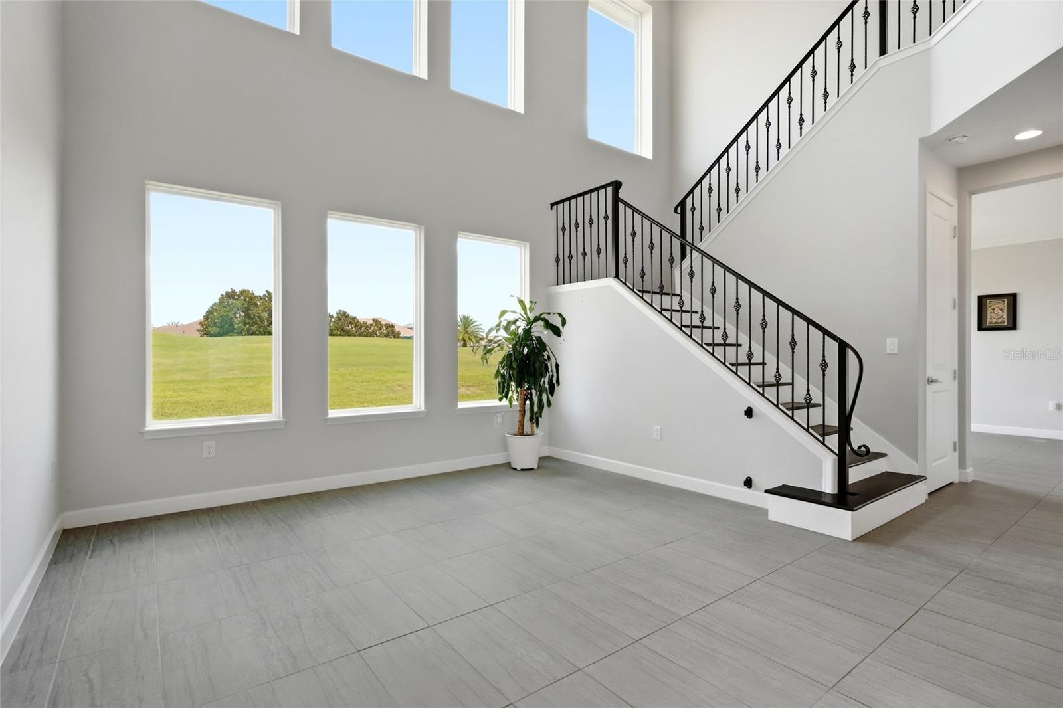
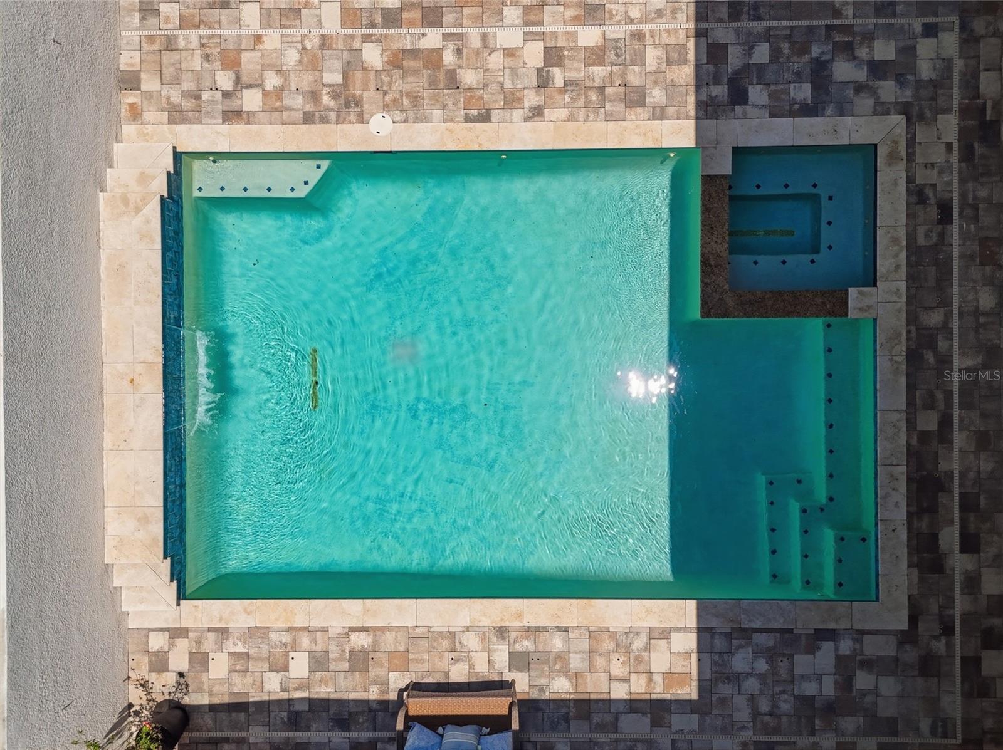
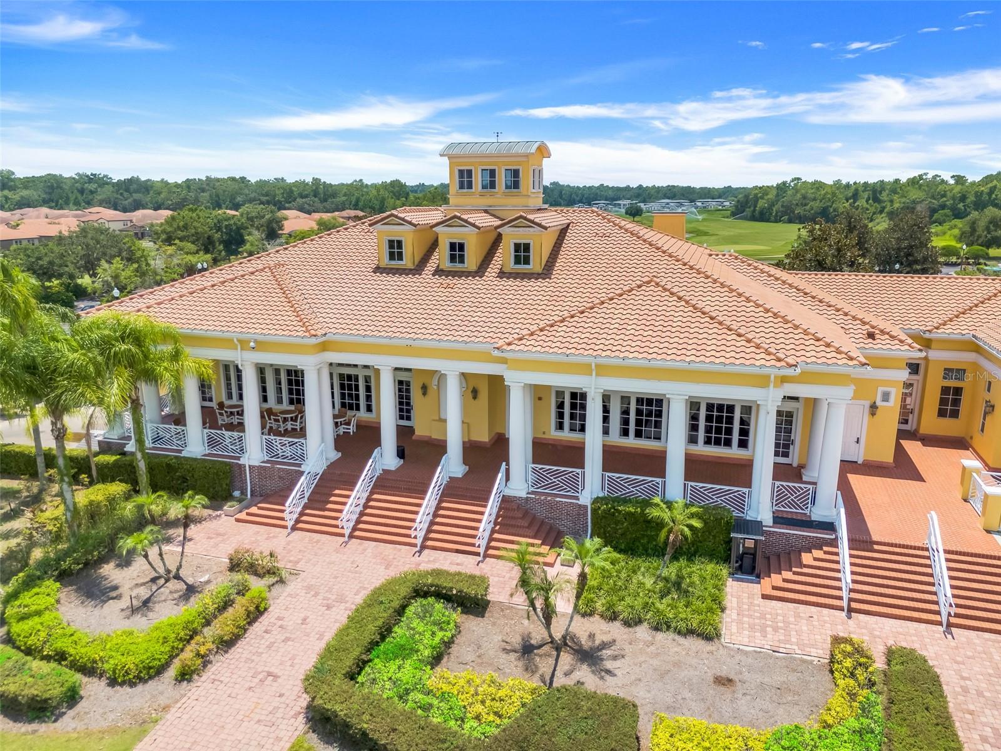
Virtually Staged. Welcome to one of Providence Golf & Country Club's most distinctive floor plans. This beautifully designed courtyard pool home features a detached casita and is centered around a private saltwater pool and spa, creating a seamless blend of indoor and outdoor living. The detached casita overlooks the private courtyard and offers endless possibilities. Whether you need a private guest suite, mother-in-law suite, home office, fitness room, or additional bedroom, this flexible space provides the privacy and versatility today's buyers are looking for. Inside the main home, you'll find an open-concept layout with a spacious family room, a gourmet kitchen featuring granite countertops and extended cabinetry, and a versatile upstairs loft that's perfect for a media room, game room, or second office. The fully paid-off solar panel system is another exceptional feature, allowing the new owner to enjoy the benefits of solar with no loan or lease to assume. Located in the gated Providence Golf & Country Club, residents enjoy a championship golf course, clubhouse with restaurant and bar, pro shop, fitness center, resort-style pools, tennis courts, playground, dog park, and scenic walking trails.
/u.realgeeks.media/paradiserealtyfla/A_Veteran-Owned_Company.png)
Additional Information
- Hoa Fee
- $440
- Hoa Freq
- Quarterly
- Heating
- Central
- Cooling
- Central Air
- Roof
- Slate
- Sewer
- Public Sewer
- Exterior Features
- Courtyard, Private Mailbox, Sidewalk, Sliding Doors, Sprinkler Metered
- Community Features
- Clubhouse, Deed Restrictions, Dog Park, Fitness Center, Gated Community - Guard, Golf Carts OK, Golf, Playground, Pool, Restaurant, Sidewalks, Tennis Court(s), Street Lights
- Fireplace
- Yes
- Construction
- Block, Stucco
- Living Area
- 2,910
- Pool
- Yes
- Elementary School
- Davenport School Of The Arts
- Middle School
- Davenport School Of The Arts
- High School
- Davenport High School
- Pets Allowed
- Yes
Listing courtesy of CRISTALDI REALTY LLC. Contact: 863-420-6777