6323 Silver Lakes Drive E, Lakeland, FL 33810
- $414,990
- 3
- BD
- 3
- BA
- 1,902
- SqFt






- List Price
- $414,990
- MLS#
- S5152358
- Bedrooms
- 3
- Bathrooms
- 3
- Sq. Ft
- 1,902
- Lot Size
- 14,013
- Subtype
- Single Family
- County
- Polk
- Community
- Clubhouse, Community Mailbox, Fitness Center, Gated Community - No Guard, Pool, No Deed Restriction, Maintenance Free
- Subdivision
- Silver Lakes Rep
- Region
- Lakeland
- Year Built
- 1999
Property Description
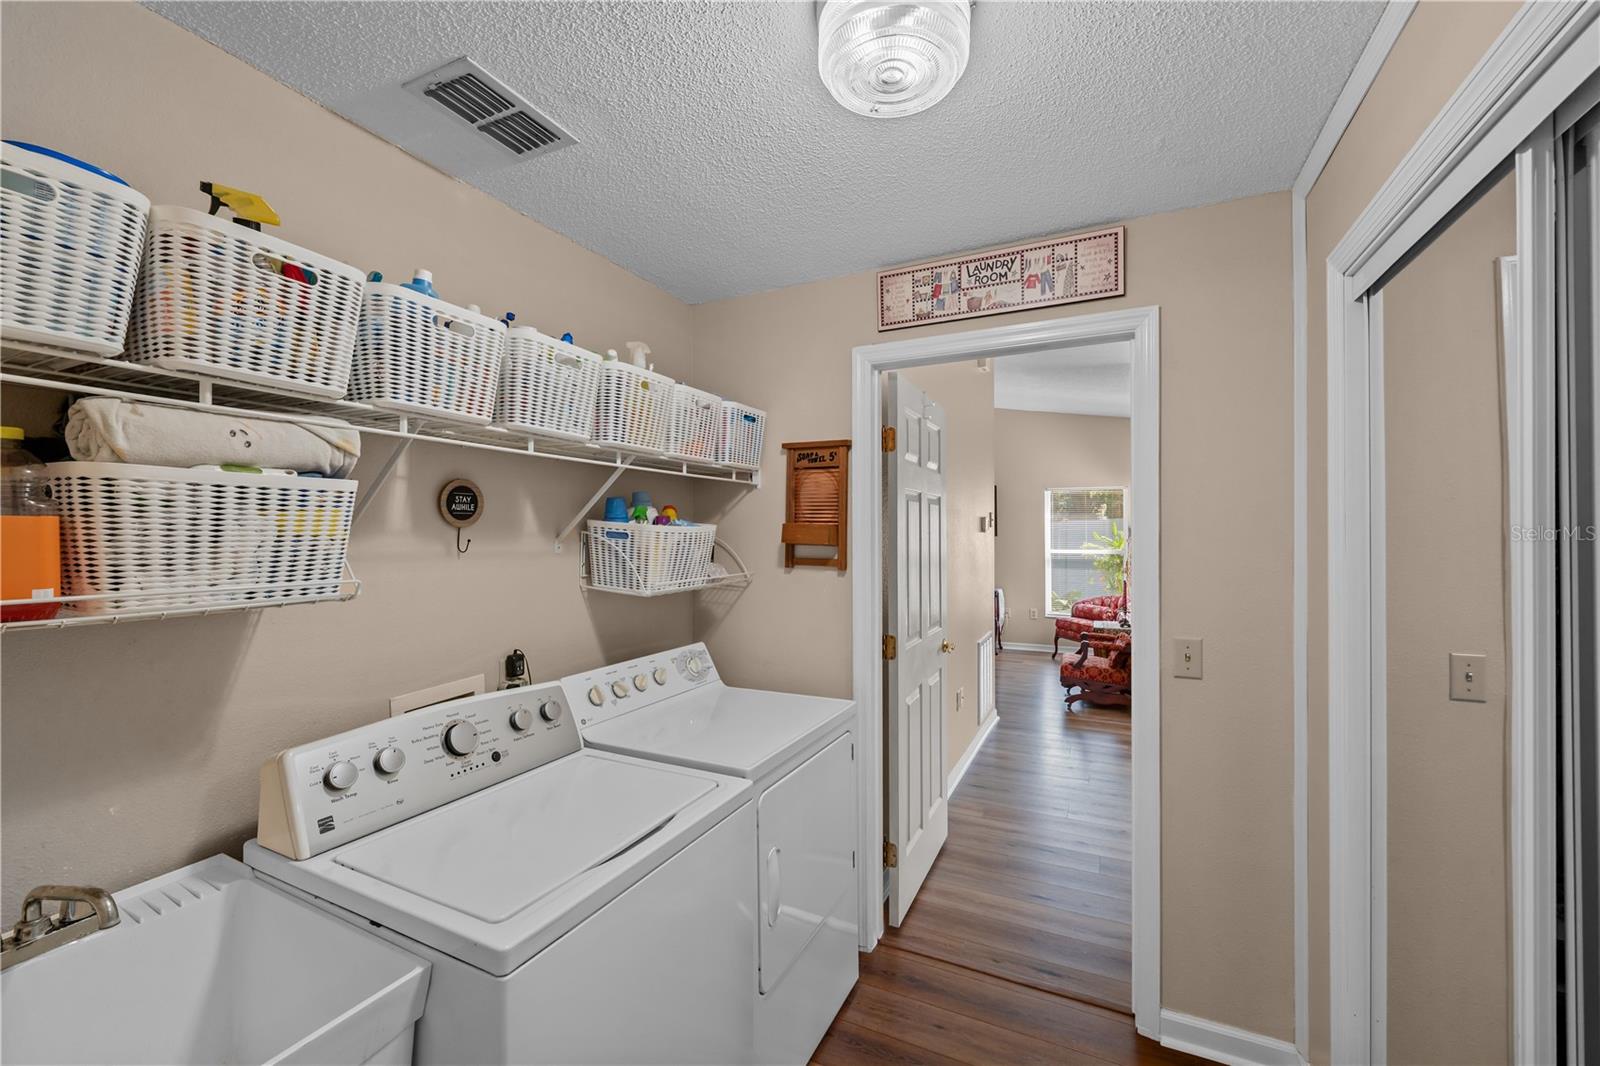
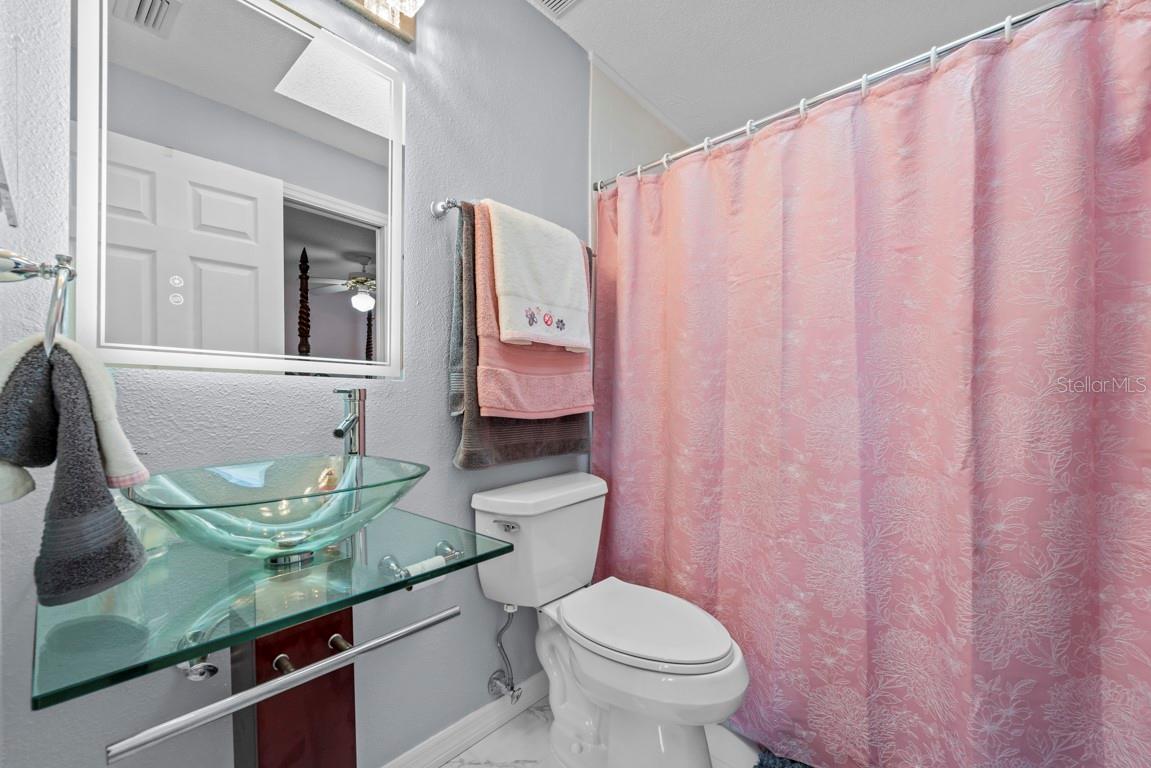
POOL HOME + IN-LAW SUITE in SILVER LAKES 55+ GATED COMMUNITY Beautifully maintained 3-bedroom, 3-bathroom home with a 2-car garage and private solar-heated saltwater pool in the resort-style gated community of Silver Lakes. This light and bright home features high ceilings, an open floor plan, plantation shutters, and brand-new LVP flooring throughout, plus new carpet in the bedrooms. The split triple layout offers excellent privacy and versatility. The kitchen showcases granite countertops, GE appliances, a pantry, a breakfast bar, and a cozy eat-in nook with sliding doors leading to the pool area. The spacious living room overlooks the pool through large windows, creating the perfect indoor-outdoor flow. The owner's suite includes a walk-in closet, direct pool access, and an ensuite bath with a large walk-in shower, solid-surface vanity, and linen closet. A second guest bedroom and bath are located at the front of the home. The IN-LAW SUITE/APARTMENT features its own private entrance, screened porch, separate A/C, kitchen, living room, bedroom with walk-in closet, and ensuite bath with a tiled walk-in shower—ideal for parents or guests. Outdoor living shines with the solar-heated saltwater pool, rescreened enclosure, lush landscaping, and a 10-foot vinyl privacy fence. Recent updates include: driveway and sidewalks resurfaced (2023), interior paint (2021), pool enclosure painted and rescreened (2020), dual-pane windows (2020), pool pump motor (2018), roof (2015), gas water heater (2014), and A/C units (2025 and 2009). HOA includes cable, internet, lawn care, and reclaimed irrigation water. Community amenities include a heated pool and more. Schedule your private showing today!
/u.realgeeks.media/paradiserealtyfla/A_Veteran-Owned_Company.png)
Additional Information
- Hoa Fee
- $220
- Hoa Freq
- Monthly
- Heating
- Central
- Cooling
- Central Air
- Roof
- Shingle
- Sewer
- Public Sewer
- Exterior Features
- Balcony
- Community Features
- Clubhouse, Community Mailbox, Fitness Center, Gated Community - No Guard, Pool
- Construction
- Block
- Living Area
- 1,902
- Pool
- Yes
- Elementary School
- Dr. N. E Roberts Elem
- Middle School
- Sleepy Hill Middle
- High School
- Kathleen High
- Pets Allowed
- Yes
Listing courtesy of AXEN REALTY, LLC. Contact: 818-932-8800