188 Sterling Springs Lane, Altamonte Springs, FL 32714
- $329,040
- 3
- BD
- 3
- BA
- 1,914
- SqFt






- List Price
- $329,040
- MLS#
- S5152160
- Bedrooms
- 3
- Bathrooms
- 3
- Baths Half
- 1
- Sq. Ft
- 1,914
- Lot Size
- 2,125
- Subtype
- Townhouse
- County
- Seminole
- Community
- Clubhouse, Gated Community - No Guard, Playground, Pool, Sidewalks, No Deed Restriction
- Subdivision
- Corniche Twnhms A Rep
- Region
- Altamonte Springs West/Forest City
- Year Built
- 2005
Property Description
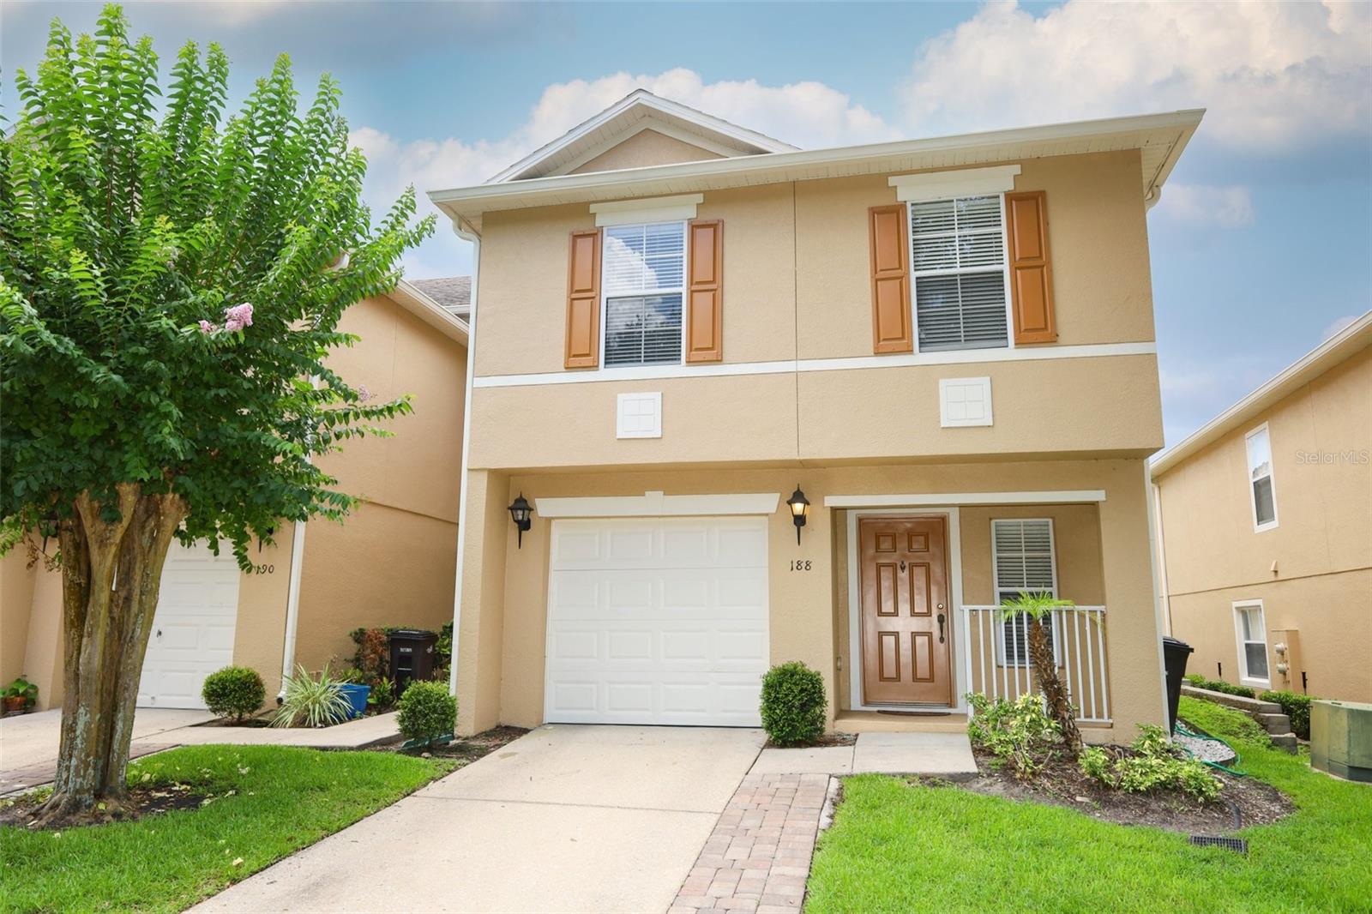
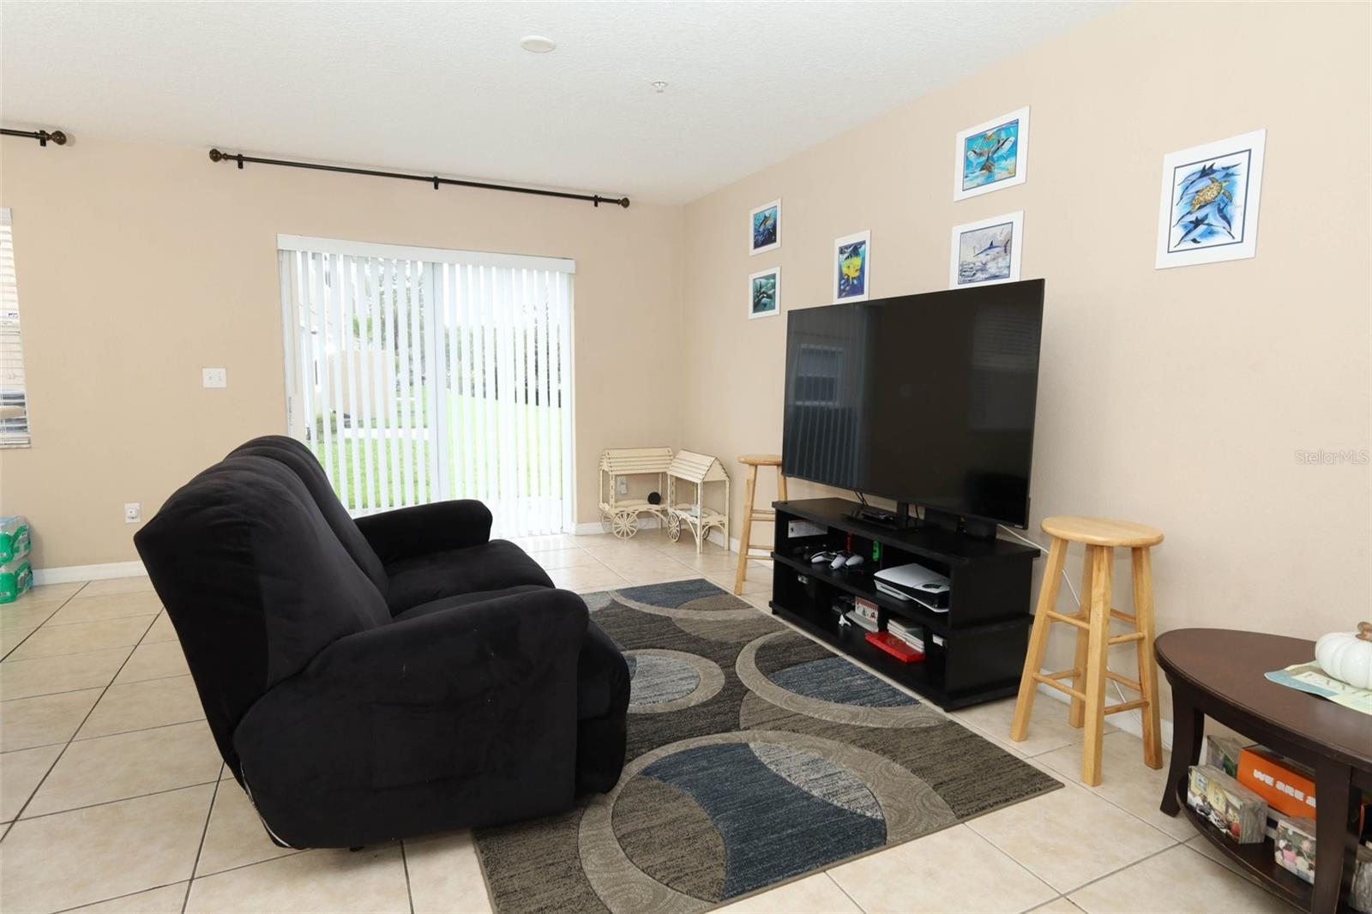
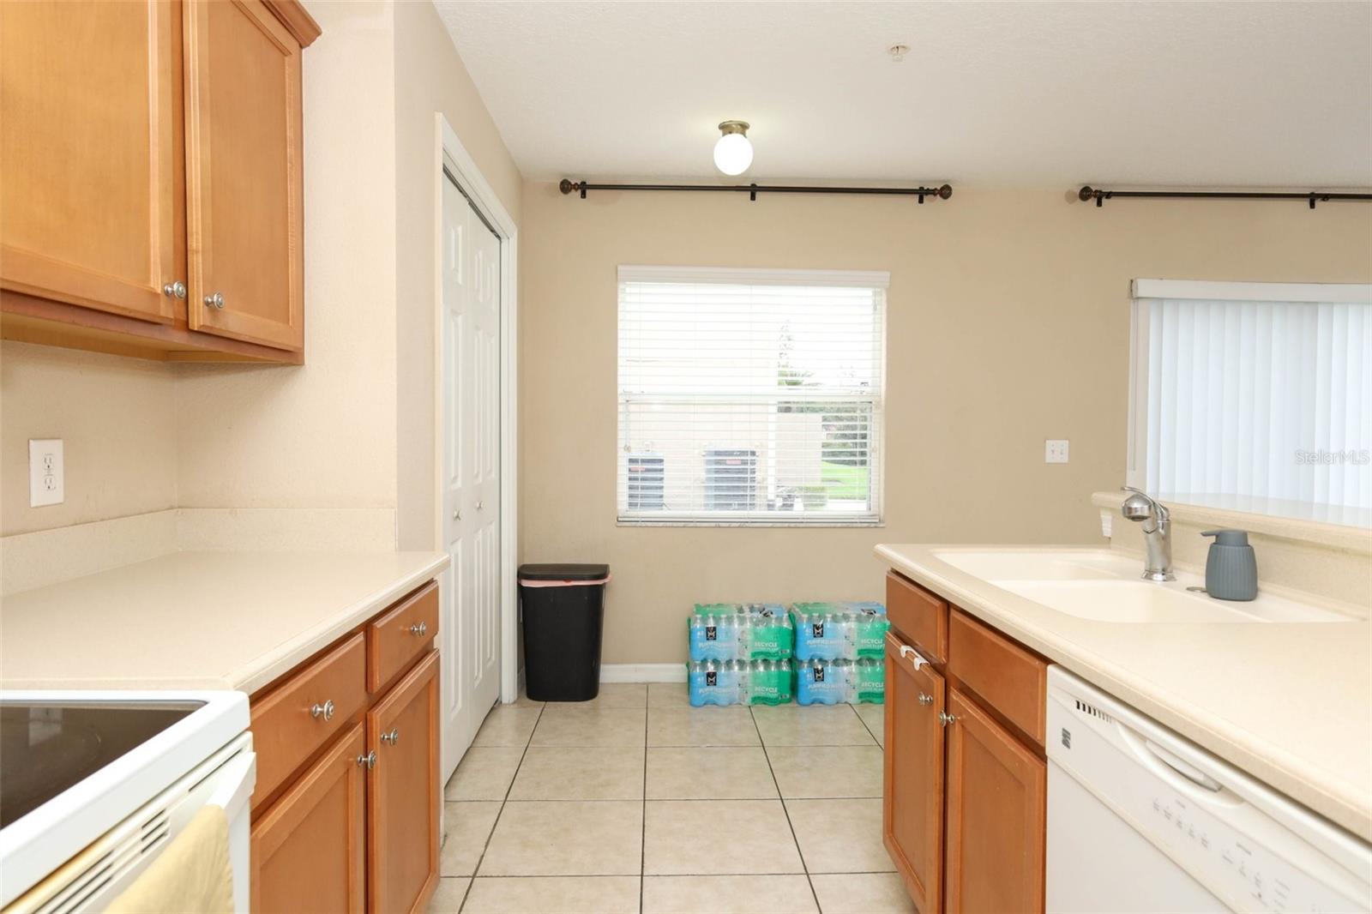
Spacious, modern townhome living at its finest! Tucked away on a coveted corner lot within a beautifully maintained, secure gated community, this spectacular 3-bedroom, 2.5-bathroom end unit feels like a true single-family home. The townhouse has plent of natural light, while the extra windows of a corner placement ensure fantastic ventilation throughout. You’ll love the layout, offering an open-concept kitchen with premium counters that flows seamlessly into the main living areas. Every room in this home boasts excellent, functional dimensions, leaving plenty of space for the family to spread out. When it comes to location, you are truly close to everything—moments from Seminole State College, major employers, local parks, and a vibrant strip of retail and restaurants. 1-car garage has a 240V EV charging outlet, this move-in-ready gem has it all! The interior showcases an open first-floor design and impressively large rooms, including a spacious primary suite and a versatile upstairs loft. Enjoy effortless maintenance with a private back patio steps from the neighborhood playground and community pool. Best of all, you are close to everything— to major shopping, dining, and minutes from top employers and top-tier schools. Schedule your tour today!
/u.realgeeks.media/paradiserealtyfla/A_Veteran-Owned_Company.png)
Additional Information
- Hoa Fee
- $315
- Hoa Freq
- Monthly
- Heating
- Central, Electric
- Cooling
- Central Air
- Roof
- Shingle
- Sewer
- Public Sewer
- Exterior Features
- Sliding Doors
- Community Features
- Clubhouse, Gated Community - No Guard, Playground, Pool, Sidewalks
- Construction
- Block, Stucco, Frame
- Living Area
- 1,914
- Pool
- Yes
- Elementary School
- Bear Lake Elementary
- Middle School
- Teague Middle
- High School
- Lake Brantley High
- Pets Allowed
- Yes
Listing courtesy of WINDERMERE HOMES LLC. Contact: 407-758-8536