381 San Jose Drive, Winter Haven, FL 33884
- $229,900
- 3
- BD
- 2
- BA
- 1,651
- SqFt






- List Price
- $229,900
- Price Change
- ▼ $7,600 1786078395
- MLS#
- S5151702
- Bedrooms
- 3
- Bathrooms
- 2
- Sq. Ft
- 1,651
- Lot Size
- 5,588
- Subtype
- Single Family
- County
- Polk
- Community
- Clubhouse, Deed Restrictions, Pool
- Subdivision
- Orchid Springs Patio Homes
- Region
- Winter Haven / Cypress Gardens
- Year Built
- 1991
Property Description
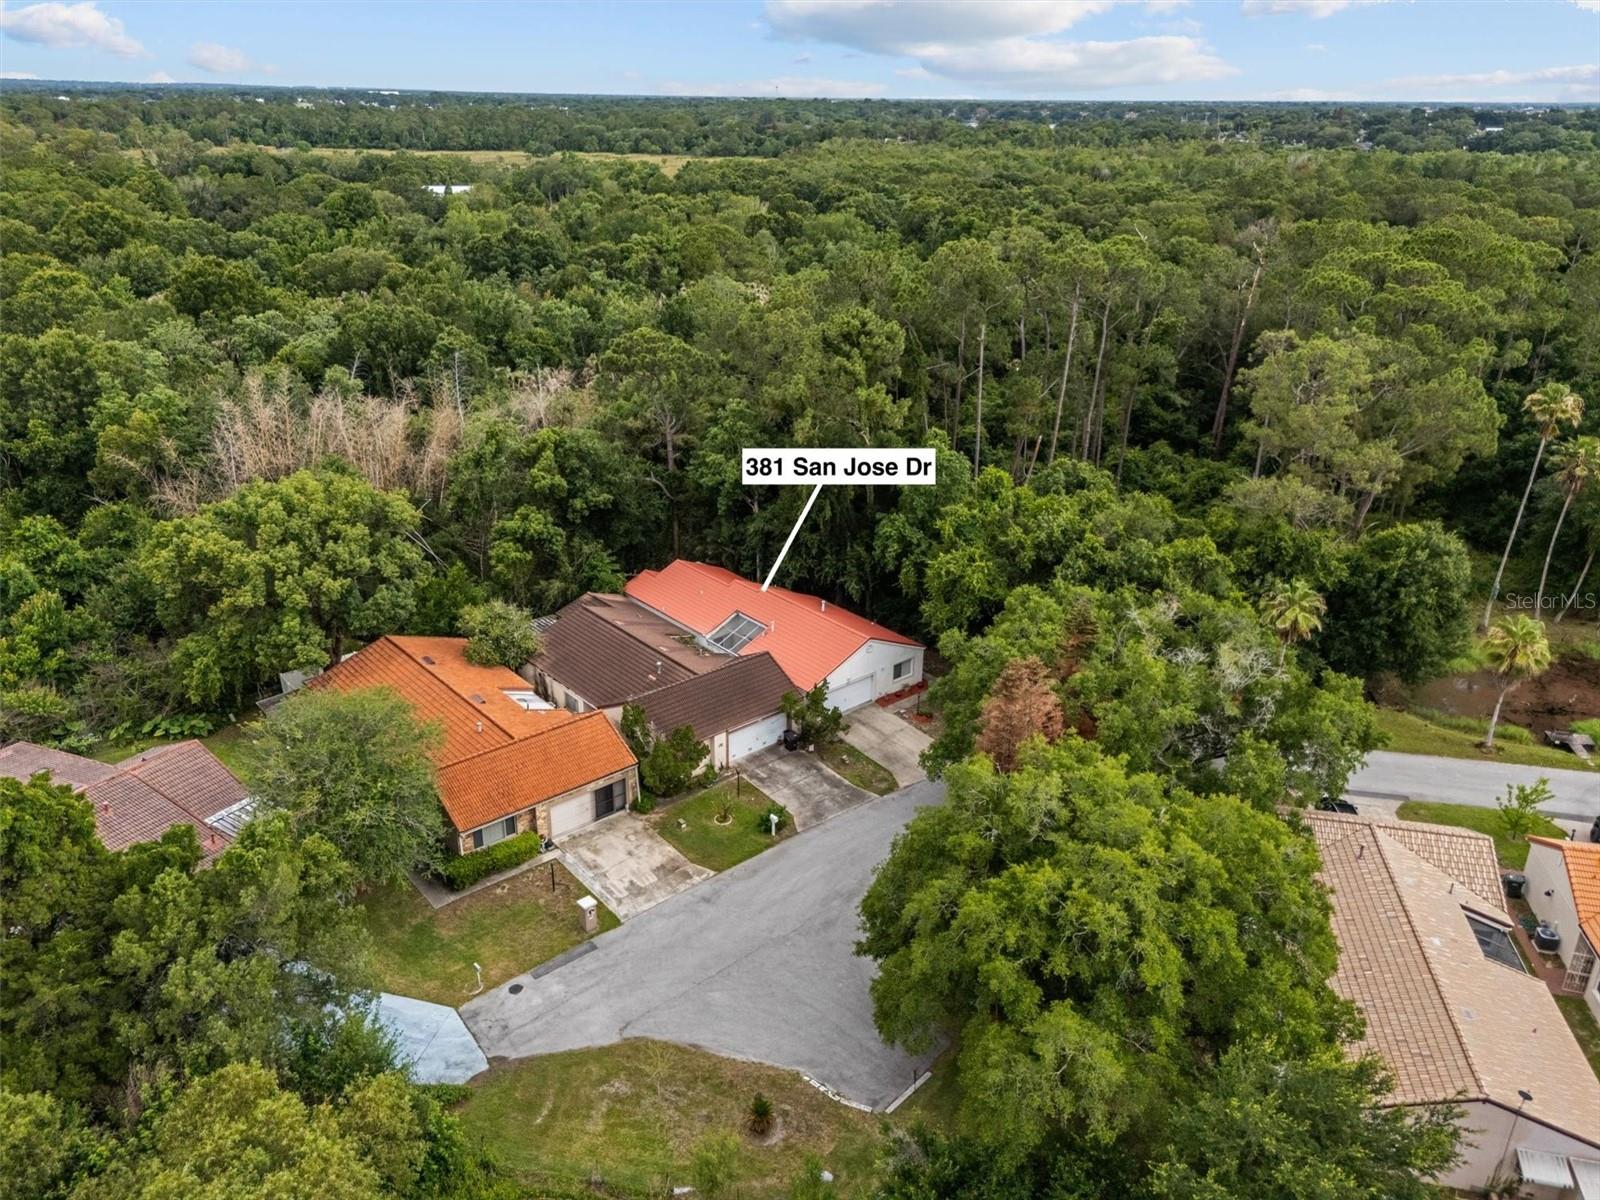
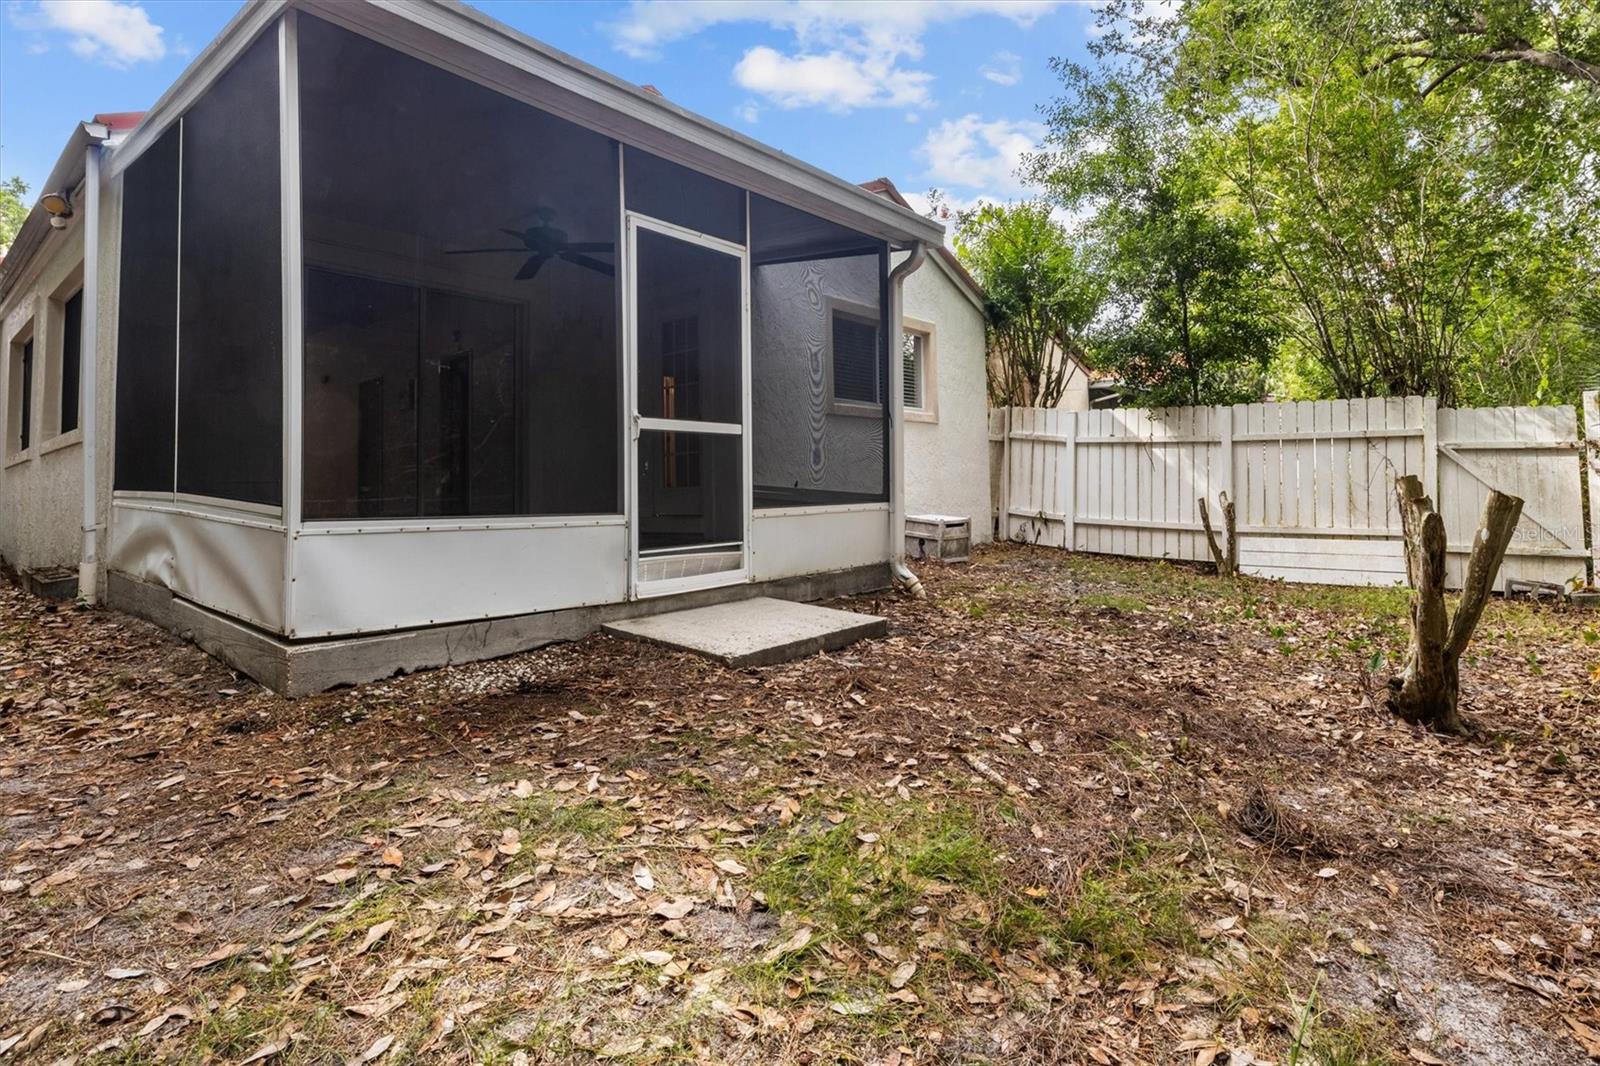
Welcome to this wonderful 3 bedroom, 2 bathroom home located on a spacious corner lot with NO rear neighbors in the desirable Orchid Springs community in SE Winter Haven. NEW METAL ROOF PUT ON IN 2021 AND AC REPLACED IN 2023! Offering a versatile split-bedroom floor plan, this home features a living room, dining room and family room, providing plenty of space for both everyday living and entertaining. The bright and open living room showcases vaulted ceilings & glass doors that lead to a private courtyard, creating a seamless connection between indoor & outdoor living. The kitchen is centrally located and offers a spacious breakfast bar, closet pantry & ample cabinet & counter space, making it ideal for meal preparation & gathering with family & friends. The primary suite provides a relaxing retreat with a walk-in closet, garden tub, separate shower & also has access directly to the screened patio. Ceramic tile flooring throughout the home offers both durability & easy maintenance. Additional features include a 2-car garage with built-in storage, utility sink, and washer/dryer hookups. The fenced backyard offers privacy & room for pets, gardening, or outdoor enjoyment. Residents of Orchid Springs enjoy access to community amenities including a clubhouse & swimming pool, all while being conveniently located near shopping, dining, churches, medical facilities, golf courses & major roadways. Don't miss this opportunity to own a spacious home in one of Winter Haven's most established communities.
/u.realgeeks.media/paradiserealtyfla/A_Veteran-Owned_Company.png)
Additional Information
- Hoa Fee
- $108
- Hoa Freq
- Monthly
- Heating
- Central, Natural Gas
- Cooling
- Central Air
- Roof
- Metal
- Sewer
- Public Sewer
- Exterior Features
- Courtyard, Lighting, Private Yard, Rain Gutters, Sliding Doors
- Community Features
- Clubhouse, Deed Restrictions, Pool
- Construction
- Block, Stucco
- Living Area
- 1,651
- Pool
- Yes
- Elementary School
- Elbert Elem
- Middle School
- Denison Middle
- High School
- Winter Haven Senior
- Pets Allowed
- Yes
Listing courtesy of RE/MAX HERITAGE PROFESSIONALS. Contact: 863-256-2188