3047 Stillwater Drive, Kissimmee, FL 34743
- $450,000
- 4
- BD
- 3
- BA
- 2,008
- SqFt








- List Price
- $450,000
- MLS#
- S5151647
- Bedrooms
- 4
- Bathrooms
- 3
- Baths Half
- 1
- Sq. Ft
- 2,008
- Lot Size
- 5,358
- Subtype
- Single Family
- County
- Osceola
- Community
- No Deed Restriction
- Subdivision
- Bridgewater
- Region
- Kissimmee
- Year Built
- 1993
Property Description
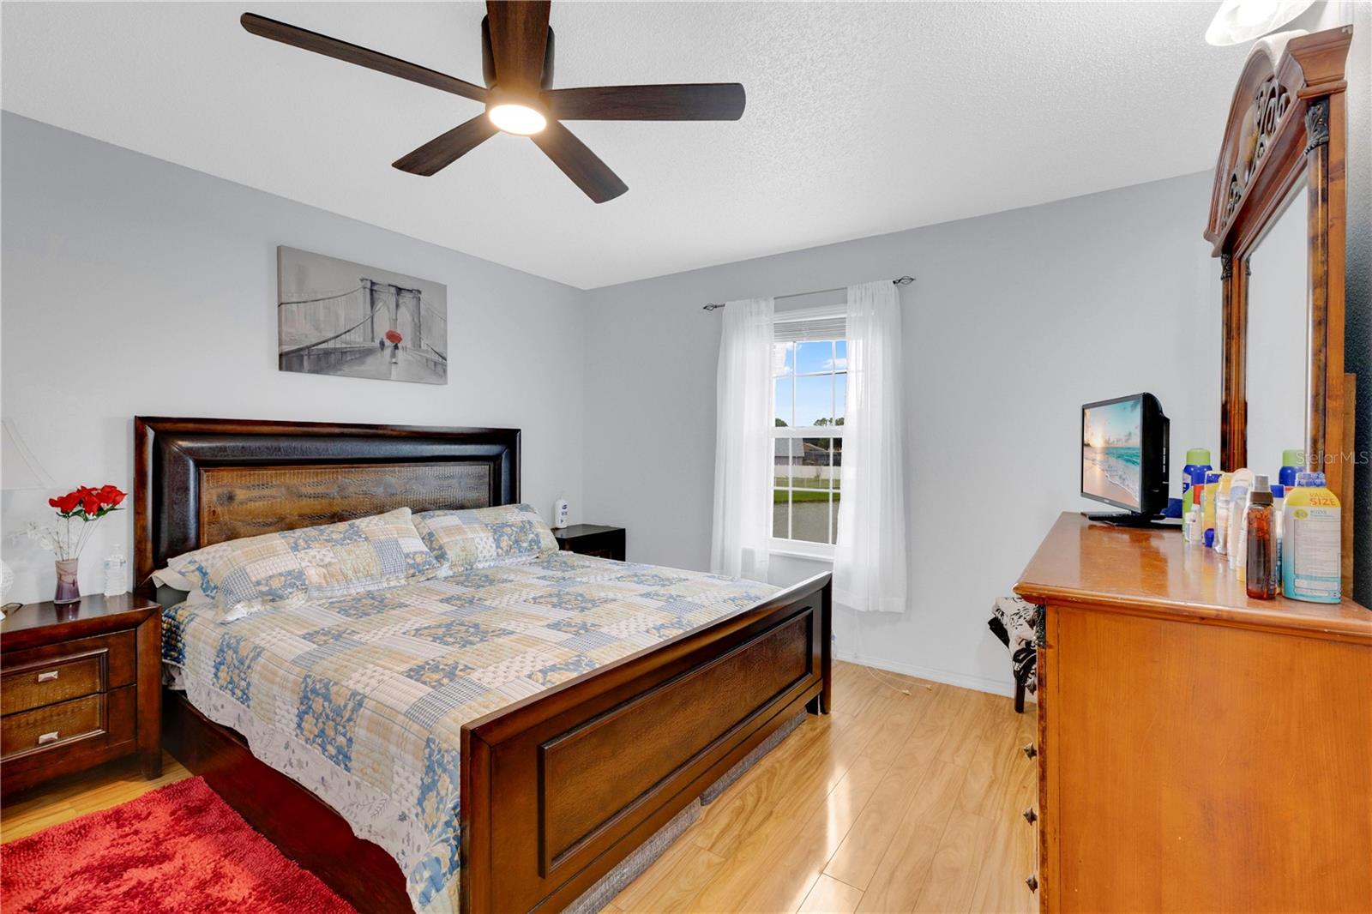
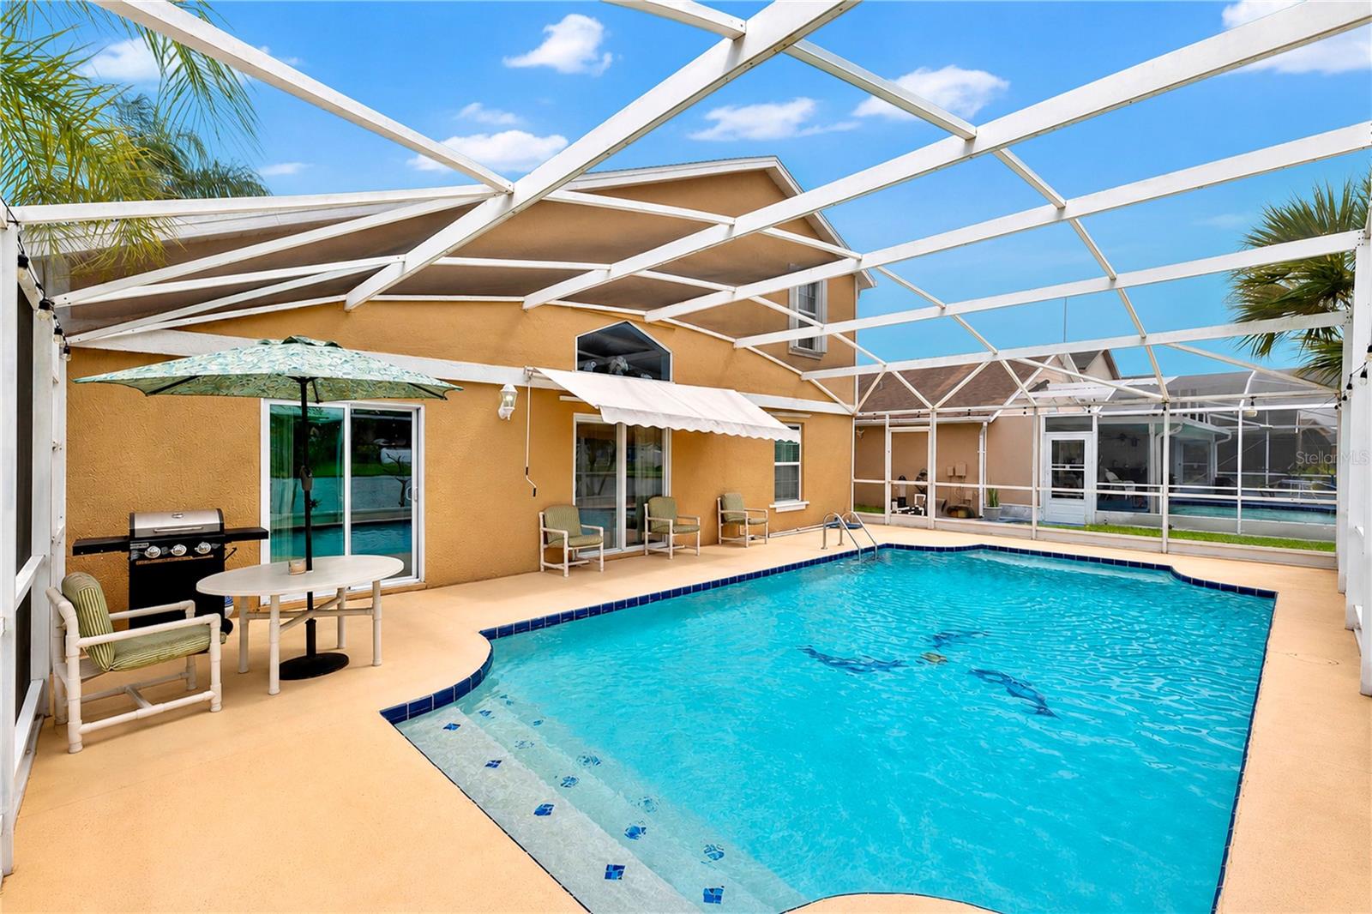
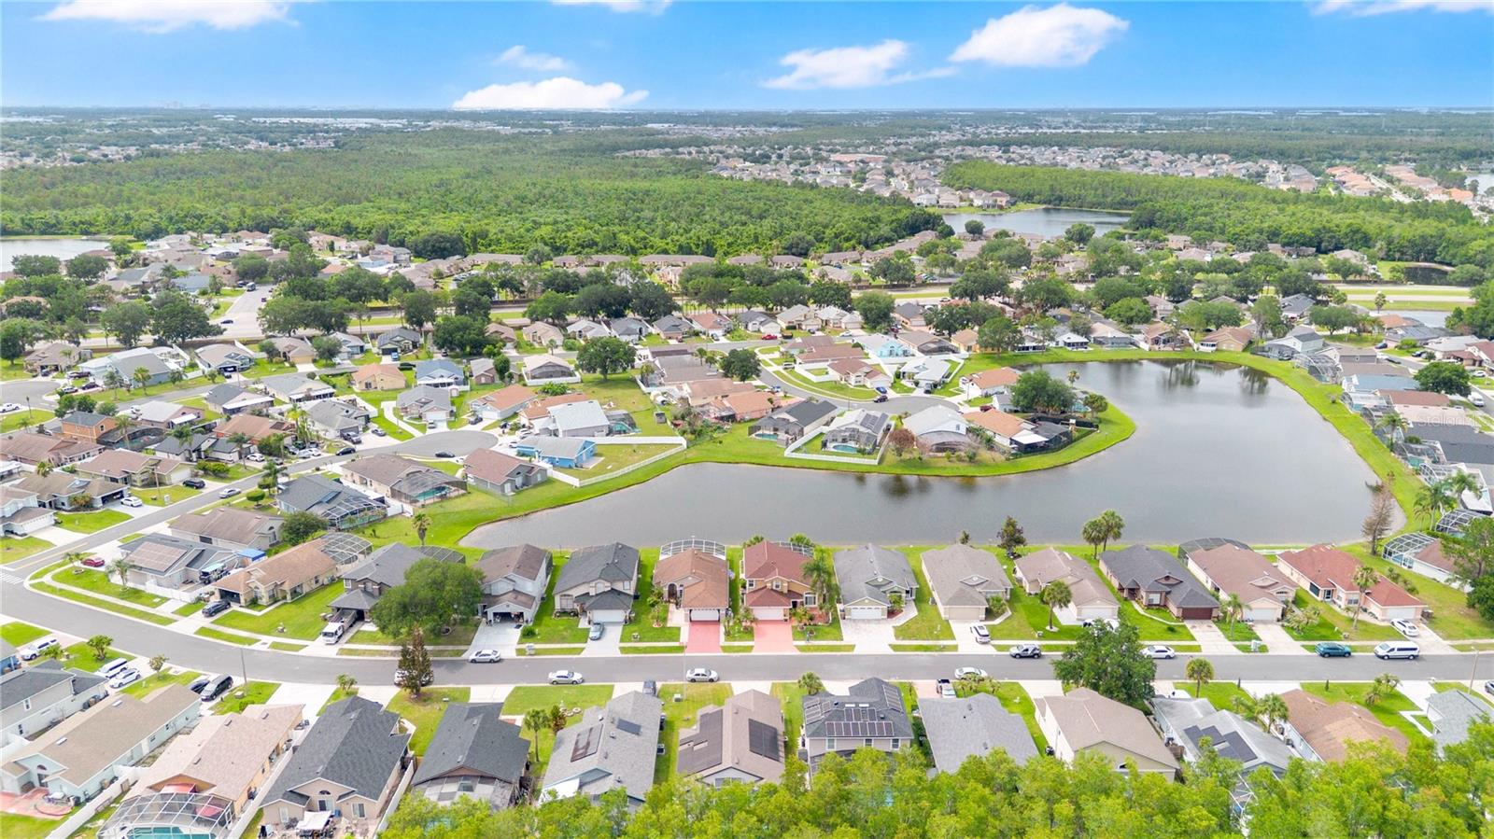
Situated within the Bridgewater community of Kissimmee, this 4-bedroom, 2.5-bathroom pool home offers a spacious two-story layout, beautiful water views, and plenty of room for both everyday living and entertaining. Stepping inside, you'll be greeted by a bright and inviting living room that connects seamlessly to the dining area, kitchen, and additional family room, creating a natural flow throughout the main living spaces. Large windows and double sliding glass doors allow an abundance of natural light to fill the home while providing views of the pool and water beyond. The kitchen is thoughtfully designed with ample cabinet and counter space, stainless steel appliances, and a wraparound breakfast bar that overlooks the surrounding living areas, making it ideal for both daily living and entertaining guests. The primary suite is conveniently located on the first floor just off the family room, offering a private retreat complete with a walk-in closet and an attached bathroom featuring a dual-sink vanity and a large walk-in shower. Upstairs, the remaining bedrooms are similar in size and layout, each offering plenty of natural light and flexibility for family, guests, or a home office. Venture outside to the screened-in pool deck, where a large pool overlooks peaceful water views, creating the perfect space to relax, entertain, or enjoy Florida's beautiful weather year-round. Conveniently located near major highways, shopping, dining, entertainment, and everyday conveniences, this property offers the perfect combination of space, comfort, and accessibility.
/u.realgeeks.media/paradiserealtyfla/A_Veteran-Owned_Company.png)
Additional Information
- Hoa Fee
- $300
- Hoa Freq
- Annually
- Heating
- Central
- Cooling
- Central Air
- Roof
- Shingle
- Sewer
- Public Sewer
- Water
- Lake Front
- Water View
- Yes
- Exterior Features
- Lighting, Sidewalk
- Construction
- Concrete, Stucco
- Living Area
- 2,008
- Pool
- Yes
- Pets Allowed
- Yes
Listing courtesy of EXP REALTY LLC. Contact: 407-846-0940