246 Aberdeen St, Davenport, FL 33896
- $349,900
- 3
- BD
- 3
- BA
- 1,915
- SqFt








- List Price
- $349,900
- Price Change
- ▼ $10,000 1784687245
- MLS#
- S5151089
- Bedrooms
- 3
- Bathrooms
- 3
- Baths Half
- 1
- Sq. Ft
- 1,915
- Lot Size
- 3,907
- Subtype
- Single Family
- County
- Polk
- Community
- Deed Restrictions, Gated Community - No Guard, Street Lights
- Subdivision
- Chelsea Pk/West Haven
- Region
- Davenport / Champions Gate
- Year Built
- 2019
Property Description
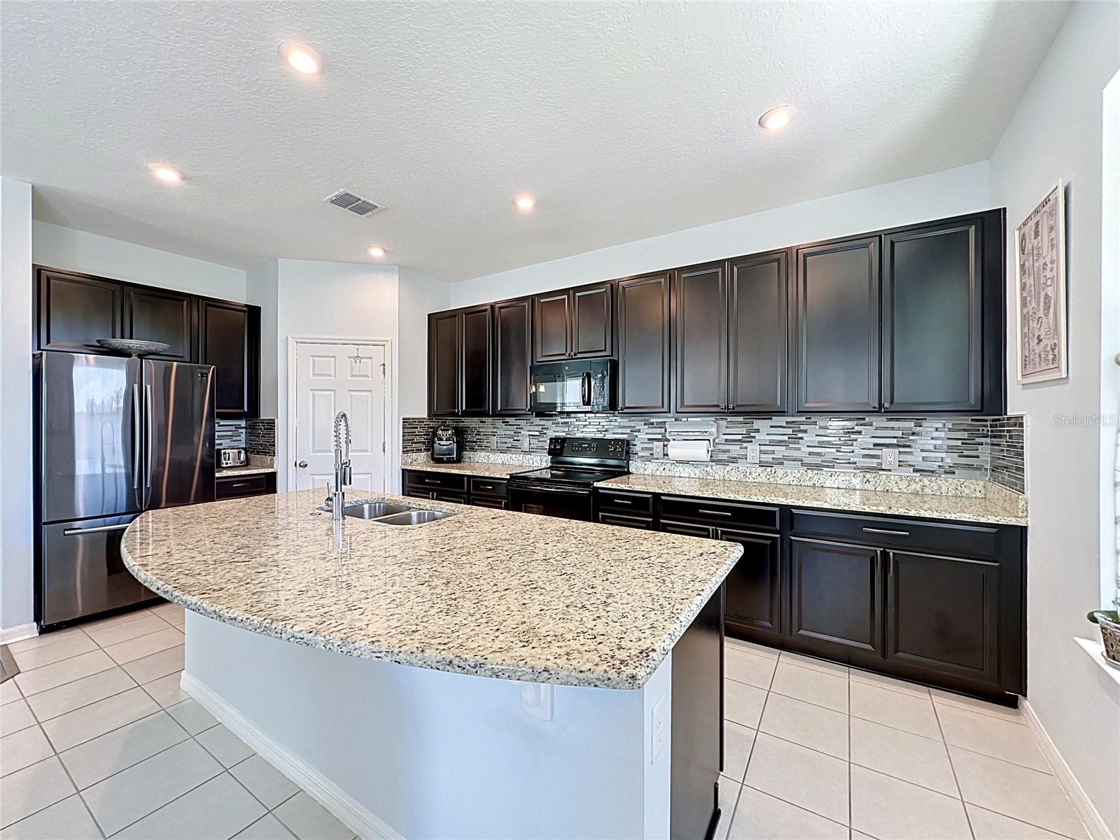
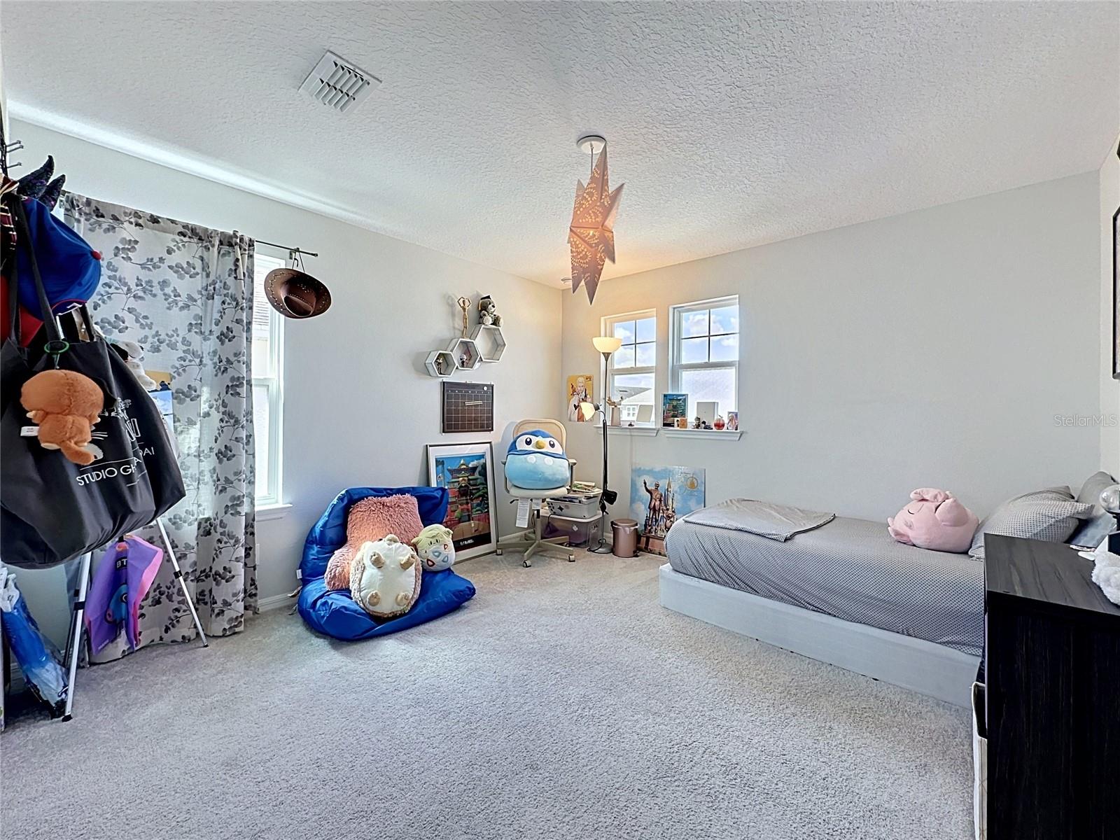
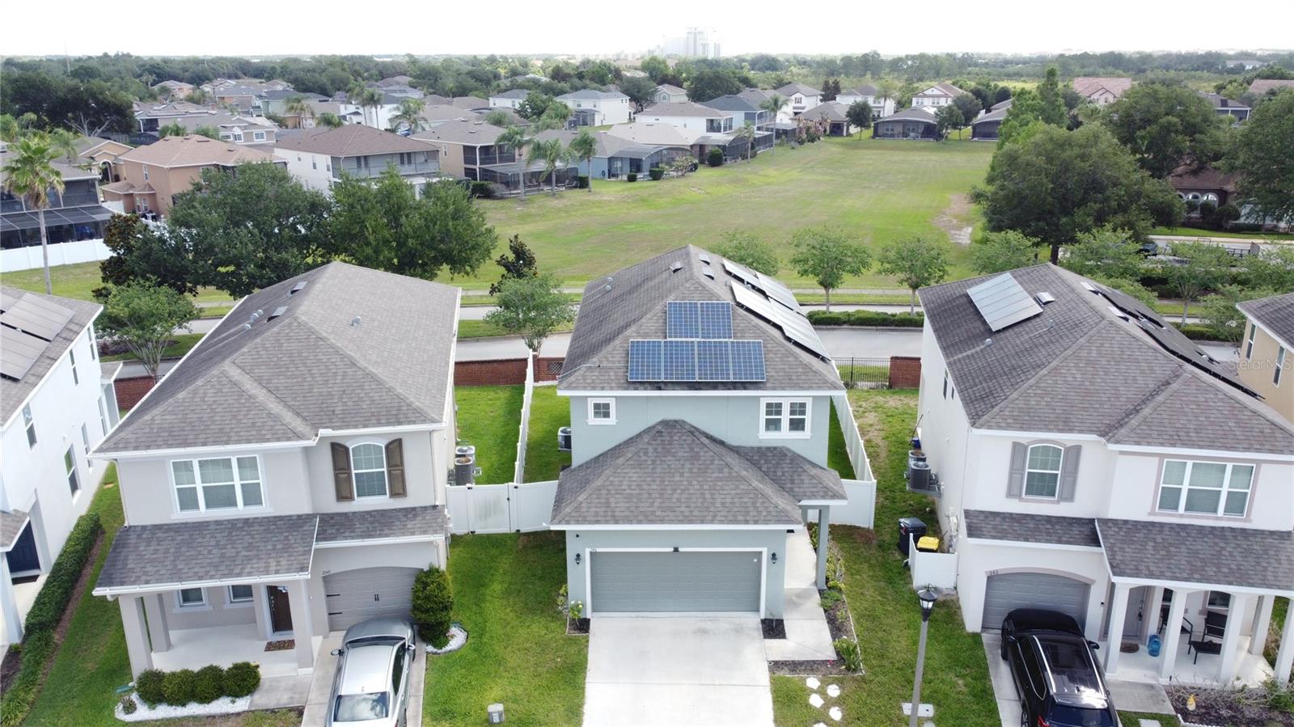
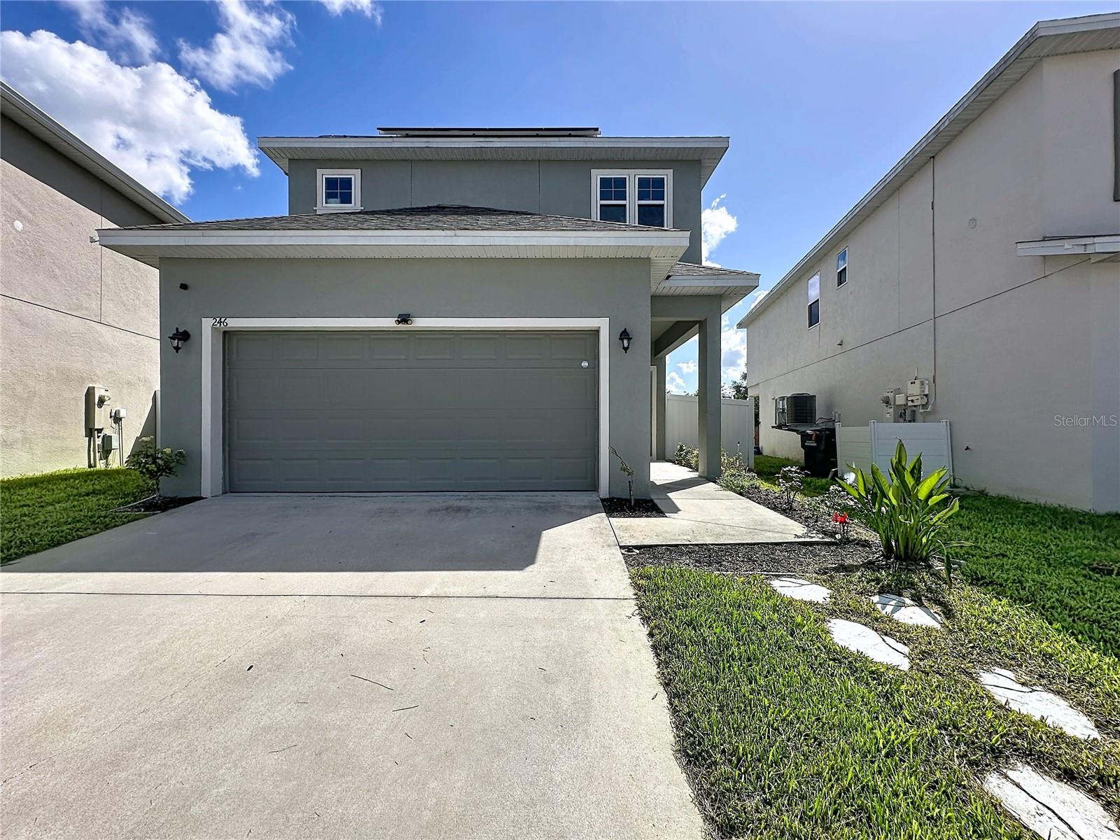
Beautiful 3-bedroom, 2.5-bath single-family home located in a secure gated community just minutes from ChampionsGate, Walt Disney World, shopping, dining, entertainment, medical facilities, I-4, and US 27. This well-presented two-story home offers an open-concept floor plan with the living, dining, and kitchen areas flowing together for easy everyday living and entertaining. The kitchen features granite countertops, included appliances, and ample cabinet space. Upstairs, the spacious primary suite includes a private ensuite bath and generous closet space, while the secondary bedrooms share a well-appointed full bathroom. A standout feature of this home is the FULLY PAID OFF SOLAR PANELS. Average electricity bills is around $30 - $60! offering INCREDIBLE ADDED VALUE to the buyer and the opportunity to help REDUCE MONTHLY ELECTRICITY COSTS WITHOUT TAKING ON A SEPARATE SOLAR PAYMENT. The outdoor patio and large lanai provide a comfortable space to relax, dine, or entertain. Internet and cable TV are included in the HOA, adding further convenience. The community is zoned for short-term rental, giving this property excellent added flexibility for use as a primary residence, vacation home, or investment property. With easy access to I-4 and US 27, proximity to Disney, shopping and dining nearby at Posner Park, and the nearest beach just over an hour away, this is a perfect place to enjoy Central Florida living this summer. Schedule your private showing today.
/u.realgeeks.media/paradiserealtyfla/A_Veteran-Owned_Company.png)
Additional Information
- Hoa Fee
- $119
- Hoa Freq
- Quarterly
- Heating
- Central, Electric
- Cooling
- Central Air
- Roof
- Shingle
- Sewer
- Public Sewer
- Exterior Features
- Sidewalk
- Community Features
- Deed Restrictions, Gated Community - No Guard, Street Lights
- Construction
- Block, Stucco, Frame
- Living Area
- 1,915
- Pets Allowed
- Yes
Listing courtesy of COLDWELL BANKER REALTY. Contact: 407-647-1211