1906 Sherbourne Street, Winter Garden, FL 34787
- $477,000
- 4
- BD
- 3
- BA
- 2,029
- SqFt






- List Price
- $477,000
- MLS#
- S5151079
- Bedrooms
- 4
- Bathrooms
- 3
- Baths Half
- 1
- Sq. Ft
- 2,029
- Lot Size
- 8,877
- Subtype
- Single Family
- County
- Orange
- Community
- No Deed Restriction
- Subdivision
- Stone Creek 44/131
- Region
- Winter Garden/Oakland
- Year Built
- 2002
Property Description
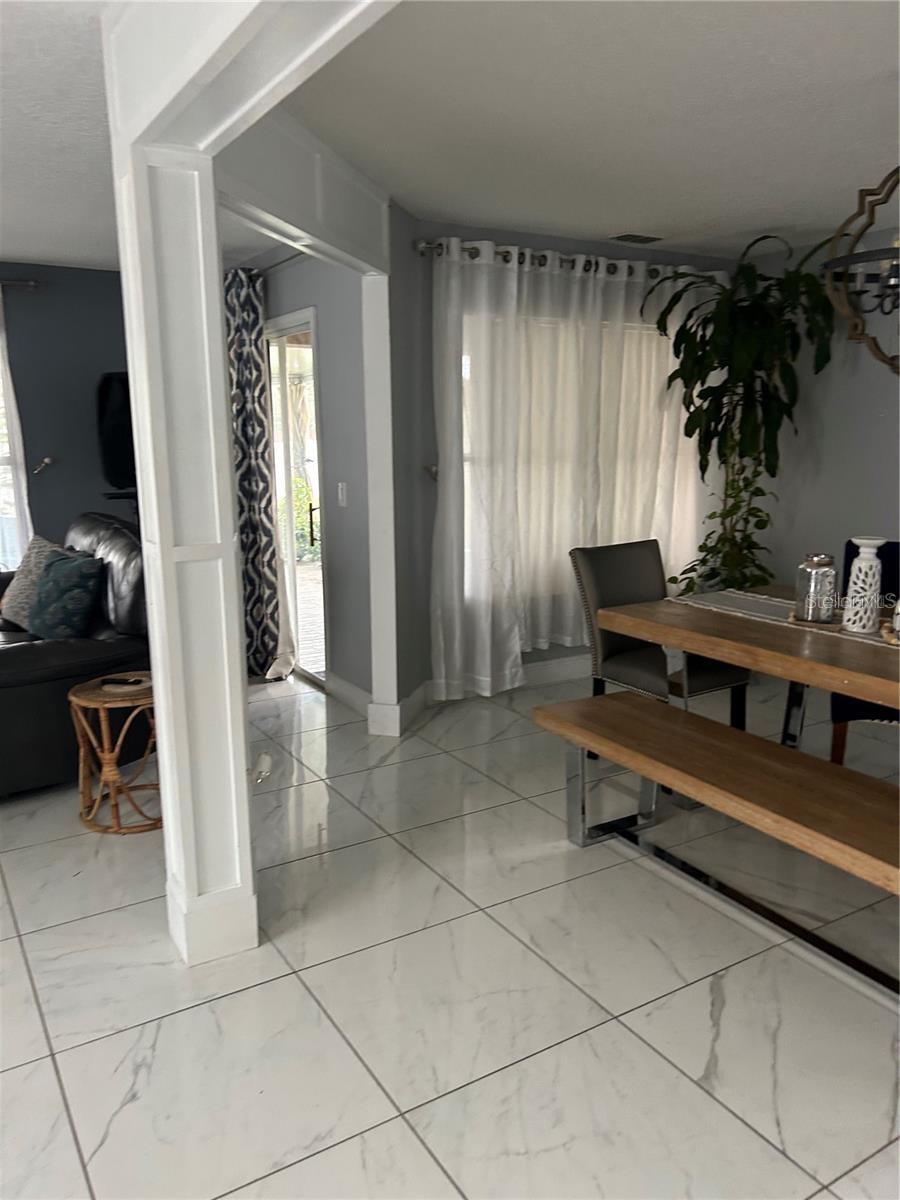
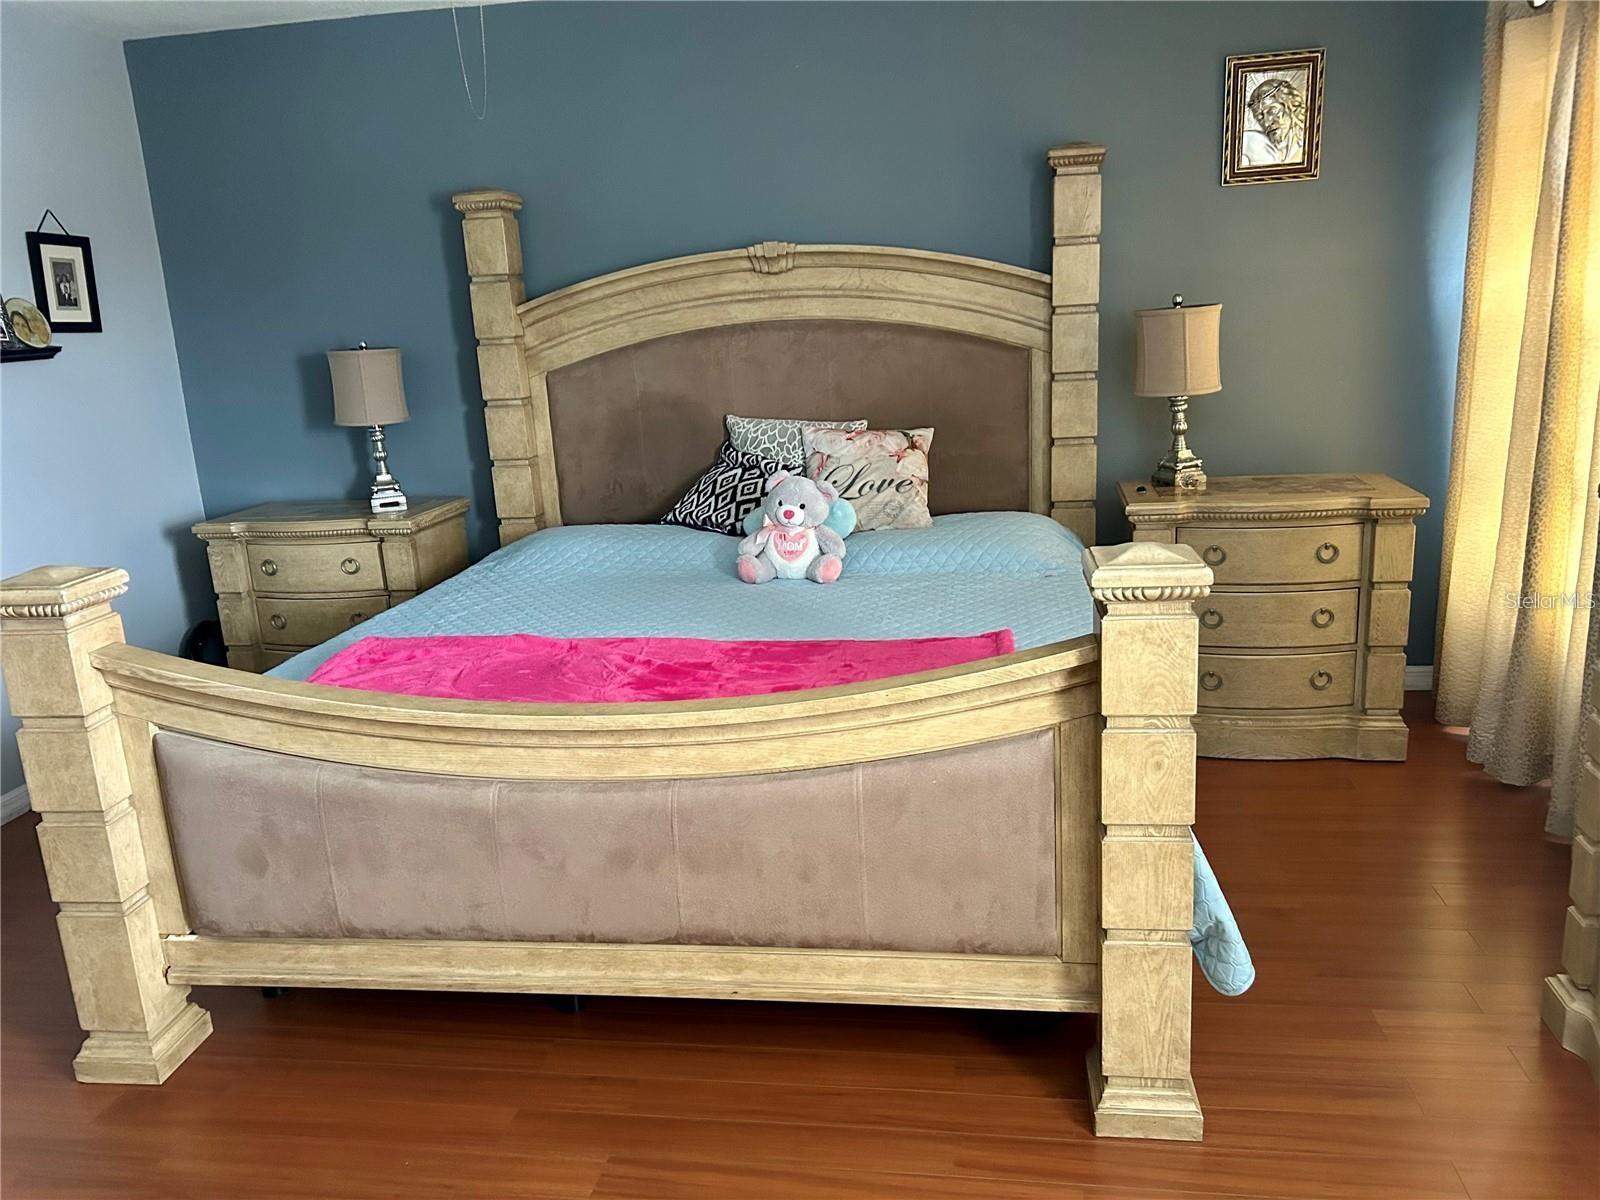
Experience luxury living in one of Winter Garden’s most desirable areas. This beautifully upgraded single-family home offers 4 spacious bedrooms and 2.5 elegant bathrooms, blending modern comfort with timeless sophistication. From the moment you step inside, you are welcomed by an open-concept design filled with natural light, enhanced by high-quality porcelain tile flooring throughout, adding elegance, durability, and a sleek modern finish to the entire home. The gourmet-style kitchen, fully renovated in June 2024, showcases contemporary finishes, modern design, and exceptional functionality for even the most discerning buyer. The outdoor space features a spacious covered patio, perfect for extending your living area, ideal for entertaining, enjoying Florida’s year-round weather, or relaxing in privacy. A 2-car garage adds convenience and everyday practicality. Recent upgrades provide lasting value and peace of mind, including a newer roof (2021) and an energy-efficient A/C system (2017), ensuring comfort and reliability for years to come. Located in a highly sought-after Winter Garden community, this home places you just minutes from upscale dining, boutique shopping, parks, and the vibrant lifestyle that makes this area so desirable. A rare opportunity to own a move-in-ready home that perfectly combines luxury, style, and location. Schedule your private showing today and experience elevated living at its finest.
/u.realgeeks.media/paradiserealtyfla/A_Veteran-Owned_Company.png)
Additional Information
- Hoa Fee
- $137
- Hoa Freq
- Quarterly
- Heating
- Electric
- Cooling
- Central Air
- Roof
- Shingle
- Sewer
- Public Sewer
- Exterior Features
- Courtyard, Outdoor Grill
- Construction
- Block, Stucco
- Living Area
- 2,029
- Elementary School
- Whispering Oak Elem
- Middle School
- Sunridge Middle
- High School
- West Orange High
- Pets Allowed
- Yes
Listing courtesy of LPT REALTY, LLC. Contact: 877-366-2213