Share this with your friends


Paradise Realty FLA
6178 Daphne Street, Lake Hamilton, FL 33851
- $347,244
- 4
- BD
- 3
- BA
- 2,132
- SqFt






- List Price
- $347,244
- Price Change
- ▲ $5,000 1791669312
- MLS#
- S5150208
- Bedrooms
- 4
- Bathrooms
- 3
- Baths Half
- 1
- Sq. Ft
- 2,132
- Lot Size
- 4,792
- Subtype
- Single Family
- County
- Polk
- Community
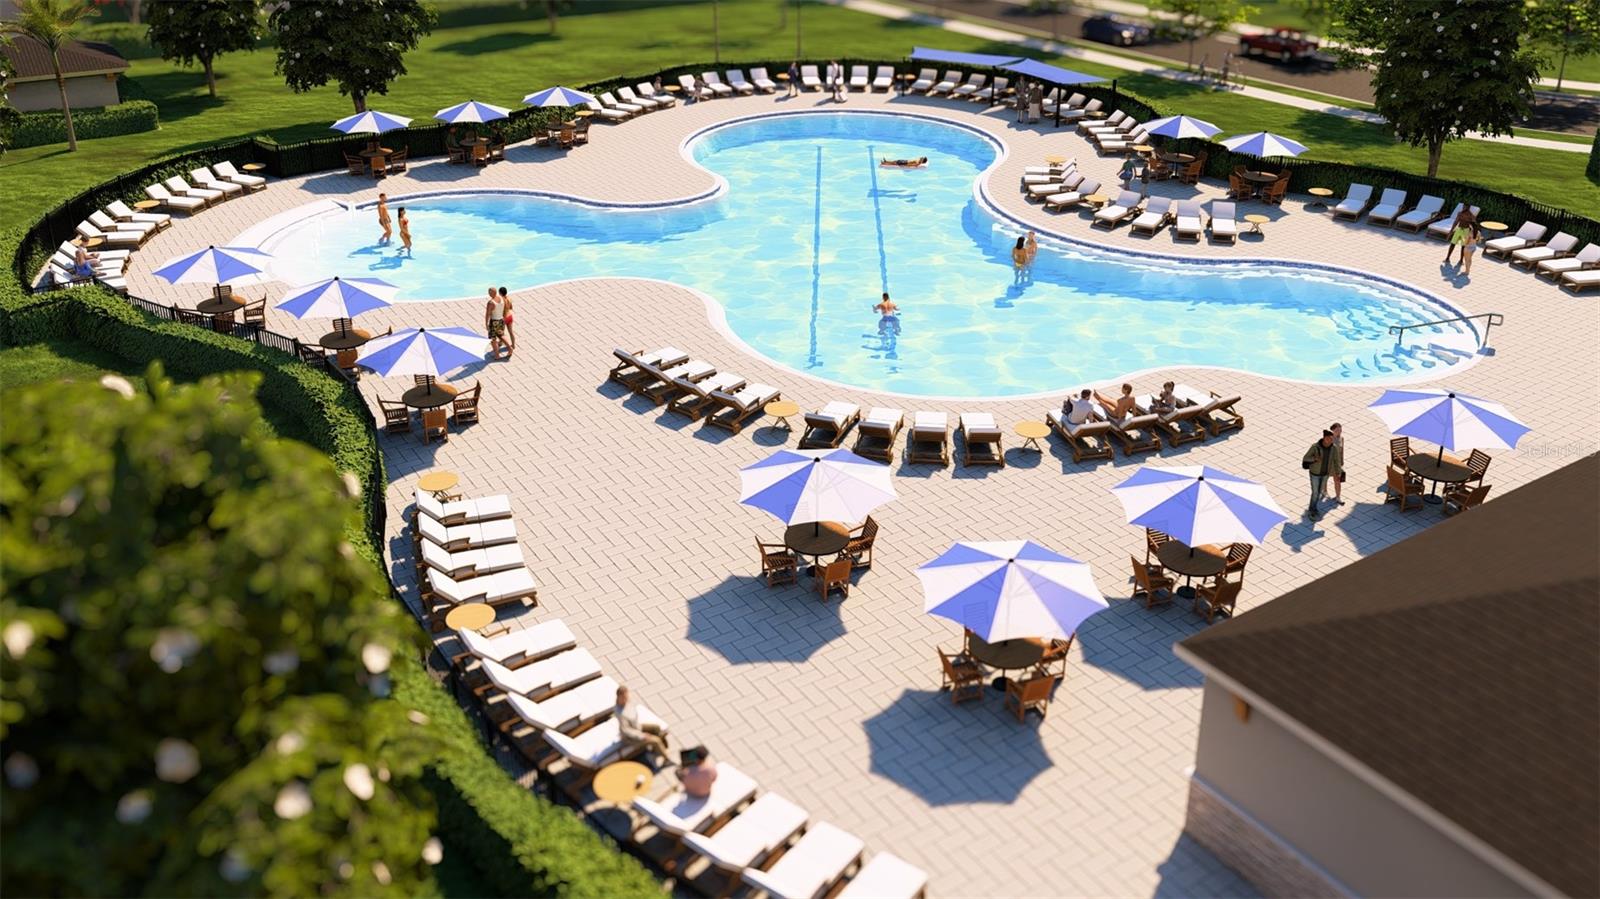
- Playground, Pool, No Deed Restriction
- Subdivision
- Seasons At Scenic Terrace
- Region
- Lake Hamilton
- Year Built
- 2025
Property Description
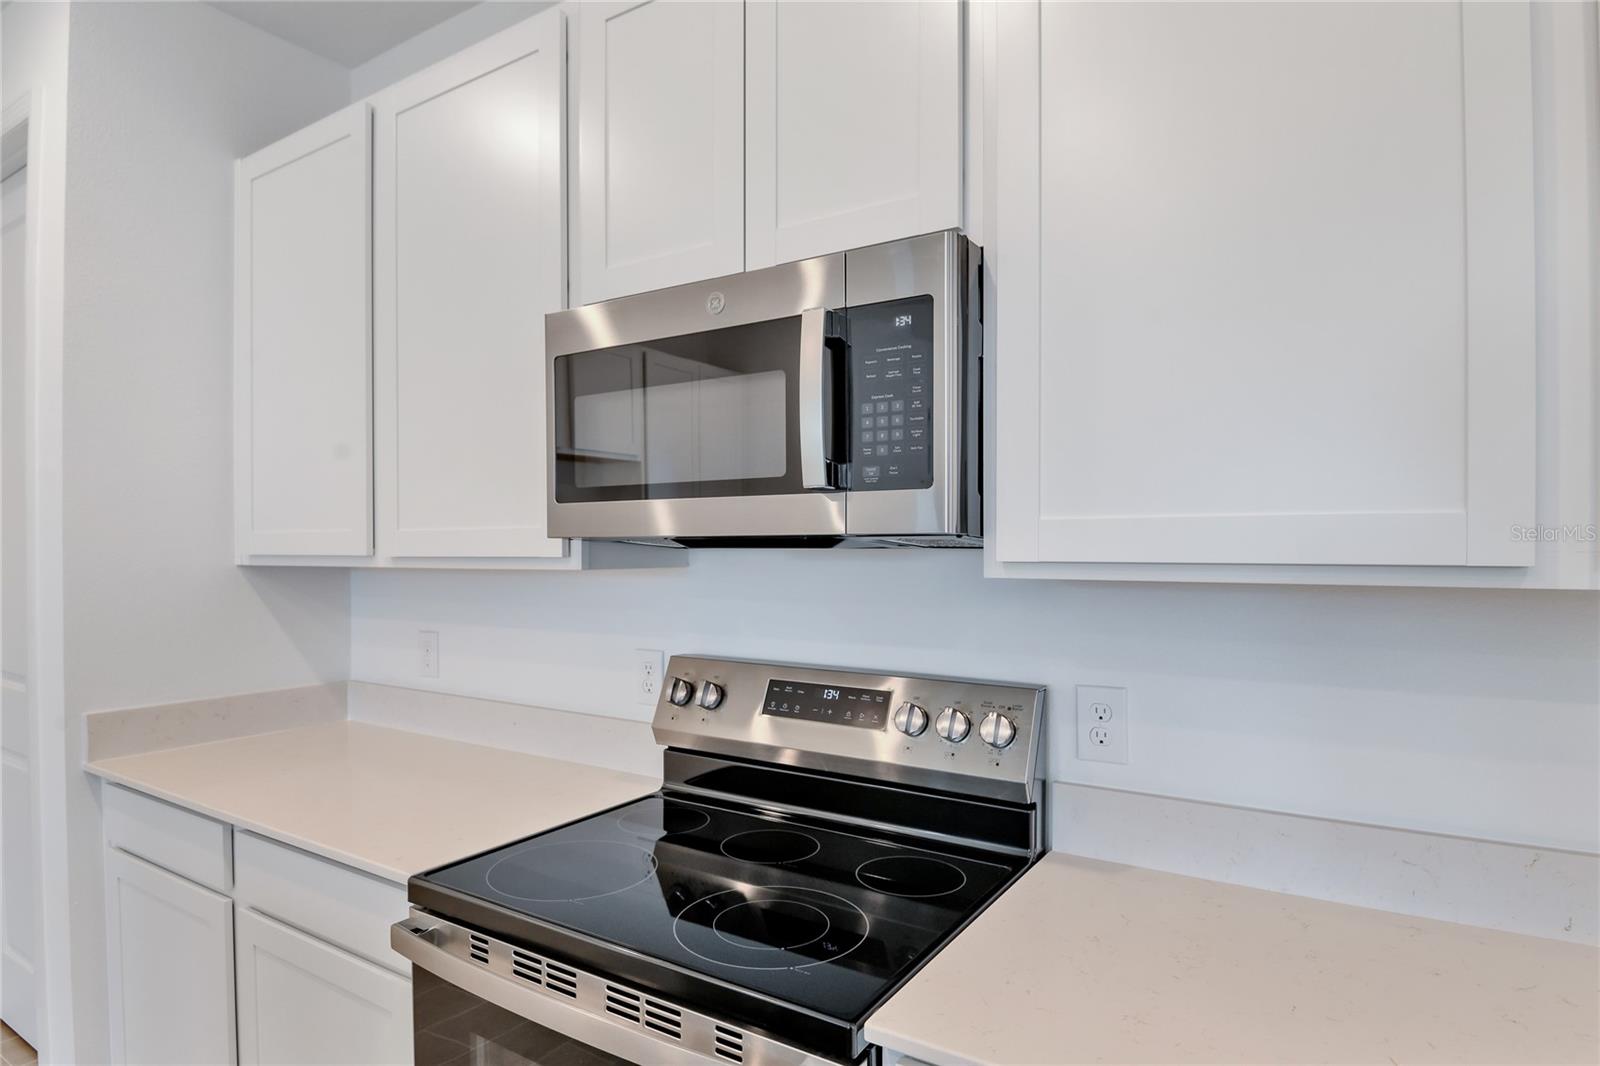
Explore this must-see Lynwood home, ready for quick move-in soon. Included features: a charming covered entry; a convenient powder room; a well-appointed kitchen offering quartz countertops, a center island, a generous walk-in pantry, 42" upper cabinets and stainless-steel appliances; an open dining area; a spacious great room with access to the tranquil covered patio; a central laundry; and a comfortable primary suite boasting a private bath and an extensive walk-in closet. Tour today! Upgrades include, 9'4" ceilings with 8' doors on main floor, Double sink in m bath, covered patio, Elevation, Smart Thermostat, Kitchen vent to outside, Range, Dishwasher, Microwave, Elongated Toilets, Glass shower enclosure to m bath with Chrome Frame, Upgraded white cabinets with 42" uppers, White Quartz countertops to Kitchen and in guest baths, Chrome faucets in all Baths, upgraded Chrome kitchen faucet, Carpet on second floor except wet areas and in Bedroom on 1st floor, 7 x 22 Ceramic tile flooring to first floor (except Bedroom) and all wet areas upstairs, Smart Garage door opener, Shelf at Laundry, Coach light Prewire with switch, upgraded single bowl sink to Kitchen, Video Doorbell, Flex conduit run, R-38 Insulation, and Hybrid hot water heater. *Special financing rates and closing cost assistance may be available. Options may vary by community and offers are available on select homes only. Contact builder for more information!
/u.realgeeks.media/paradiserealtyfla/A_Veteran-Owned_Company.png)
Additional Information
- Hoa Fee
- $148
- Hoa Freq
- Quarterly
- Heating
- Central, Electric
- Cooling
- Central Air
- Roof
- Shingle
- Sewer
- Public Sewer
- Community Features
- Playground, Pool
- Construction
- Stucco
- Living Area
- 2,132
- Pool
- Yes
- Pets Allowed
- Yes
Listing courtesy of AXEN REALTY, LLC. Contact: 818-932-8800