6098 Windy Leaf Aly, St Cloud (Magnolia Square), FL 34771
- $399,000
- 4
- BD
- 3
- BA
- 2,490
- SqFt




- List Price
- $399,000
- Price Change
- ▼ $16,000 1785298806
- MLS#
- S5148943
- Bedrooms
- 4
- Bathrooms
- 3
- Sq. Ft
- 2,490
- Lot Size
- 4,792
- Subtype
- Single Family
- County
- Osceola
- Community
- Deed Restrictions, Pool, Sidewalks
- Subdivision
- Amelia Groves Ph 1
- Region
- St Cloud (Magnolia Square)
- Year Built
- 2023
Property Description
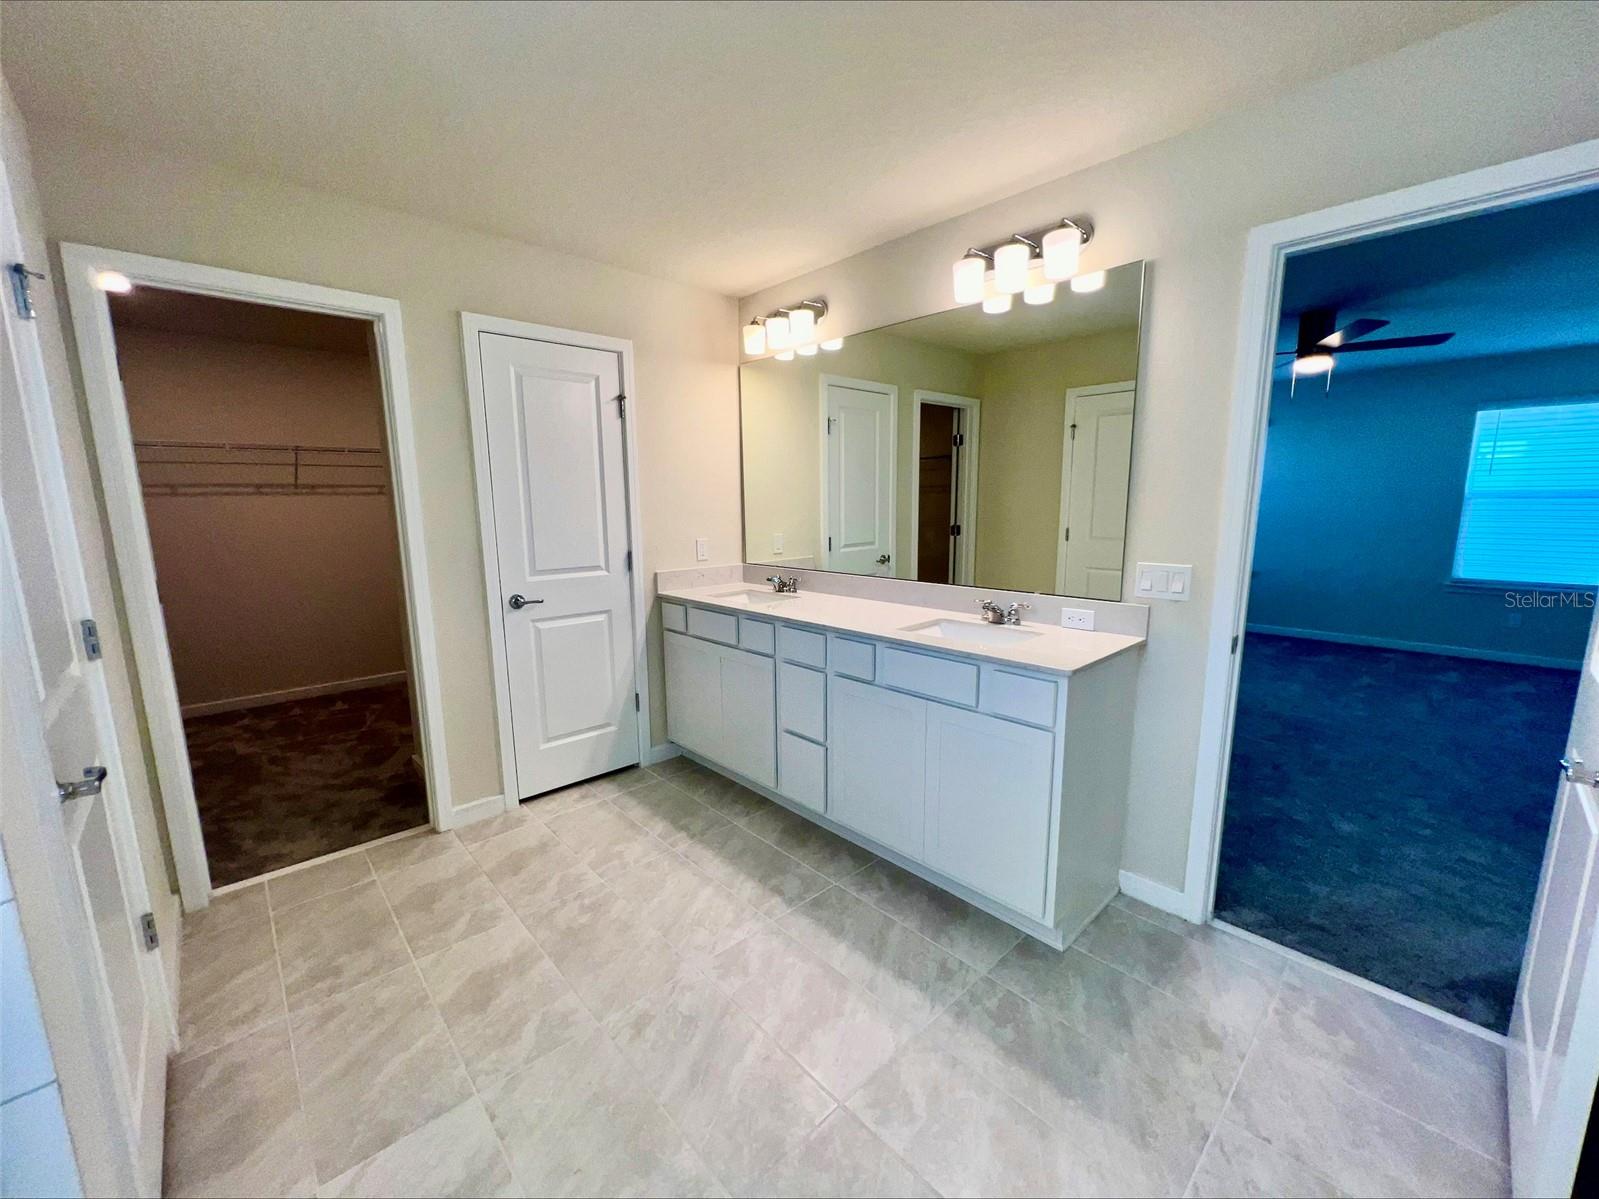
Welcome to your new home in the highly desirable Amelia Groves community in St. Cloud! Built in 2023, this stunning two-story bungalow combines modern design, comfort, and an unbeatable location with a peaceful water view. Step inside to a spacious open-concept floor plan designed for both everyday living and entertaining. The heart of the home is the beautifully appointed kitchen, featuring a large center island, sleek stainless-steel appliances—including a range, refrigerator, dishwasher, and microwave—and plenty of cabinet space. The primary suite offers a relaxing retreat with a generous walk-in closet and a private en-suite bathroom complete with dual sinks and a stylish framed shower. On the main level, you’ll find a well-placed bedroom next to a full bathroom, complemented by a den/study across the way—ideal for flexible living or working from home. Upstairs, you'll also find a conveniently located laundry room for added ease.Thoughtful details throughout the home include cozy carpeted bedrooms, elegant tile flooring in wet areas and the main living spaces, and plenty of natural light. From the kitchen you have access to the covered screened patio that leads to the garage. Enjoy your morning coffee on the charming front porch or unwind in the evening while taking in the serene water view—perfect for relaxing or entertaining outdoors. This move-in ready home truly offers the perfect blend of style, functionality, and location.****Home square footage, taxes, lot sizes, and schools are to be independently verified.***
/u.realgeeks.media/paradiserealtyfla/A_Veteran-Owned_Company.png)
Additional Information
- Hoa Fee
- $130
- Hoa Freq
- Monthly
- Heating
- Central
- Cooling
- Central Air
- Roof
- Shingle
- Sewer
- Public Sewer
- Water
- Lake Front
- Water View
- Yes
- Exterior Features
- Sidewalk
- Community Features
- Deed Restrictions, Pool, Sidewalks
- Construction
- Block, HardiPlank Type, Stucco
- Living Area
- 2,490
- Pool
- Yes
- Elementary School
- Hickory Tree Elem
- Middle School
- Harmony Middle
- High School
- Harmony High
- Pets Allowed
- Yes
Listing courtesy of ALLEGIANT MANAGEMENT GROUP INC. Contact: support@amgrents.com